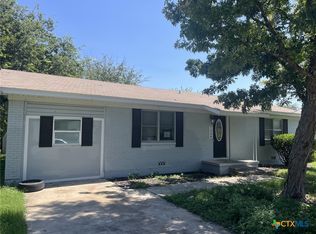
The main residence known as 1509 Conder St has a formal living/dining room, breakfast dining between kitchen and family room, built in ironing board, master bed room w/full bath and dressing room, bed rooms 2 and 3 and 2nd full bath room. 1525 finished sq ft, 252 sq ft of covered back patio, 42 sq ft covered front porch, 220 sq ft of decked attic storage and 672 sq ft of connected double garages. North end garage has 3/4 bath and has electrical connections for heavy shop equipment. The separate guest residence/office known as 1511 Conder St has a living room, dining room, kitchen, bed room and 3/4 bath is 640 finished sq ft and has a connected 250 sq ft car port. Inside walls are antique long leaf pine ship lap and floors are slate and ceramic tile. Exterior walls are native stone on the main and guest residences and have fossils petrified wood, quartz and granite. There is also a 240 sq ft storage bldg on a concrete foundation.
This property is off market, which means it's not currently listed for sale or rent on Zillow. This may be different from what's available on other websites or public sources.