Why Wait for New Construction? Move-In Ready Highland Home with Premium Upgrades on a Desirable Cul-de-Sac Lot!
Welcome to your dream home in the sought-after Sandbrock Ranch community! This stunning Highland Homes Bently plan, built in 2020, is nestled on a beautiful cul-de-sac lot with a serene, wooded backyard view, just steps away from Sandbrock Elementary School.
Inside, you'll find 3 spacious bedrooms, 2.5 baths, a dining area, and a versatile bonus room, ideal as a home office, media room, or playroom. Every inch of the living space is designed for comfort and style, from the luxury vinyl plank flooring throughout the main living areas, decorative lighting, and beautiful 10-foot decorative glass front door that elevate the home's aesthetic.
The gourmet kitchen is designed with functionality and style in mind. It boasts a large island, granite countertops, sleek 42-inch white cabinetry, and a reverse osmosis water purifier. Whether you're hosting a dinner party or preparing a quiet meal, this kitchen is sure to impress.
Step outside into your private backyard oasis where peace and tranquility await with its wooded view and extended covered patio, perfect for year-round enjoyment. Low-maintenance river rock landscaping adds a modern touch to one side of the yard, making outdoor upkeep a breeze.
Located in the vibrant Sandbrock Ranch community, this home offers access to resort-style amenities, including a luxurious infinity-edge pool, splash pad, clubhouse, fitness center, dog park, stocked ponds, and scenic walking trails. Plus, with no investor-owned homes, you can truly experience the charm of living in a genuine, family-friendly neighborhood.
This meticulously maintained home is ready for you to move in and start enjoying now! Don’t miss out on the opportunity to make this exceptional home yours today!
Sold
Street View
Price Unknown
1509 Copper Bay Ct, Aubrey, TX 76227
3beds
1,978sqft
Single Family Residence
Built in 2020
5,401 Square Feet Lot
$382,000 Zestimate®
$--/sqft
$2,381 Estimated rent
Home value
$382,000
$359,000 - $405,000
$2,381/mo
Zestimate® history
Owner options
List your home for rent
$2,381/mo
Rent Zestimate®
Find your next renter with Zillow Rental Manager. Plus, with online applications, you can quickly screen prospective tenants – for free.
$2,381/mo
Rent Zestimate®
Refinance and save
$267/mo
Est. payment
Refinancing to a lower rate could help reduce your monthly payments and save thousands over the life of the loan.
$267/mo
Est. payment
Explore your selling options
Work with a Zillow partner agent
Leverage their expertise and Zillow's premium Showcase listings to get your home seen by more buyers.
Get startedList with your own agent
Get your home in front of millions of buyers by listing it on Zillow.
Learn how to do itSell it yourself
Take full control of how buyers see your home on Zillow by listing For Sale by Owner (FSBO).
List your homeWhat's special
Private backyard oasisExtended covered patioGranite countertopsCul-de-sac lotGourmet kitchenDecorative lightingLarge island
Zillow last checked:
Listing updated:
Listed by:
Richard Campbell 0805322 214-790-7500,
Jones-Papadopoulos & Co 214-790-7500
Bought with:
Nicol Naaman
Ebby Halliday, REALTORS
Source: NTREIS,MLS#: 21065332
Facts & features
Interior
Bedrooms & bathrooms
- Bedrooms: 3
- Bathrooms: 3
- Full bathrooms: 2
- 1/2 bathrooms: 1
Primary bedroom
- Features: Ceiling Fan(s), En Suite Bathroom, Walk-In Closet(s)
- Level: First
- Dimensions: 15 x 16
Bedroom
- Features: Ceiling Fan(s), Walk-In Closet(s)
- Level: First
- Dimensions: 11 x 11
Bedroom
- Features: Ceiling Fan(s), Walk-In Closet(s)
- Level: First
- Dimensions: 11 x 11
Primary bathroom
- Features: Built-in Features, Dual Sinks, Garden Tub/Roman Tub, Linen Closet, Separate Shower
- Level: First
- Dimensions: 10 x 12
Dining room
- Level: First
- Dimensions: 10 x 12
Kitchen
- Features: Built-in Features, Kitchen Island, Stone Counters, Walk-In Pantry
- Level: First
- Dimensions: 12 x 11
Living room
- Features: Ceiling Fan(s)
- Level: First
- Dimensions: 12 x 17
Office
- Features: Ceiling Fan(s)
- Level: First
- Dimensions: 15 x 10
Heating
- Central, Natural Gas, Zoned
Cooling
- Central Air, Ceiling Fan(s), Electric, Zoned
Appliances
- Included: Dishwasher, Electric Oven, Gas Cooktop, Disposal, Microwave, Tankless Water Heater, Water Purifier
- Laundry: Washer Hookup, Dryer Hookup, ElectricDryer Hookup, Laundry in Utility Room
Features
- Built-in Features, Decorative/Designer Lighting Fixtures, Granite Counters, Kitchen Island, Open Floorplan, Pantry, Smart Home, Walk-In Closet(s)
- Flooring: Carpet, Ceramic Tile, Luxury Vinyl Plank
- Windows: Bay Window(s), Window Coverings
- Has basement: No
- Has fireplace: No
Interior area
- Total interior livable area: 1,978 sqft
Property
Parking
- Total spaces: 2
- Parking features: Door-Single, Garage Faces Front
- Attached garage spaces: 2
Features
- Levels: One
- Stories: 1
- Patio & porch: Covered
- Exterior features: Rain Gutters
- Pool features: None, Community
- Fencing: Wood,Wrought Iron
Lot
- Size: 5,401 Square Feet
- Dimensions: 45 x 120
- Features: Cul-De-Sac, Backs to Greenbelt/Park, Sprinkler System
Details
- Parcel number: R766010
Construction
Type & style
- Home type: SingleFamily
- Architectural style: Detached
- Property subtype: Single Family Residence
Materials
- Brick
- Foundation: Slab
- Roof: Composition
Condition
- Year built: 2020
Utilities & green energy
- Water: Community/Coop
- Utilities for property: Electricity Available, Natural Gas Available, Municipal Utilities, Sewer Available, Separate Meters, Water Available
Community & HOA
Community
- Features: Fitness Center, Other, Playground, Pool, Trails/Paths, Community Mailbox
- Security: Carbon Monoxide Detector(s), Smoke Detector(s)
- Subdivision: Sandbrock Ranch Ph 4
HOA
- Has HOA: Yes
- Services included: All Facilities
- HOA fee: $267 quarterly
- HOA name: CCMC
- HOA phone: 469-246-3500
Location
- Region: Aubrey
Financial & listing details
- Tax assessed value: $398,247
- Annual tax amount: $8,886
- Date on market: 9/21/2025
- Cumulative days on market: 100 days
- Listing terms: Cash,FHA,USDA Loan,VA Loan
- Exclusions: Playset in the backyard has been removed
- Electric utility on property: Yes
Price history
| Date | Event | Price |
|---|---|---|
| 2/9/2026 | Sold | -- |
Source: NTREIS #21065332 Report a problem | ||
| 1/16/2026 | Pending sale | $400,000$202/sqft |
Source: NTREIS #21065332 Report a problem | ||
| 1/2/2026 | Contingent | $400,000$202/sqft |
Source: NTREIS #21065332 Report a problem | ||
| 10/31/2025 | Price change | $400,000-3.6%$202/sqft |
Source: NTREIS #21065332 Report a problem | ||
| 9/21/2025 | Listed for sale | $415,000$210/sqft |
Source: NTREIS #21065332 Report a problem | ||
Public tax history
| Year | Property taxes | Tax assessment |
|---|---|---|
| 2025 | $7,572 -1.9% | $398,247 +2.2% |
| 2024 | $7,719 +10.7% | $389,758 +10% |
| 2023 | $6,976 -9.5% | $354,325 +10% |
| 2022 | $7,704 +6.3% | $322,114 +10% |
| 2021 | $7,247 +261.5% | $292,831 +284.5% |
| 2020 | $2,005 | $76,160 |
Find assessor info on the county website
Neighborhood: 76227
Nearby homes
- $354,0004 bd3 ba1.9k sqft1513 Copper Bay Ct, Aubrey, TX 76227Off Market
- $--4 bd3 ba2.6k sqft1517 Copper Bay Ct, Aubrey, TX 76227Sold
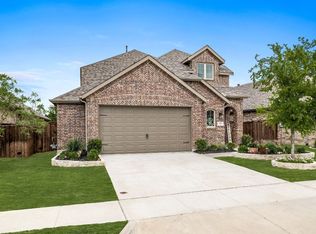
- $357,8003 bd3 ba1.9k sqft1521 Copper Bay Ct, Aubrey, TX 76227Off Market
- $--4 bd3 ba2.6k sqft1508 Copper Bay Ct, Aubrey, TX 76227Sold
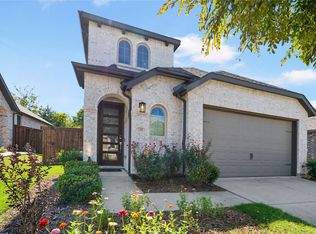
- $428,8004 bd3 ba2.6k sqft1508 Copper Bay Ct, Aubrey, TX 76227Off Market
- $325,7003 bd2 ba1.6k sqft1512 Copper Bay Ct, Aubrey, TX 76227Off Market
- $--3 bd3 ba1.9k sqft1504 Copper Bay Ct, Aubrey, TX 76227Sold
- $--3 bd2 ba1.6k sqft1525 Copper Bay Ct, Aubrey, TX 76227Sold
Nearby schools
GreatSchools rating
- 6/10SANDBROCK RANCHGrades: PK-5Distance: 0.1 mi
- 6/10Pat Hagan Cheek Middle SchoolGrades: 6-8Distance: 1.8 mi
- 4/10Ray E Braswell High SchoolGrades: 9-12Distance: 3.1 mi
Schools provided by the listing agent
- Elementary: Sandbrock Ranch
- Middle: Pat Hagan Cheek
- High: Ray Braswell
- District: Denton ISD
Source: NTREIS. This data may not be complete. We recommend contacting the local school district to confirm school assignments for this home.
Get a cash offer in 3 minutes
Find out how much your home could sell for in as little as 3 minutes with a no-obligation cash offer.
Estimated market value
$382,000
Get a cash offer in 3 minutes
Find out how much your home could sell for in as little as 3 minutes with a no-obligation cash offer.
Estimated market value
$382,000
- Texas
- Denton County
- Aubrey
- 76227
- 1509 Copper Bay Ct
Nearby cities
Nearby neighborhoods
Nearby zip codes
Other Aubrey Topics
