Welcome to this beautifully designed two-story home on a premium corner lot in the sought-after Foxfield community! Offering 3 bedrooms, 3.5 baths, and a versatile floor plan, this home combines modern style with exceptional functionality. The heart of the home is the expansive chef's kitchen, featuring an oversized quartz island, soft-close cabinetry, abundant storage, stainless steel appliances, a gas cooktop, designer lighting, and a spacious dining area that flows seamlessly into the living room—perfect for entertaining and everyday living. Large windows fill the home with abundant natural light. A dedicated bonus room on the main level offers endless flexibility as a home office, formal dining room, playroom, or guest space, while the spacious upstairs loft/game room provides a second living area ideal for movie nights, a media room, fitness space, or kids' retreat. The generously sized primary suite features a spacious walk-in closet and private ensuite bath, while two additional oversized bedrooms provide comfort for family and guests. Situated on a desirable corner lot, the home features a fully fenced backyard, a well-shaded covered patio, and brand-new raised garden beds ready for the next owner to create their own vegetable, herb, or flower garden. Attractive curb appeal and added privacy complete the outdoor space. Located next to Walnut Creek Metropolitan Park, you'll enjoy miles of hiking and biking trails just moments from home. Conveniently located minutes from Parmer Lane, The Domain, Q2 Stadium, and major employers including Apple, Dell, Samsung, IBM, and Amazon, with easy access to MoPac, I-35, and SH 45. With abundant storage, flexible living spaces, designer finishes, spacious bedrooms, and an unbeatable North Austin location, this move-in-ready home offers the perfect blend of comfort, convenience, and modern living. Don't miss this exceptional opportunity!
Active
$849,900
1509 Corsac Way, Austin, TX 78758
3beds
2,678sqft
Single Family Residence
Built in 2024
5,697 Square Feet Lot
$-- Zestimate®
$317/sqft
$81/mo HOA
What's special
Designer finishesWell-shaded covered patioStainless steel appliancesAdded privacySpacious bedroomsFlexible living spacesBrand-new raised garden beds
- 46 days
- 76
- 4
Zillow last checked:
Listing updated:
Listed by:
Pei chen Tsai (512) 222-3406,
Dash Realty (512) 222-3406
Source: Unlock MLS,MLS#: 2838159
Facts & features
Interior
Bedrooms & bathrooms
- Bedrooms: 3
- Bathrooms: 4
- Full bathrooms: 3
- 1/2 bathrooms: 1
Heating
- Central
Cooling
- Central Air
Appliances
- Included: Built-In Oven(s), Cooktop, Dishwasher, Disposal, Instant Hot Water, Microwave
Features
- High Ceilings, Quartz Counters, Double Vanity, Interior Steps, Recessed Lighting, Walk-In Closet(s)
- Flooring: Carpet, Tile, Vinyl
- Windows: Double Pane Windows
Interior area
- Total interior livable area: 2,678 sqft
Video & virtual tour
Property
Parking
- Total spaces: 2
- Parking features: Attached, Garage, Garage Faces Front
- Attached garage spaces: 2
Accessibility
- Accessibility features: None
Features
- Levels: Two
- Stories: 2
- Patio & porch: Covered, Patio
- Exterior features: Private Yard
- Pool features: None
- Fencing: Masonry, Wood
- View description: None
- Waterfront features: None
Lot
- Size: 5,697 Square Feet
- Features: Corner Lot, Front Yard, Sprinkler - Automatic
Details
- Additional structures: None
- Parcel number: 1509 Corsac
- Special conditions: Standard
Construction
Type & style
- Home type: SingleFamily
- Property subtype: Single Family Residence
Materials
- Foundation: Slab
- Roof: Composition
Condition
- Resale
- New construction: No
- Year built: 2024
Details
- Builder name: M Signature
Utilities & green energy
- Sewer: Public Sewer
- Water: Public
- Utilities for property: Electricity Connected, Water Connected
Community & HOA
Community
- Features: Common Grounds
- Subdivision: Foxfield
HOA
- Has HOA: Yes
- Services included: Common Area Maintenance
- HOA fee: $81 monthly
- HOA name: Foxfield HOA
Location
- Region: Austin
Financial & listing details
- Price per square foot: $317/sqft
- Tax assessed value: $745,815
- Annual tax amount: $15,332
- Date on market: 9/16/2026
- Listing terms: Cash,Conventional
- Electric utility on property: Yes
Estimated market value
Not available
Estimated sales range
Not available
Not available
Price history
| Date | Event | Price |
|---|---|---|
| 9/16/2026 | Listed for sale | $849,900-2.9%$317/sqft |
Source:  Unlock MLS #2838159 Report a problem | ||
| 12/23/2024 | Listing removed | $874,990$327/sqft |
Source: MileStone Community Builders Report a problem | ||
| 11/23/2024 | Price change | $874,990+2.3%$327/sqft |
Source: MileStone Community Builders Report a problem | ||
| 10/9/2024 | Price change | $854,990+0.6%$319/sqft |
Source: MileStone Community Builders Report a problem | ||
| 9/17/2024 | Price change | $849,990-2.6%$317/sqft |
Source: MileStone Community Builders Report a problem | ||
| 8/14/2024 | Price change | $872,990-3%$326/sqft |
Source: MileStone Community Builders Report a problem | ||
| 8/1/2024 | Price change | $899,990+5.9%$336/sqft |
Source: MileStone Community Builders Report a problem | ||
| 4/18/2024 | Price change | $849,990-10.5%$317/sqft |
Source: MileStone Community Builders Report a problem | ||
| 3/21/2024 | Price change | $949,990-5%$355/sqft |
Source: MileStone Community Builders Report a problem | ||
| 3/14/2024 | Price change | $999,990-1.6%$373/sqft |
Source: MileStone Community Builders Report a problem | ||
| 2/21/2024 | Listed for sale | $1,015,990$379/sqft |
Source: MileStone Community Builders Report a problem | ||
Public tax history
| Year | Property taxes | Tax assessment |
|---|---|---|
| 2025 | $13,703 +540.8% | $745,815 +496.7% |
| 2024 | $2,138 +232.3% | $125,000 +300% |
| 2023 | $643 | $31,250 |
Find assessor info on the county website
Monthly payment
Est. payment
Payment breakdown
Explore the cost of this home by adjusting the details. Changes won't be saved.Climate risks
Neighborhood: Gracy Woods
Nearby schools
Schools provided by the listing agent
- Elementary: River Oaks
- Middle: Westview
- High: John B Connally
- District: Pflugerville ISD
Source: Unlock MLS. This data may not be complete. We recommend contacting the local school district to confirm school assignments for this home.
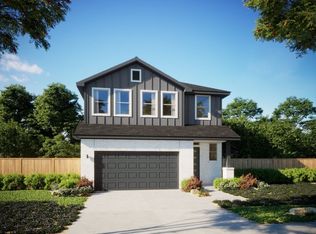
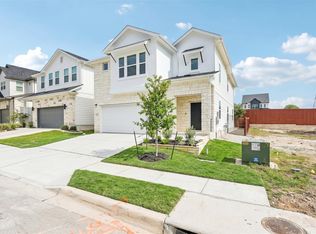

Similar homes
- from $791,9904 bd4 ba2.3k sqftSilverton Plan, Foxfield, Austin, TX 78758New Construction
 MileStone Community Builders
- from $861,9903 bd3 ba2.8k sqftParmer Plan, Foxfield, Austin, TX 78758New Construction
 MileStone Community Builders
- from $820,9903 bd4 ba2.6k sqftVerde Plan, Foxfield, Austin, TX 78758New Construction
 MileStone Community Builders
- from $836,9904 bd3 ba2.6k sqftMaplewood Plan, Foxfield, Austin, TX 78758New Construction
 MileStone Community Builders
- $849,9004 bd4 ba3.2k sqft2160 Sarabanda St, Round Rock, TX 78681Active
 Unlock MLS
- $779,9994 bd4 ba2.5k sqft1231 Robin Trl, Round Rock, TX 78681ActiveUnlock MLS
- $799,9994 bd4 ba3.1k sqft1028 Sonata Pl, Round Rock, TX 78681ActiveUnlock MLS
- $899,9004 bd3 ba3.1k sqft1129 Twisted Tarpley Ln, Georgetown, TX 78628ActiveUnlock MLS
- $769,5364 bd4 ba3.7k sqft17201 Genista Way, Pflugerville, TX 78660ActiveUnlock MLS
