Come see this beautiful remodeled 3 bedrooms/ 3 bath with a bonus room as well that could be a 4th bedroom. This amazing pool and spa home is located in Overbrook Gardens and can be enjoyed year- round for swimming as it comes with a new pool heater. The pool is currently chlorine but can be salt water if you prefer. The open floor plan is great for large families and has plenty of seating areas. The kitchen also has a eating area at the bar and also has a large dining area to accommodate a large group . The Countertops are quartz with plenty of cabinet space. The floors are all new waterproof laminate throughout the home. Other upgrades included are a NEW AC 2023, Pool heater 2023, appliances and the roof was replaced in Oct 2020. This is a turnkey home and can be used as a short term or long term rental property with amazing income potential. This home can be sold furnished as an option and a separate agreed upon price for furnishings. It is located close to Englewood Beach and the community also has a volunteer HOA for $75 a year which includes a private boat ramp. The double driveway allows for plenty of parking for a boat or RV. There is No flood insurance needed for this property. This property will not last long !!!
Sold for $410,000
$410,000
1509 CREST DRIVE, ENGLEWOOD, FL 34223
3beds
1,916sqft
Single Family Residence
Built in 1961
10,800 Square Feet Lot
$402,000 Zestimate®
$214/sqft
$5,164 Estimated rent
Home value
$402,000
$366,000 - $442,000
$5,164/mo
Zestimate® history
Owner options
List your home for rent
$5,164/mo
Rent Zestimate®
Find your next renter with Zillow Rental Manager. Plus, with online applications, you can quickly screen prospective tenants – for free.
$5,164/mo
Rent Zestimate®
Refinance and save
$2,656/mo
Est. payment
Refinancing to a lower rate could help reduce your monthly payments and save thousands over the life of the loan.
$2,656/mo
Est. payment
Explore your selling options
Work with a Zillow partner agent
Leverage their expertise and Zillow's premium Showcase listings to get your home seen by more buyers.
Get startedList with your own agent
Get your home in front of millions of buyers by listing it on Zillow.
Learn how to do itSell it yourself
Take full control of how buyers see your home on Zillow by listing For Sale by Owner (FSBO).
List your homeWhat's special
Zillow last checked:
Listing updated:
Listed by:
Trisha Browne 352-242-3939,
ENGEL & VOLKERS CLERMONT 352-242-3939
Bought with:
Leslie Brown PA, 3098886
KW COASTAL LIVING
Luz Serrano Sierra, PA, 3364400
KW COASTAL LIVING
Source: Stellar MLS,MLS#: G5081314 Originating MLS: Lake and Sumter
Originating MLS: Lake and Sumter
Facts & features
Interior
Bedrooms & bathrooms
- Bedrooms: 3
- Bathrooms: 3
- Full bathrooms: 3
Rooms
- Room types: Bonus Room, Utility Room
Primary bedroom
- Features: Ceiling Fan(s), Walk-In Closet(s)
- Level: First
- Dimensions: 13x14
Bedroom 2
- Features: Ceiling Fan(s), Built-in Closet
- Level: First
- Dimensions: 10x11
Bedroom 3
- Features: Ceiling Fan(s), Built-in Closet
- Level: First
- Dimensions: 10x11
Primary bathroom
- Features: Jack & Jill Bathroom, Shower No Tub
- Level: First
- Dimensions: 9x5
Bathroom 2
- Features: Tub With Shower
- Level: First
- Dimensions: 5x10
Balcony porch lanai
- Level: First
- Dimensions: 5x30
Bonus room
- Features: Ceiling Fan(s), No Closet
- Level: First
- Dimensions: 11x18
Dining room
- Level: First
- Dimensions: 10x10
Family room
- Features: Ceiling Fan(s)
- Level: First
- Dimensions: 14x20
Kitchen
- Features: Breakfast Bar
- Level: First
- Dimensions: 10x12
Laundry
- Features: Ceiling Fan(s)
- Level: First
- Dimensions: 9x10
Living room
- Features: Ceiling Fan(s)
- Level: First
- Dimensions: 15x15
Heating
- Electric
Cooling
- Central Air
Appliances
- Included: Dishwasher, Disposal, Dryer, Electric Water Heater, Microwave, Range, Refrigerator
- Laundry: Inside, Laundry Room
Features
- Cathedral Ceiling(s), Ceiling Fan(s), Living Room/Dining Room Combo, Open Floorplan, Solid Wood Cabinets
- Flooring: Laminate
- Doors: Sliding Doors
- Windows: Blinds, Window Treatments
- Has fireplace: No
Interior area
- Total structure area: 2,128
- Total interior livable area: 1,916 sqft
Property
Parking
- Parking features: Driveway
- Has uncovered spaces: Yes
Features
- Levels: One
- Stories: 1
- Patio & porch: Covered, Front Porch
- Exterior features: Rain Gutters
- Has private pool: Yes
- Pool features: Gunite
- Has spa: Yes
- Spa features: Heated, In Ground
- Fencing: Other
- Waterfront features: Boat Ramp - Private, No Wake Zone
- Body of water: FORKED CREEK
Lot
- Size: 10,800 Square Feet
- Dimensions: 80 x 135
- Features: Oversized Lot
Details
- Parcel number: 0487010023
- Zoning: RSF2
- Special conditions: None
Construction
Type & style
- Home type: SingleFamily
- Architectural style: Traditional
- Property subtype: Single Family Residence
Materials
- Block, Concrete
- Foundation: Slab
- Roof: Shingle
Condition
- New construction: No
- Year built: 1961
Utilities & green energy
- Sewer: Public Sewer
- Water: Public
- Utilities for property: Cable Available, Electricity Connected, Public, Sewer Connected, Water Connected
Community & HOA
Community
- Features: Community Boat Ramp, Private Boat Ramp, Water Access
- Pet fee: $0 monthly
- Subdivision: OVERBROOK GARDENS
HOA
- Has HOA: Yes
- Amenities included: Maintenance, Security
- HOA fee: $6 monthly
- HOA name: Bonni Swanson
- HOA phone: 941-218-9365
Location
- Region: Englewood
Financial & listing details
- Price per square foot: $214/sqft
- Tax assessed value: $308,100
- Annual tax amount: $4,507
- Date on market: 4/25/2024
- Cumulative days on market: 95 days
- Listing terms: Cash,Conventional,FHA
- Ownership: Fee Simple
- Total actual rent: 0
- Electric utility on property: Yes
- Road surface type: Paved, Asphalt
Price history
| Date | Event | Price |
|---|---|---|
| 8/16/2024 | Sold | $410,000-13.5%$214/sqft |
Source:  Stellar MLS #G5081314 Report a problem Stellar MLS #G5081314 Report a problem | ||
| 7/29/2024 | Pending sale | $474,000$247/sqft |
Source: Stellar MLS #G5081314 Report a problem | ||
| 5/22/2024 | Price change | $474,000-1%$247/sqft |
Source: Stellar MLS #G5081314 Report a problem | ||
| 4/25/2024 | Listed for sale | $479,000+78.1%$250/sqft |
Source: Stellar MLS #G5081314 Report a problem | ||
| 2/11/2021 | Sold | $269,000$140/sqft |
Source: Stellar MLS #D6115451 Report a problem | ||
| 12/28/2020 | Pending sale | $269,000$140/sqft |
Source: Stellar MLS #D6115451 Report a problem | ||
| 12/28/2020 | Listed for sale | $269,000$140/sqft |
Source:  Local MLS #D6115451 Report a problem Local MLS #D6115451 Report a problem | ||
| 12/17/2020 | Pending sale | $269,000$140/sqft |
Source: RE/MAX ALLIANCE GROUP #D6115451 Report a problem | ||
| 12/16/2020 | Listed for sale | $269,000+12.1%$140/sqft |
Source: RE/MAX ALLIANCE GROUP #D6115451 Report a problem | ||
| 9/8/2011 | Listing removed | $1,100$1/sqft |
Source: Re/Max Alliance Group #D5784221 Report a problem | ||
| 8/27/2011 | Listed for rent | $1,100$1/sqft |
Source: RE/MAX ALLIANCE GROUP #D5784221 Report a problem | ||
| 5/12/2008 | Listing removed | $239,900$125/sqft |
Source: Visual Tour #369642 Report a problem | ||
| 12/9/2007 | Listed for sale | $239,900+14.2%$125/sqft |
Source: Visual Tour #369642 Report a problem | ||
| 4/4/2005 | Sold | $210,000$110/sqft |
Source: Public Record Report a problem | ||
Public tax history
| Year | Property taxes | Tax assessment |
|---|---|---|
| 2025 | $4,798 +6.7% | $308,100 -6.8% |
| 2024 | $4,498 -0.2% | $330,600 -0.9% |
| 2023 | $4,507 -1.8% | $333,500 -1.2% |
| 2022 | $4,591 +52.8% | $337,500 +70.7% |
| 2021 | $3,005 +17.6% | $197,740 +21% |
| 2020 | $2,555 +3.3% | $163,400 +1.7% |
| 2019 | $2,473 | $160,700 -0.8% |
| 2018 | $2,473 +3.5% | $162,000 +19.3% |
| 2017 | $2,390 +20.7% | $135,740 +10% |
| 2016 | $1,980 -2% | $123,400 +3.2% |
| 2015 | $2,020 +7.8% | $119,600 +26.6% |
| 2014 | $1,873 +9.7% | $94,490 |
| 2013 | $1,709 +9.2% | $94,490 +10% |
| 2012 | $1,565 +3.7% | $85,900 +3.1% |
| 2011 | $1,509 -16.8% | $83,300 -19% |
| 2010 | $1,814 -15.6% | $102,800 -4.7% |
| 2009 | $2,150 | $107,900 -22.4% |
| 2008 | $2,150 -14.8% | $139,000 -17.7% |
| 2007 | $2,525 | $168,800 -8.4% |
| 2006 | -- | $184,200 +42.3% |
| 2005 | -- | $129,400 +52% |
| 2004 | $1,230 -0.7% | $85,129 +1.9% |
| 2003 | $1,240 -1.9% | $83,542 +2.4% |
| 2002 | $1,263 +6.2% | $81,584 +1.6% |
| 2001 | $1,190 +3.8% | $80,299 +3% |
| 2000 | $1,146 | $77,960 |
Find assessor info on the county website
Neighborhood: 34223
Nearby homes
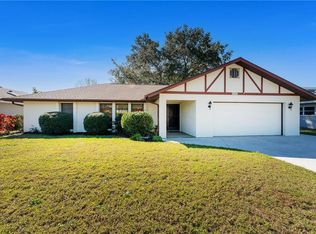
- $359,5002 bd2 ba1.5k sqft1505 Crest Dr, Englewood, FL 34223Off Market
- $247,1002 bd2 ba1.1k sqft1513 Crest Dr, Englewood, FL 34223Off Market
- $246,3002 bd2 ba1.6k sqft1508 Overbrook Rd, Englewood, FL 34223Off Market
- $294,3003 bd2 ba1.7k sqft1512 Overbrook Rd, Englewood, FL 34223Off Market
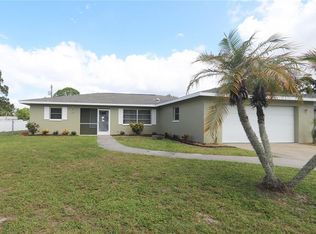
- $225,4002 bd1 ba888 sqft1504 Overbrook Rd, Englewood, FL 34223Off Market
- $442,8003 bd2 ba2k sqft1501 Crest Dr, Englewood, FL 34223Off Market
- $340,0002 bd2 ba1.6k sqft1508 Crest Dr, Englewood, FL 34223Sold
- $284,1002 bd2 ba1.3k sqft1516 Overbrook Rd, Englewood, FL 34223Off Market
Nearby schools
GreatSchools rating
- 9/10Englewood Elementary SchoolGrades: PK-5Distance: 3.3 mi
- 9/10Sky Academy EnglewoodGrades: 6-8Distance: 5.3 mi
- 8/10STATE COLLEGE OF FLA COLLEGIATE SCHOOL-VENICE-0122Grades: 9-12Distance: 5.1 mi
Schools provided by the listing agent
- Elementary: Englewood Elementary
Source: Stellar MLS. This data may not be complete. We recommend contacting the local school district to confirm school assignments for this home.
Get a cash offer in 3 minutes
Find out how much your home could sell for in as little as 3 minutes with a no-obligation cash offer.
Estimated market value
$402,000
Get a cash offer in 3 minutes
Find out how much your home could sell for in as little as 3 minutes with a no-obligation cash offer.
Estimated market value
$402,000
- Florida
- Sarasota County
- Englewood
- 34223
- 1509 CREST DRIVE
Nearby cities
Nearby zip codes
Other Englewood Topics
