Great home in an even better location! 4 bed 3.5 bath split level with an extra non-conforming bedroom. Owners updated home with new paint, dyed carpet, and new flooring in master bathroom. Canned lighting was installed in the basement as well as smart lighting in living and dining room. New kitchen appliances and fixtures as well as a fenced in back yard. Come see this house before it's gone!
Sold
Street View
Price Unknown
1509 Cunningham Rd, Columbia, MO 65203
4beds
2,695sqft
Single Family Residence
Built in 1986
8,250 Square Feet Lot
$397,400 Zestimate®
$--/sqft
$2,518 Estimated rent
Home value
$397,400
$378,000 - $421,000
$2,518/mo
Zestimate® history
Owner options
List your home for rent
$2,518/mo
Rent Zestimate®
Find your next renter with Zillow Rental Manager. Plus, with online applications, you can quickly screen prospective tenants – for free.
$2,518/mo
Rent Zestimate®
Refinance and save
Refinancing to a lower rate could help reduce your monthly payments and save thousands over the life of the loan.
Explore your selling options
Work with a Zillow partner agent
Leverage their expertise and Zillow's premium Showcase listings to get your home seen by more buyers.
Get startedList with your own agent
Get your home in front of millions of buyers by listing it on Zillow.
Learn how to do itSell it yourself
Take full control of how buyers see your home on Zillow by listing For Sale by Owner (FSBO).
List your homeWhat's special
New flooringMaster bathroomNew kitchen appliancesCanned lightingSmart lightingNew paint
Zillow last checked:
Listing updated:
Listed by:
Ethan Purdom 417-876-9746,
Century 21 Community 573-777-5555
Bought with:
Samantha Gage, 2009027650
Gage & Gage
Source: MMBOR,MLS#: 416608
Facts & features
Interior
Bedrooms & bathrooms
- Bedrooms: 4
- Bathrooms: 4
- Full bathrooms: 3
- 1/2 bathrooms: 1
Primary bedroom
- Level: Upper
- Area: 208.18
- Dimensions: 15.33 x 13.58
Other
- Description: no window
- Level: Basement
- Area: 196.68
- Dimensions: 15.33 x 12.83
Bedroom 2
- Level: Upper
- Area: 130.42
- Dimensions: 11.42 x 11.42
Bedroom 3
- Level: Upper
- Area: 149.61
- Dimensions: 12.92 x 11.58
Bedroom 4
- Level: Upper
- Area: 110.94
- Dimensions: 11.58 x 9.58
Full bathroom
- Level: Lower
Full bathroom
- Level: Upper
Full bathroom
- Level: Upper
Half bathroom
- Level: Main
Dining room
- Level: Main
- Area: 153.86
- Dimensions: 13.58 x 11.33
Family room
- Description: fireplace, wetbar
- Level: Lower
- Area: 304.16
- Dimensions: 22.25 x 13.67
Kitchen
- Description: Island
- Level: Main
- Area: 241.05
- Dimensions: 17.75 x 13.58
Living room
- Level: Main
- Area: 247.38
- Dimensions: 18.67 x 13.25
Utility room
- Description: Utility sink, Central Vac.
- Level: Basement
- Area: 84.82
- Dimensions: 9.25 x 9.17
Heating
- Heat Pump, Forced Air, Natural Gas
Cooling
- Heat Pump, Attic Fan
Features
- High Speed Internet, Walk-In Closet(s), Wet Bar, Central Vacuum, Smart Thermostat, Eat-in Kitchen, Formal Dining, Laminate Counters, Wood Cabinets, Kitchen Island
- Flooring: Wood, Carpet, Vinyl
- Windows: Some Window Treatments
- Has basement: Yes
- Has fireplace: Yes
- Fireplace features: Family Room, Wood Burning
Interior area
- Total structure area: 2,695
- Total interior livable area: 2,695 sqft
- Finished area below ground: 861
Property
Parking
- Total spaces: 2
- Parking features: Attached, Paved
- Attached garage spaces: 2
Features
- Levels: Split Level
- Patio & porch: Deck, Rear Porch
- Fencing: Back Yard,Wood
Lot
- Size: 8,250 Square Feet
- Dimensions: 75 x 110
Details
- Parcel number: 1651400012490001
- Zoning description: R-1 One- Family Dwelling*
Construction
Type & style
- Home type: SingleFamily
- Property subtype: Single Family Residence
Materials
- Foundation: Concrete Perimeter
- Roof: ArchitecturalShingle
Condition
- Year built: 1986
Details
- Builder name: Schmidt
Utilities & green energy
- Electric: City
- Gas: Gas-Natural
- Sewer: City
- Water: Public
- Utilities for property: Natural Gas Connected, Trash-City
Community & HOA
Community
- Subdivision: University Park Addition
HOA
- Has HOA: No
Location
- Region: Columbia
Financial & listing details
- Tax assessed value: $259,100
- Annual tax amount: $2,660
- Date on market: 10/26/2023
Price history
| Date | Event | Price |
|---|---|---|
| 1/12/2024 | Sold | -- |
Source:  MMBOR #416608 Report a problem MMBOR #416608 Report a problem | ||
| 10/25/2023 | Listed for sale | $349,900+52.5%$130/sqft |
Source: MMBOR #416608 Report a problem | ||
| 8/14/2020 | Sold | -- |
Source: MMBOR #520001_393862 Report a problem | ||
| 7/4/2020 | Listed for sale | $229,500$85/sqft |
Source: RE/MAX Boone Realty #393862 Report a problem | ||
Public tax history
| Year | Property taxes | Tax assessment |
|---|---|---|
| 2025 | -- | $49,229 +14.5% |
| 2024 | $2,901 +0.8% | $42,997 |
| 2023 | $2,877 +8.1% | $42,997 +8% |
| 2022 | $2,660 -0.2% | $39,805 |
| 2021 | $2,665 +1.5% | $39,805 +8% |
| 2020 | $2,626 0% | $36,854 |
| 2019 | $2,626 +7.2% | $36,854 +8% |
| 2018 | $2,449 +1.2% | $34,124 |
| 2017 | $2,419 -2.6% | $34,124 |
| 2016 | $2,483 | $34,124 |
| 2015 | $2,483 +8.4% | $34,124 |
| 2014 | $2,291 | $34,124 |
| 2013 | -- | $34,124 |
| 2012 | -- | $34,124 |
| 2011 | -- | $34,124 |
| 2010 | -- | $34,124 |
| 2009 | -- | $34,124 |
| 2008 | -- | $34,124 |
| 2007 | -- | -- |
| 2003 | -- | $31,274 |
| 2002 | -- | $31,274 |
| 2001 | -- | $31,274 |
Find assessor info on the county website
Neighborhood: 65203
Nearby homes
- $327,2003 bd3 ba2.3k sqft1511 Cunningham Rd, Columbia, MO 65203Off Market

- $365,6004 bd3 ba2.3k sqft1505 Cunningham Rd, Columbia, MO 65203Off Market
- $328,2003 bd2 ba1.5k sqft3701 Watts Dr, Columbia, MO 65203Off Market
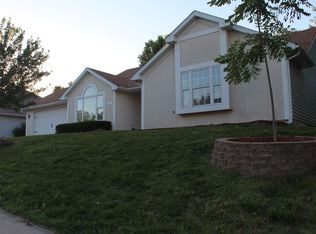
- $428,8004 bd3 ba3.2k sqft3700 Sardis Ct, Columbia, MO 65203Off Market
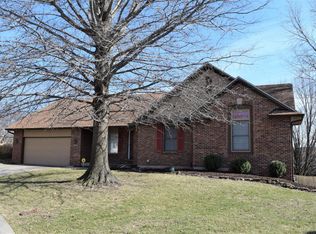
- $344,0004 bd2 ba1.8k sqft1501 Cunningham Rd, Columbia, MO 65203Off Market
- $319,9003 bd2 ba1.7k sqft1516 Subella Dr, Columbia, MO 65203Off Market
- $368,7003 bd2 ba2.3k sqft3703 Watts Dr, Columbia, MO 65203Off Market
- $--5 bd3 ba3.1k sqft3701 Sardis Ct, Columbia, MO 65203Sold
Nearby schools
GreatSchools rating
- 9/10Fairview Elementary SchoolGrades: PK-5Distance: 0.7 mi
- 6/10Smithton Middle SchoolGrades: 6-8Distance: 1.6 mi
- 7/10David H. Hickman High SchoolGrades: 9-12Distance: 3.6 mi
Schools provided by the listing agent
- Elementary: Fairview
- Middle: Smithton
- High: Hickman
Source: MMBOR. This data may not be complete. We recommend contacting the local school district to confirm school assignments for this home.
Sell for more on Zillow
Get a Zillow Showcase℠ listing at no additional cost and you could sell for .
$397,400
2% more
+$7,948
With Zillow Showcase(estimated)
$405,348
Sell for more on Zillow
Get a Zillow Showcase℠ listing at no additional cost and you could sell for .
$397,400
2% more
+$7,948
With Zillow Showcase(estimated)
$405,348
- Missouri
- Boone County
- Columbia
- 65203
- 1509 Cunningham Rd
