Skip main navigation
Off market
  • $246,300

    1509 Cutter Ave, Saint Louis, MO 63139

    2beds
    969sqft
    SingleFamily
    Built in 1935
    3,659 Square Feet Lot
    $246,300 Zestimate®
    $254/sqft
    $1,975 Estimated rent

    Home value

    $246,300

    $229,000 - $264,000

    $1,975/mo

    Zestimate® history
    Loading
    Loading...

    Owner options

    List your home for rent

    $1,975/mo

    Rent Zestimate®

    Find your next renter with Zillow Rental Manager. Plus, with online applications, you can quickly screen prospective tenants – for free.

    Learn more

    $1,975/mo

    Rent Zestimate®

    Refinance and save

    $1,664/mo

    Est. payment

    Refinancing to a lower rate could help reduce your monthly payments and save thousands over the life of the loan.

    See today's rates

    $1,664/mo

    Est. payment

    Explore your selling options

    Work with a Zillow partner agent

    Leverage their expertise and Zillow's premium Showcase listings to get your home seen by more buyers.

    Get started

    List with your own agent

    Get your home in front of millions of buyers by listing it on Zillow.

    Learn how to do it

    Sell it yourself

    Take full control of how buyers see your home on Zillow by listing For Sale by Owner (FSBO).

    List your home

    What's special

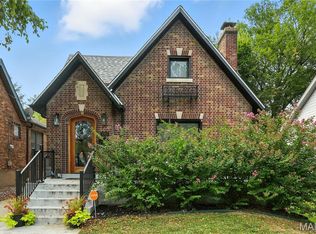
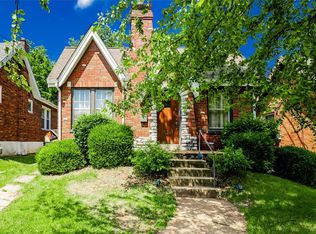
    Charming gingerbread style, brick home, with off street parking, in great, central location. What more could you ask for? Conveniently situated on a quiet street that is walking distance to downtown Dogtown, Maplewood and Forest Park. Beautiful details include stained glass windows, archways and wood floors throughout. Sizable living room opens to a separate dining room. The functional kitchen has ample counter space, several sturdy wood cabinets and room for a small table. The possibilities are endless! Adjoining screened porch is perfect for your morning coffee or evening cocktails with friends. Large, private fenced yard. Two bedrooms separated by full bath with sink and separate "dry" vanity. The dry, walk out basement offers ample storage space or the opportunity to finish it and make it your own. Washer and dryer to stay with the house. Easy access to hey 40/64 and 44. Minutes to Barnes, and Washington University. Don't miss this opportunity before it is gone!

    This property is off market, which means it's not currently listed for sale or rent on Zillow. This may be different from what's available on other websites or public sources.

    Facts & features

    Interior

    Bedrooms & bathrooms
    • Bedrooms: 2
    • Bathrooms: 1
    • Full bathrooms: 1
    • Main level bathrooms: 1
    • Main level bedrooms: 2
    Heating
    • Forced air, Gas
    Cooling
    • Central
    Appliances
    • Included: Dishwasher, Dryer, Garbage disposal, Microwave, Range / Oven, Refrigerator, Washer
    Features
    • Wired for Data, Open Floorplan, Some Wood Floors, Historic/Period Mlwk
    • Flooring: Hardwood
    • Doors: 6 Panel Door(s)
    • Windows: Insulated Windows, Storm Window(s), Some Wood Windows
    • Basement: Concrete Block, Walk-Out Access
    Interior area
    • Structure area source: County Records
    • Total interior livable area: 969 sqft

    Property

    Parking
    • Details: Off Street
    Features
    • Exterior features: Stone, Brick
    Lot
    • Size: 3,659 sqft
    • Features: Sidewalks, Streetlights, Chain Link Fence
    Details
    • Additional structures: Shed(s)
    • Parcel number: 46050003400
    • Special conditions: Sale

    Construction

    Type & style
    • Home type: SingleFamily
    • Architectural style: 1 STORY, Bungalow / Cottage
    Materials
    • brick
    Condition
    • Year built: 1935

    Utilities & green energy

    • Sewer: Public
    • Water: Public

    Community & neighborhood

    Security
    • Security features: Smoke Detector(s)
    Location
    • Region: Saint Louis

    Other

    Other facts
    • WaterSource: Public
    • Heating: Forced Air, Gas
    • Appliances: Dishwasher, Refrigerator, Disposal, Dryer, Microwave, Washer, Range/Oven-Gas
    • HeatingYN: true
    • CoolingYN: true
    • RoomsTotal: 5
    • LotFeatures: Sidewalks, Streetlights, Chain Link Fence
    • StoriesTotal: 1
    • PetsAllowed: No
    • Basement: Concrete Block, Walk-Out Access
    • WindowFeatures: Insulated Windows, Storm Window(s), Some Wood Windows
    • MainLevelBathrooms: 1
    • CoveredSpaces: 0
    • OtherParking: Off Street
    • ParkingFeatures: Off Street
    • SecurityFeatures: Smoke Detector(s)
    • ArchitecturalStyle: 1 STORY, Bungalow / Cottage
    • MainLevelBedrooms: 2
    • OtherStructures: Shed(s)
    • Sewer: Public
    • InteriorFeatures: Wired for Data, Open Floorplan, Some Wood Floors, Historic/Period Mlwk
    • RoomKitchenFeatures: Eat-in Kitchen
    • Cooling: Central-Electric
    • SpecialListingConditions: Sale
    • BuildingAreaSource: County Records
    • ConstructionMaterials: Brick/Stone Msn Pred
    • LotDimensionsSource: County Records
    • LotSizeSource: County Records
    • RoomBasementFeatures: Concrete Block, Walk-Out
    • DoorFeatures: 6 Panel Door(s)
    • RoomDiningRoomFeatures: Separate Dining
    • RoomBedroomFeatures: Main Floor Master
    • RoomMasterBathroomFeatures: Shower Only
    • ExteriorFeatures: Near Public Trans
    • StructureType: Bungalow / Cottage
    • MlsStatus: Pending
    • TaxAnnualAmount: 2256

    Price history

    DateEventPrice
    10/22/2020Sold--
    Source: MARIS #20063536 Report a problem
    9/7/2020Pending sale$169,900$175/sqft
    Source: Berkshire Hathaway Alliance #20063536 Report a problem
    9/3/2020Listed for sale$169,900$175/sqft
    Source: Berkshire Hathaway Alliance #20063536 Report a problem
    5/25/2007Sold--
    Source: Agent Provided Report a problem
    7/29/2003Sold--
    Source: Agent Provided Report a problem

    Public tax history

    YearProperty taxesTax assessment
    2025$3,246 +17.8%$39,310 +20.7%
    2024$2,755 +5.1%$32,580
    2023$2,621 +7.8%$32,580 +12.1%
    2022$2,431 +0.1%$29,070
    2021$2,428 +7.6%$29,070 +6.5%
    2020$2,256 $27,300
    2019$2,256 $27,300 +18%
    2018$2,256 +14.2%$23,140
    2017$1,976 +10.6%$23,140 +10.3%
    2016$1,787 +10.3%$20,980 +0%
    2015$1,620 -7.1%$20,970
    2014$1,744 $20,970 -7.3%
    2013$1,744 $22,630 +0.9%
    2012-- $22,420
    2011-- $22,420
    2010-- $22,420 +8.5%
    2009$1,401 -6.2%$20,660
    2008$1,493 $20,660 -6.7%
    2007$1,493 $22,140
    2006$1,493 +1%$22,140 +5.6%
    2005$1,478 +44.9%$20,960 +54.2%
    2004$1,020 +2.9%$13,590
    2003$991 +16.2%$13,590 +19.6%
    2002$853 $11,360
    2001-- $11,360 -5.1%
    2000-- $11,970

    Find assessor info on the county website

    Neighborhood: Franz Park

    Nearby schools

    GreatSchools rating
    Schools provided by the listing agent
    • Elementary: Mason Elem.
    • Middle: Long Middle Community Ed. Center
    • High: Roosevelt High
    • District: St. Louis City

    Source: The MLS. This data may not be complete. We recommend contacting the local school district to confirm school assignments for this home.

    Get a cash offer in 3 minutes
    Find out how much your home could sell for in as little as 3 minutes with a no-obligation cash offer.
    Estimated market value
    $246,300
    Get a cash offer in 3 minutes
    Find out how much your home could sell for in as little as 3 minutes with a no-obligation cash offer.
    Estimated market value
    $246,300