Freshly renovated open floor plan home in the heart of Metairie. All new cabinets, stainless steel appliances, electrical, plumbing, and water heater. Vinyl wood plank flooring and granite countertops throughout the home. Tile shower in primary and tile surround in hall with tub shower/combo. New roof just installed! Home was leveled and shored with lifetime transferable warranty through Davie Shoring. Circular driveway for easy access on David Drive.
Closed
Price Unknown
1509 David Dr, Metairie, LA 70003
3beds
1,320sqft
Single Family Residence
Built in 2022
7,620 Square Feet Lot
$270,800 Zestimate®
$--/sqft
$2,074 Estimated rent
Home value
$270,800
$255,000 - $287,000
$2,074/mo
Zestimate® history
Owner options
List your home for rent
$2,074/mo
Rent Zestimate®
Find your next renter with Zillow Rental Manager. Plus, with online applications, you can quickly screen prospective tenants – for free.
$2,074/mo
Rent Zestimate®
Refinance and save
Refinancing to a lower rate could help reduce your monthly payments and save thousands over the life of the loan.
Explore your selling options
Work with a Zillow partner agent
Leverage their expertise and Zillow's premium Showcase listings to get your home seen by more buyers.
Get startedList with your own agent
Get your home in front of millions of buyers by listing it on Zillow.
Learn how to do itSell it yourself
Take full control of how buyers see your home on Zillow by listing For Sale by Owner (FSBO).
List your homeWhat's special
Tile showerNew cabinetsGranite countertops throughoutVinyl wood plank flooringTile surroundNew roof
Zillow last checked:
Listing updated:
Listed by:
Jack Harris 985-212-2963,
Pelican State Realty,
ELIZABETH C LANDRY 504-782-0814,
Pelican State Realty
Bought with:
Karen Davis
Realty One Group Immobilia
Source: GSREIN,MLS#: 2390371
Facts & features
Interior
Bedrooms & bathrooms
- Bedrooms: 3
- Bathrooms: 2
- Full bathrooms: 2
Primary bedroom
- Description: Flooring: Plank,Simulated Wood
- Level: Lower
- Dimensions: 11.8300 x 10.5800
Bedroom
- Description: Flooring: Plank,Simulated Wood
- Level: Lower
- Dimensions: 11.8300 x 9.1600
Bedroom
- Description: Flooring: Plank,Simulated Wood
- Level: Lower
- Dimensions: 11.8300 x 12.3300
Den
- Description: Flooring: Plank,Simulated Wood
- Level: Lower
- Dimensions: 11.8300 x 18.0000
Kitchen
- Description: Flooring: Plank,Simulated Wood
- Level: Lower
- Dimensions: 11.9200 x 16.1600
Laundry
- Description: Flooring: Plank,Simulated Wood
- Level: Lower
- Dimensions: 5.6300 x 7.3300
Living room
- Description: Flooring: Plank,Simulated Wood
- Level: Lower
- Dimensions: 16.5800 x 11.8300
Heating
- Gas
Cooling
- Central Air, 1 Unit
Appliances
- Included: Dishwasher, Oven, Range
Features
- Has fireplace: No
- Fireplace features: None
Interior area
- Total structure area: 1,320
- Total interior livable area: 1,320 sqft
Property
Parking
- Parking features: Driveway
Features
- Levels: One
- Stories: 1
Lot
- Size: 7,620 Square Feet
- Dimensions: 60 x 127
- Features: City Lot, Rectangular Lot
Details
- Parcel number: 0910007265
- Special conditions: None
Construction
Type & style
- Home type: SingleFamily
- Architectural style: Traditional
- Property subtype: Single Family Residence
Materials
- Brick, Vinyl Siding
- Foundation: Slab
- Roof: Shingle
Condition
- Excellent,Updated/Remodeled,Resale
- New construction: No
- Year built: 2022
Utilities & green energy
- Sewer: Public Sewer
- Water: Public
Community & HOA
Community
- Subdivision: David Drive Subd.
HOA
- Has HOA: No
Location
- Region: Metairie
Financial & listing details
- Tax assessed value: $208,400
- Annual tax amount: $1,617
- Date on market: 4/26/2023
Price history
| Date | Event | Price |
|---|---|---|
| 8/18/2023 | Sold | -- |
Source:  GSREIN #2390371 Report a problem GSREIN #2390371 Report a problem | ||
| 7/14/2023 | Contingent | $239,000$181/sqft |
Source: GSREIN #2390371 Report a problem | ||
| 7/9/2023 | Price change | $239,000-2.4%$181/sqft |
Source: GSREIN #2390371 Report a problem | ||
| 7/6/2023 | Price change | $244,900-1.6%$186/sqft |
Source: GSREIN #2390371 Report a problem | ||
| 6/27/2023 | Price change | $249,000-2.4%$189/sqft |
Source: GSREIN #2390371 Report a problem | ||
| 5/29/2023 | Price change | $255,000-3.4%$193/sqft |
Source: GSREIN #2390371 Report a problem | ||
| 5/17/2023 | Price change | $264,000-1.9%$200/sqft |
Source: GSREIN #2390371 Report a problem | ||
| 4/26/2023 | Listed for sale | $269,000+144.5%$204/sqft |
Source: GSREIN #2390371 Report a problem | ||
| 6/23/2021 | Sold | -- |
Source: GSREIN #2301570 Report a problem | ||
| 5/22/2021 | Listed for sale | $110,000$83/sqft |
Source: GSREIN #2301570 Report a problem | ||
Public tax history
| Year | Property taxes | Tax assessment |
|---|---|---|
| 2024 | $1,617 +964.6% | $20,840 +139.5% |
| 2023 | $152 -85.8% | $8,700 |
| 2022 | $1,071 +7.7% | $8,700 |
| 2021 | $994 +0.8% | $8,700 |
| 2020 | $987 -2.8% | $8,700 |
| 2019 | $1,015 +7.4% | $8,700 |
| 2018 | $945 | $8,700 |
| 2017 | $945 | $8,700 |
| 2016 | $945 +3% | $8,700 +2% |
| 2015 | $917 | $8,530 |
| 2014 | $917 | $8,530 |
Find assessor info on the county website
Neighborhood: Airline Park
Nearby homes
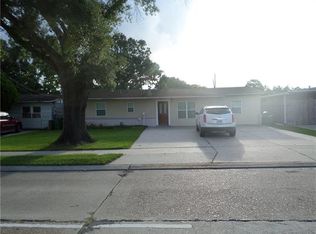
- $201,5003 bd2 ba1.3k sqft1505 David Dr, Metairie, LA 70003Off Market
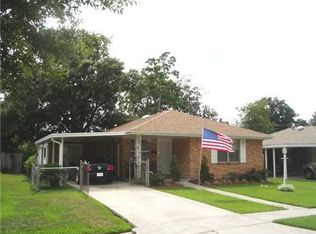
- $231,3003 bd1 ba1k sqft1513 David Dr, Metairie, LA 70003Off Market

- $266,6003 bd2 ba1.5k sqft1604 Frankel Ave, Metairie, LA 70003Off Market
- $231,0003 bd1 ba1.3k sqft1608 Frankel Ave, Metairie, LA 70003Off Market

- $280,600-- bd-- ba-- sqft1501 David Dr, Metairie, LA 70003Off Market
- $264,5003 bd2 ba1.3k sqft1517 David Dr, Metairie, LA 70003Off Market
- $303,000-- bd-- ba-- sqft1600 Frankel Ave, Metairie, LA 70003Off Market
- $211,1003 bd1 ba1k sqft1612 Frankel Ave, Metairie, LA 70003Off Market
Nearby schools
GreatSchools rating
- 7/10Rudolph Matas SchoolGrades: PK-8Distance: 1 mi
- 4/10East Jefferson High SchoolGrades: 9-12Distance: 2.2 mi
- 3/10T.H. Harris Middle SchoolGrades: 6-8Distance: 1.1 mi
Get a cash offer in 3 minutes
Find out how much your home could sell for in as little as 3 minutes with a no-obligation cash offer.
Estimated market value
$270,800
Get a cash offer in 3 minutes
Find out how much your home could sell for in as little as 3 minutes with a no-obligation cash offer.
Estimated market value
$270,800
- Louisiana
- Jefferson Parish
- Metairie
- 70003
- Airline Park
- 1509 David Dr
Nearby cities
Nearby neighborhoods
Nearby zip codes
Other Metairie Topics
