Nestled on a peaceful cul-de-sac, this home has been a sanctuary of love and care for over two decades. From the meticulously landscaped yard bursting with colorful blooms to the thoughtfully updated interior, every detail has been tended to with pride. Step inside to find a kitchen refreshed in 2021, offering modern convenience while maintaining its welcoming charm. New carpeting upstairs, along with a custom closet finished in 2023, provide both comfort and functionality to the four upstairs bedrooms. The basement was just updated, to include new baseboards and fresh paint throughout. You will find plenty of storage and a fifth bedroom with plenty of closet space and built-in shelving. Outside in the backyard, the large deck, recently painted in 2023 includes a maintenance free lattice and deck railing, both added in 2021. The large deck and backyard invites you to host gatherings or simply sit back and relax. A shed, with its roof replaced in 2021, stands ready to house lawn equipment, while the garage boasts a freshly painted interior and epoxy floor, both added in 2021. Practical upgrades include a new roof and gutter guards in 2021, an upgraded electric panel with 220V throughout the home, and a driveway recently re-sealed in May 2024. The furnace replaced in 2018 and an updated AC unit in 2016, this home seamlessly blends modern comfort with timeless charm. Situated on a south-north facing lot, the home enjoys natural light throughout the day. The convenient location provides easy access to all that Naperville has to do, not to mention the metra station to commute to the city for work or a day of fun!. Look around the neighborhood and you will find the home close to top-rated schools, parks and vibrant community events happening all year long. Welcome home to a place where every detail reflects a lifetime of care and attention. Welcome home to 1509 De Paul Ct. Kitchen chandelier does not convey. Home is being sold "as-is"
Closed
$650,000
1509 De Paul Ct, Naperville, IL 60565
4beds
2,518sqft
Single Family Residence
Built in 1983
8,925 Square Feet Lot
$734,500 Zestimate®
$258/sqft
$4,406 Estimated rent
Home value
$734,500
$698,000 - $771,000
$4,406/mo
Zestimate® history
Owner options
List your home for rent
$4,406/mo
Rent Zestimate®
Find your next renter with Zillow Rental Manager. Plus, with online applications, you can quickly screen prospective tenants – for free.
$4,406/mo
Rent Zestimate®
Refinance and save
$4,741/mo
Est. payment
Refinancing to a lower rate could help reduce your monthly payments and save thousands over the life of the loan.
$4,741/mo
Est. payment
Explore your selling options
Work with a Zillow partner agent
Leverage their expertise and Zillow's premium Showcase listings to get your home seen by more buyers.
Get startedList with your own agent
Get your home in front of millions of buyers by listing it on Zillow.
Learn how to do itSell it yourself
Take full control of how buyers see your home on Zillow by listing For Sale by Owner (FSBO).
List your homeWhat's special
Zillow last checked:
Listing updated:
Listed by:
Brian Hochstetter 630-465-7413,
eXp Realty - Chicago North Ave
Bought with:
Peter Cassano
Cassano Realty
Source: MRED as distributed by MLS GRID,MLS#: 12053548
Facts & features
Interior
Bedrooms & bathrooms
- Bedrooms: 4
- Bathrooms: 3
- Full bathrooms: 2
- 1/2 bathrooms: 1
Rooms
- Room types: Walk In Closet, Bonus Room, Breakfast Room, Foyer, Sun Room
Primary bedroom
- Features: Bathroom (Full)
- Level: Second
- Area: 208 Square Feet
- Dimensions: 16X13
Bedroom 2
- Level: Second
- Area: 132 Square Feet
- Dimensions: 11X12
Bedroom 3
- Level: Third
- Area: 200 Square Feet
- Dimensions: 20X10
Bedroom 4
- Level: Second
- Area: 156 Square Feet
- Dimensions: 13X12
Bonus room
- Level: Second
- Area: 680 Square Feet
- Dimensions: 20X34
Breakfast room
- Level: Main
- Area: 130 Square Feet
- Dimensions: 10X13
Dining room
- Level: Main
- Area: 156 Square Feet
- Dimensions: 13X12
Family room
- Level: Main
- Area: 272 Square Feet
- Dimensions: 17X16
Foyer
- Level: Main
- Area: 150 Square Feet
- Dimensions: 10X15
Kitchen
- Features: Kitchen (Island)
- Level: Main
- Area: 150 Square Feet
- Dimensions: 10X15
Laundry
- Level: Main
- Area: 80 Square Feet
- Dimensions: 8X10
Living room
- Level: Main
- Area: 224 Square Feet
- Dimensions: 14X16
Sun room
- Level: Main
- Area: 120 Square Feet
- Dimensions: 10X12
Walk in closet
- Level: Second
- Area: 56 Square Feet
- Dimensions: 7X8
Heating
- Forced Air
Cooling
- Central Air
Appliances
- Included: Microwave, Range, Dishwasher, Refrigerator
- Laundry: Main Level
Features
- Granite Counters
- Flooring: Hardwood
- Basement: Finished,Crawl Space,Concrete,Storage Space,Full
Interior area
- Total structure area: 3,695
- Total interior livable area: 2,518 sqft
- Finished area below ground: 1,177
Property
Parking
- Total spaces: 2
- Parking features: Asphalt, On Site, Garage Owned, Attached, Garage
- Attached garage spaces: 2
Accessibility
- Accessibility features: No Disability Access
Features
- Stories: 2
Lot
- Size: 8,925 Square Feet
- Dimensions: 75 X 119
Details
- Parcel number: 0828307011
- Special conditions: None
- Other equipment: Ceiling Fan(s)
Construction
Type & style
- Home type: SingleFamily
- Property subtype: Single Family Residence
Materials
- Vinyl Siding
Condition
- New construction: No
- Year built: 1983
Utilities & green energy
- Sewer: Public Sewer
- Water: Public
Community & HOA
HOA
- Services included: None
Location
- Region: Naperville
Financial & listing details
- Price per square foot: $258/sqft
- Tax assessed value: $193,833
- Annual tax amount: $10,379
- Date on market: 5/15/2024
- Listing terms: Conventional
- Ownership: Fee Simple
Price history
| Date | Event | Price |
|---|---|---|
| 7/9/2024 | Sold | $650,000$258/sqft |
Source:  MRED as distributed by MLS GRID #12053548 Report a problem MRED as distributed by MLS GRID #12053548 Report a problem | ||
| 5/22/2024 | Pending sale | $650,000$258/sqft |
Source: MRED as distributed by MLS GRID #12053548 Report a problem | ||
| 5/15/2024 | Listed for sale | $650,000+67.3%$258/sqft |
Source: MRED as distributed by MLS GRID #12053548 Report a problem | ||
| 9/2/2004 | Sold | $388,500$154/sqft |
Source: Public Record Report a problem | ||
Public tax history
| Year | Property taxes | Tax assessment |
|---|---|---|
| 2025 | $10,379 | $193,833 +8.5% |
| 2024 | -- | $178,599 +9.6% |
| 2023 | -- | $163,000 +7% |
| 2022 | -- | $152,330 +3.9% |
| 2021 | -- | $146,570 +1.8% |
| 2020 | $8,445 +3.3% | $143,940 +4.5% |
| 2019 | $8,176 0% | $137,710 |
| 2018 | $8,178 +0.2% | $137,710 +3.5% |
| 2017 | $8,163 +2.2% | $133,070 +3.8% |
| 2016 | $7,987 +0.9% | $128,260 +6.2% |
| 2015 | $7,914 +3.8% | $120,780 +6.5% |
| 2014 | $7,622 -3.2% | $113,400 -0.2% |
| 2013 | $7,875 +3.2% | $113,680 -3.8% |
| 2012 | $7,629 +1.5% | $118,110 -5.9% |
| 2011 | $7,513 -0.4% | $125,580 -6.2% |
| 2010 | $7,542 +1.2% | $133,920 -5% |
| 2009 | $7,452 +2.8% | $140,950 +1.4% |
| 2008 | $7,252 +4.9% | $139,010 +5.9% |
| 2007 | $6,916 +1.7% | $131,260 +4.3% |
| 2006 | $6,800 +3.6% | $125,790 +6.7% |
| 2005 | $6,564 +2.4% | $117,890 +5.9% |
| 2004 | $6,409 +5.7% | $111,320 +8.4% |
| 2003 | $6,062 +7.8% | $102,700 +8.4% |
| 2002 | $5,626 +7.4% | $94,750 +7.5% |
| 2001 | $5,238 +13.6% | $88,140 +5.9% |
| 2000 | $4,609 | $83,230 |
Find assessor info on the county website
Neighborhood: University Heights
Nearby homes
- $644,0004 bd3 ba2.2k sqft1513 De Paul Ct, Naperville, IL 60565Off Market
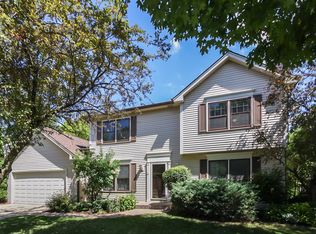
- $615,7004 bd3 ba2.2k sqft1505 De Paul Ct, Naperville, IL 60565Off Market
- $688,7004 bd3 ba2.7k sqft1508 Bradley Ct, Naperville, IL 60565Off Market
- $687,900-- bd2 ba2.2k sqft1512 Bradley Ct, Naperville, IL 60565Off Market
- $585,400-- bd2 ba2.2k sqft1504 Bradley Ct, Naperville, IL 60565Off Market
- $740,400-- bd2 ba2.8k sqft1517 De Paul Ct, Naperville, IL 60565Off Market
- $663,300-- bd3 ba2.6k sqft1516 Bradley Ct, Naperville, IL 60565Off Market
- $602,500-- bd2 ba2.3k sqft1508 De Paul Ct, Naperville, IL 60565Off Market
Nearby schools
GreatSchools rating
- 9/10Ranch View Elementary SchoolGrades: K-5Distance: 0.5 mi
- 8/10Kennedy Junior High SchoolGrades: 6-8Distance: 1.4 mi
- 9/10Naperville Central High SchoolGrades: 9-12Distance: 3.2 mi
Schools provided by the listing agent
- Elementary: Ranch View Elementary School
- Middle: Kennedy Junior High School
- High: Naperville Central High School
- District: 203
Source: MRED as distributed by MLS GRID. This data may not be complete. We recommend contacting the local school district to confirm school assignments for this home.
Get a cash offer in 3 minutes
Find out how much your home could sell for in as little as 3 minutes with a no-obligation cash offer.
Estimated market value
$734,500
Get a cash offer in 3 minutes
Find out how much your home could sell for in as little as 3 minutes with a no-obligation cash offer.
Estimated market value
$734,500
- Illinois
- DuPage County
- Naperville
- 60565
- University Heights
- 1509 De Paul Ct
