Sun-drenched, turnkey contemporary Miller & Smith townhome in North Reston’s Arbor Woods backing to common area. Freshly painted, the home features an open floor plan with soaring ceilings and skylights that flood the space with natural light, creating a bright and welcoming atmosphere. A dramatic two-story foyer flows seamlessly into the living room, where a wall of windows brings in incredible natural light. Hardwood floors and a gas fireplace add warmth to the space. The dining room sits adjacent to the living room with easy access to the kitchen. The updated kitchen features granite countertops, updated appliances, breakfast bar seating, and an eat-in area. Upstairs, the primary suite features a cathedral ceiling and an updated bath with soaking tub, skylight, and separate walk-in shower. The second bedroom enjoys abundant natural light and views of trees behind the home, with an updated full bath nearby. The finished lower level includes a full bath, generous storage, and flexible space easily used as a third bedroom, guest suite, home office, or workout area. The recently updated Trex deck and fenced backyard with wood railings provide great space for gardening or entertaining. A true North Reston gem. Enjoy a short walk to North Point Village Center for Starbucks, groceries, or lunch, with Reston Town Center just 2 miles away and quick access to Metro, the Dulles Toll Road, and Dulles Airport. Reston amenities—pools, trails, lakes, and tennis—make this home the complete package. Recent updates include: roof (2024); attic fan (2024); gutters with screens (2023); *Furnace (2020)*; dishwasher (2020); gas fireplace with grill hookup (2017). Offers are due Tuesday, March 3 at 3:00 PM.
Sold for $755,128
$755,128
1509 Deer Point Way, Reston, VA 20194
2beds
2,311sqft
Townhouse
Built in 1988
2,180 Square Feet Lot
$751,500 Zestimate®
$327/sqft
$3,424 Estimated rent
Home value
$751,500
$706,000 - $804,000
$3,424/mo
Zestimate® history
Owner options
List your home for rent
$3,424/mo
Rent Zestimate®
Find your next renter with Zillow Rental Manager. Plus, with online applications, you can quickly screen prospective tenants – for free.
$3,424/mo
Rent Zestimate®
Refinance and save
$5,299/mo
Est. payment
Refinancing to a lower rate could help reduce your monthly payments and save thousands over the life of the loan.
$5,299/mo
Est. payment
Explore your selling options
Work with a Zillow partner agent
Leverage their expertise and Zillow's premium Showcase listings to get your home seen by more buyers.
Get startedList with your own agent
Get your home in front of millions of buyers by listing it on Zillow.
Learn how to do itSell it yourself
Take full control of how buyers see your home on Zillow by listing For Sale by Owner (FSBO).
List your homeWhat's special
Gas fireplaceOpen floor planRecently updated trex deckGranite countertopsSoaring ceilingsFreshly paintedBacking to common area
Zillow last checked:
Listing updated:
Listed by:
Kathy Dipp 703-203-8120,
Real Broker, LLC
Bought with:
Tara Smyth, 0225255209
Pearson Smith Realty, LLC
Source: Bright MLS,MLS#: VAFX2292604
Facts & features
Interior
Bedrooms & bathrooms
- Bedrooms: 2
- Bathrooms: 4
- Full bathrooms: 3
- 1/2 bathrooms: 1
- Main level bathrooms: 1
Rooms
- Room types: Living Room, Dining Room, Primary Bedroom, Bedroom 2, Kitchen, Family Room, Den, Basement, Foyer, Breakfast Room, Laundry, Storage Room, Bathroom 3
Primary bedroom
- Features: Flooring - Carpet
- Level: Upper
- Area: 300 Square Feet
- Dimensions: 15 X 20
Bedroom 2
- Features: Flooring - Carpet
- Level: Upper
- Area: 132 Square Feet
- Dimensions: 11 X 12
Bathroom 3
- Features: Flooring - Laminated, Bathroom - Tub Shower
- Level: Lower
- Area: 50 Square Feet
- Dimensions: 5 X 10
Basement
- Features: Flooring - Carpet
- Level: Lower
- Area: 182 Square Feet
- Dimensions: 13 X 14
Breakfast room
- Features: Flooring - Vinyl
- Level: Main
- Area: 117 Square Feet
- Dimensions: 13 X 9
Den
- Features: Flooring - Carpet
- Level: Lower
- Area: 117 Square Feet
- Dimensions: 9 X 13
Dining room
- Features: Flooring - HardWood
- Level: Main
- Area: 132 Square Feet
- Dimensions: 12 X 11
Family room
- Features: Flooring - Carpet
- Level: Lower
- Area: 304 Square Feet
- Dimensions: 16 X 19
Foyer
- Features: Cathedral/Vaulted Ceiling, Flooring - HardWood
- Level: Main
- Area: 91 Square Feet
- Dimensions: 7 X 13
Kitchen
- Features: Flooring - Vinyl, Recessed Lighting, Granite Counters
- Level: Main
- Area: 70 Square Feet
- Dimensions: 7 X 10
Laundry
- Features: Flooring - Laminated
- Level: Main
- Area: 30 Square Feet
- Dimensions: 5 X 6
Living room
- Features: Skylight(s), Flooring - HardWood, Fireplace - Gas
- Level: Main
- Area: 208 Square Feet
- Dimensions: 13 X 16
Storage room
- Features: Flooring - Concrete
- Level: Lower
- Area: 135 Square Feet
- Dimensions: 9 X 15
Heating
- Forced Air, Natural Gas
Cooling
- Ceiling Fan(s), Central Air, Electric
Appliances
- Included: Dishwasher, Disposal, Dryer, Exhaust Fan, Ice Maker, Microwave, Oven/Range - Electric, Refrigerator, Washer, Gas Water Heater
- Laundry: Has Laundry, Washer In Unit, Dryer In Unit, Main Level, Laundry Room
Features
- Breakfast Area, Kitchen - Table Space, Dining Area, Primary Bath(s), Open Floorplan, Recessed Lighting, Cathedral Ceiling(s), 9'+ Ceilings, 2 Story Ceilings
- Flooring: Hardwood, Luxury Vinyl, Carpet, Wood
- Doors: Insulated
- Windows: Double Pane Windows, Screens, Window Treatments, Skylight(s)
- Basement: Connecting Stairway,Full,Finished
- Number of fireplaces: 1
- Fireplace features: Gas/Propane
Interior area
- Total structure area: 2,587
- Total interior livable area: 2,311 sqft
- Finished area above ground: 1,737
- Finished area below ground: 574
Property
Parking
- Total spaces: 1
- Parking features: Garage Door Opener, Attached
- Attached garage spaces: 1
Accessibility
- Accessibility features: None
Features
- Levels: Three
- Stories: 3
- Exterior features: Rain Gutters
- Pool features: Community
- Fencing: Back Yard
Lot
- Size: 2,180 Square Feet
- Features: Backs - Open Common Area
Details
- Additional structures: Above Grade, Below Grade
- Parcel number: 0113 13050035
- Zoning: 372
- Special conditions: Standard
Construction
Type & style
- Home type: Townhouse
- Architectural style: Contemporary
- Property subtype: Townhouse
Materials
- Wood Siding
- Foundation: Concrete Perimeter, Slab
- Roof: Composition
Condition
- Excellent
- New construction: No
- Year built: 1988
Details
- Builder model: CYPRESS
Utilities & green energy
- Sewer: Public Sewer
- Water: Public
Community & HOA
Community
- Features: Pool
- Subdivision: Reston
HOA
- Has HOA: Yes
- Amenities included: Jogging Path, Pool, Tennis Court(s)
- Services included: Insurance, Pool(s), Recreation Facility, Reserve Funds, Snow Removal, Trash, Common Area Maintenance, Lawn Care Front
- HOA fee: $325 quarterly
- HOA name: RESTON ASSOCIATION & ARBOR WOOD
Location
- Region: Reston
Financial & listing details
- Price per square foot: $327/sqft
- Tax assessed value: $650,190
- Annual tax amount: $7,821
- Date on market: 2/27/2026
- Listing agreement: Exclusive Right To Sell
- Listing terms: Cash,Conventional,Negotiable,VA Loan,FHA
- Ownership: Fee Simple
Price history
| Date | Event | Price |
|---|---|---|
| 3/20/2026 | Sold | $755,128+8%$327/sqft |
Source:  Bright MLS #VAFX2292604 Report a problem Bright MLS #VAFX2292604 Report a problem | ||
| 3/4/2026 | Pending sale | $699,000$302/sqft |
Source: Bright MLS #VAFX2292604 Report a problem | ||
| 2/27/2026 | Listed for sale | $699,000+154.2%$302/sqft |
Source: Bright MLS #VAFX2292604 Report a problem | ||
| 5/31/2001 | Sold | $275,000+44%$119/sqft |
Source: Public Record Report a problem | ||
| 1/6/1997 | Sold | $191,000$83/sqft |
Source: Public Record Report a problem | ||
Public tax history
| Year | Property taxes | Tax assessment |
|---|---|---|
| 2025 | $7,822 +7.8% | $650,190 +8% |
| 2024 | $7,259 -0.4% | $602,170 -2.8% |
| 2023 | $7,286 +4% | $619,780 +5.3% |
| 2022 | $7,007 | $588,570 +10.4% |
| 2021 | -- | $533,320 +2.4% |
| 2020 | $6,407 +5.8% | $520,710 +5.8% |
| 2019 | $6,055 -1.4% | $492,050 -1.4% |
| 2018 | $6,143 +7.2% | $499,230 +5.3% |
| 2017 | $5,728 -2% | $474,180 -2.2% |
| 2016 | $5,846 +3.7% | $484,910 |
| 2015 | $5,640 0% | $484,910 -0.2% |
| 2014 | $5,640 | $485,990 +12.4% |
| 2013 | -- | $432,440 |
| 2012 | -- | $432,440 +1.4% |
| 2011 | -- | $426,570 |
| 2010 | -- | $426,570 -5% |
| 2009 | -- | $449,130 -3.3% |
| 2008 | -- | $464,470 -0.1% |
| 2007 | -- | $464,750 +56.4% |
| 2003 | -- | $297,200 +13.3% |
| 2002 | -- | $262,315 |
Find assessor info on the county website
Neighborhood: 20194
Nearby homes
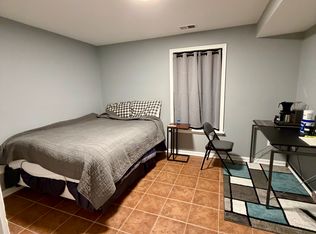
- $1,3003 bd4 ba1.9k sqft1507 Deer Point Way, Reston, VA 20194For Rent
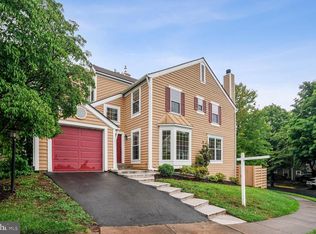
- $756,9004 bd3 ba1.8k sqft1511 Deer Point Way, Reston, VA 20194Off Market
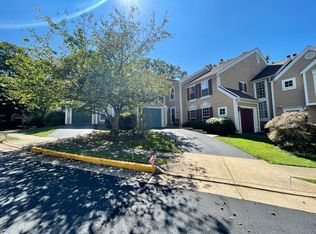
- $747,9004 bd3 ba1.8k sqft1505 Deer Point Way, Reston, VA 20194Off Market
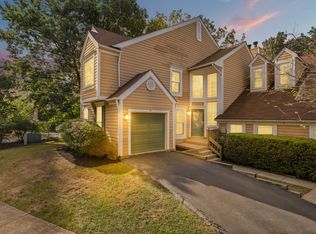
- $709,2002 bd4 ba1.7k sqft1503 Deer Point Way, Reston, VA 20194Off Market
- $695,2002 bd3 ba1.7k sqft1506 Deer Point Way, Reston, VA 20194Off Market
- $722,8004 bd3 ba1.9k sqft1508 Deer Point Way, Reston, VA 20194Off Market
- $713,0003 bd3 ba1.9k sqft1504 Deer Point Way, Reston, VA 20194Off Market
- $761,8004 bd4 ba1.8k sqft1512 Deer Point Way, Reston, VA 20194Off Market
Nearby schools
GreatSchools rating
- 7/10Armstrong Elementary SchoolGrades: PK-6Distance: 0.1 mi
- 3/10Herndon Middle SchoolGrades: 7-8Distance: 2.1 mi
- 2/10Herndon High SchoolGrades: 9-12Distance: 1.1 mi
Schools provided by the listing agent
- Elementary: Armstrong
- Middle: Herndon
- High: Herndon
- District: Fairfax County Public Schools
Source: Bright MLS. This data may not be complete. We recommend contacting the local school district to confirm school assignments for this home.
Get a cash offer in 3 minutes
Find out how much your home could sell for in as little as 3 minutes with a no-obligation cash offer.
Estimated market value
$751,500
Get a cash offer in 3 minutes
Find out how much your home could sell for in as little as 3 minutes with a no-obligation cash offer.
Estimated market value
$751,500
- Virginia
- Fairfax County
- Reston
- 20194
- 1509 Deer Point Way
