Introducing The Cary Plan! Step into a bright and open layout that invites you to relax, cook, and entertain with ease. A major highlight in the Cary is the oversized living area, where the kitchen, dining, and family room flow together to create one inviting space. Whether you're enjoying a quiet night in, or hosting loved ones, the seamless design makes every moment feel connected. The private backyard is a nature lovers dream with a beautiful view. Each bedroom in the Cary is designed with comfort and privacy in mind. The primary suite is a relaxing space, complete with an en-suite bath and a walk-in closet that keeps life organized. Two additional spacious bedrooms, and closets. This is a must see NEW PLAN!
Closed
$313,900
1509 Doran Ter, Richburg, SC 29729
3beds
1,552sqft
Single Family Residence
Built in 2025
0.14 Acres Lot
$316,100 Zestimate®
$202/sqft
$2,363 Estimated rent
Home value
$316,100
Estimated sales range
Not available
$2,363/mo
Zestimate® history
Owner options
List your home for rent
$2,363/mo
Rent Zestimate®
Find your next renter with Zillow Rental Manager. Plus, with online applications, you can quickly screen prospective tenants – for free.
$2,363/mo
Rent Zestimate®
Refinance and save
$2,270/mo
Est. payment
Refinancing to a lower rate could help reduce your monthly payments and save thousands over the life of the loan.
$2,270/mo
Est. payment
Explore your selling options
Work with a Zillow partner agent
Leverage their expertise and Zillow's premium Showcase listings to get your home seen by more buyers.
Get startedList with your own agent
Get your home in front of millions of buyers by listing it on Zillow.
Learn how to do itSell it yourself
Take full control of how buyers see your home on Zillow by listing For Sale by Owner (FSBO).
List your homeWhat's special
En-suite bathBright and open layoutBeautiful viewSpacious bedroomsPrivate backyardPrimary suiteWalk-in closet
Zillow last checked:
Listing updated:
Listed by:
Michael Sceau msceau@lgihomes.com,
LGI Homes NC LLC
Bought with:
Non Member
Canopy Administration
Source: Canopy MLS as distributed by MLS GRID,MLS#: 4313638
Facts & features
Interior
Bedrooms & bathrooms
- Bedrooms: 3
- Bathrooms: 2
- Full bathrooms: 2
- Main level bedrooms: 3
Primary bedroom
- Features: En Suite Bathroom, Vaulted Ceiling(s), Walk-In Closet(s)
- Level: Main
Bedroom s
- Features: Walk-In Closet(s)
- Level: Main
Bedroom s
- Features: Walk-In Closet(s)
- Level: Main
Bathroom full
- Level: Main
Kitchen
- Features: Kitchen Island, Open Floorplan, Vaulted Ceiling(s), Walk-In Pantry
- Level: Main
Laundry
- Level: Main
Living room
- Features: Ceiling Fan(s), Vaulted Ceiling(s)
- Level: Main
Heating
- Heat Pump
Cooling
- Central Air
Appliances
- Included: Disposal, Electric Range, Electric Water Heater, ENERGY STAR Qualified Dishwasher, ENERGY STAR Qualified Light Fixtures, ENERGY STAR Qualified Refrigerator, Microwave, Plumbed For Ice Maker
- Laundry: Laundry Room
Features
- Kitchen Island, Open Floorplan, Walk-In Closet(s), Walk-In Pantry
- Flooring: Carpet, Vinyl
- Windows: Insulated Windows, Window Treatments
- Has basement: No
Interior area
- Total structure area: 1,552
- Total interior livable area: 1,552 sqft
- Finished area above ground: 1,552
- Finished area below ground: 0
Property
Parking
- Total spaces: 2
- Parking features: Attached Garage, Garage Door Opener, Garage on Main Level
- Attached garage spaces: 2
Features
- Levels: One
- Stories: 1
- Patio & porch: Covered, Front Porch, Rear Porch
- Fencing: Privacy,Wood
Lot
- Size: 0.14 Acres
Details
- Parcel number: 1240200260000
- Zoning: Res.
- Special conditions: Standard
Construction
Type & style
- Home type: SingleFamily
- Property subtype: Single Family Residence
Materials
- Stone Veneer, Vinyl
- Foundation: Slab
Condition
- New construction: Yes
- Year built: 2025
Details
- Builder model: Cary
Utilities & green energy
- Sewer: Public Sewer
- Water: City
- Utilities for property: Fiber Optics, Underground Power Lines, Underground Utilities
Green energy
- Energy efficient items: Lighting
Community & HOA
Community
- Features: Dog Park, Picnic Area, Playground, Walking Trails
- Subdivision: Knights Bridge
HOA
- Has HOA: Yes
- HOA fee: $300 annually
- HOA name: American Property Assoc
- HOA phone: 704-800-6583
Location
- Region: Richburg
Financial & listing details
- Price per square foot: $202/sqft
- Tax assessed value: $55,000
- Annual tax amount: $1,353
- Date on market: 10/16/2025
- Cumulative days on market: 6 days
- Road surface type: Concrete, Paved
Price history
| Date | Event | Price |
|---|---|---|
| 12/31/2025 | Sold | $313,900$202/sqft |
Source:  Canopy MLS as distributed by MLS GRID #4313638 Report a problem Canopy MLS as distributed by MLS GRID #4313638 Report a problem | ||
| 10/16/2025 | Listed for sale | $313,900$202/sqft |
Source: Canopy MLS as distributed by MLS GRID #4313638 Report a problem | ||
Public tax history
| Year | Property taxes | Tax assessment |
|---|---|---|
| 2025 | $1,353 -9.3% | $3,300 |
| 2024 | $1,491 -0.2% | $3,300 |
| 2023 | $1,494 | $3,300 |
Find assessor info on the county website
Neighborhood: 29729
Nearby homes
- $55,000-- bd-- ba-- sqft1505 Doran Ter, Richburg, SC 29729Off Market
- $319,9003 bd3 ba1.8k sqft1511 Doran Ter, Richburg, SC 29729New Construction
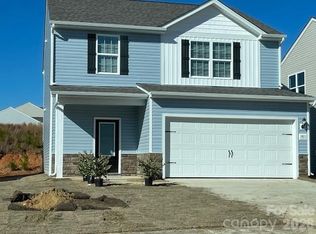
- $355,9004 bd3 ba2.2k sqft1513 Doran Ter, Richburg, SC 29729Sold
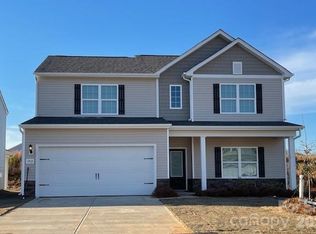
- $313,900-- bd-- ba1.5k sqft1503 Doran Ter, Richburg, SC 29729Sold
- $313,9003 bd2 ba1.5k sqft1503 Doran Ter, Richburg, SC 29729Sold
- $55,000-- bd-- ba-- sqft1408 Tristen Rd, Richburg, SC 29729Off Market
- $55,000-- bd-- ba-- sqft1406 Tristen Rd, Richburg, SC 29729Off Market
- $330,9003 bd3 ba1.8k sqft1410 Tristen Rd, Richburg, SC 29729New Construction
Nearby schools
GreatSchools rating
- 4/10Lewisville Elementary SchoolGrades: PK-5Distance: 2.1 mi
- 6/10Lewisville Middle SchoolGrades: 6-8Distance: 1.6 mi
- 5/10Lewisville High SchoolGrades: 9-12Distance: 2.1 mi
Schools provided by the listing agent
- Elementary: Lewisville
- Middle: Lewisville
- High: Lewisville
Source: Canopy MLS as distributed by MLS GRID. This data may not be complete. We recommend contacting the local school district to confirm school assignments for this home.
Get a cash offer in 3 minutes
Find out how much your home could sell for in as little as 3 minutes with a no-obligation cash offer.
Estimated market value
$316,100
Get a cash offer in 3 minutes
Find out how much your home could sell for in as little as 3 minutes with a no-obligation cash offer.
Estimated market value
$316,100
- South Carolina
- Chester County
- Richburg
- 29729
- 1509 Doran Ter
