Welcome to this beautiful lakefront home located on a quiet cul-de-sac street in the highly desirable Brookstone community—a premier swim, tennis, and golf neighborhood within a top-rated school district. Offering breathtaking lake views, a private dock, and extensive updates, this home blends elegance with everyday comfort. Step through the wood double doors with metal accents into a grand two-story foyer featuring a stunning brick accent wall. The main level showcases hardwood floors throughout, abundant natural light, and a bright sunroom that blurs the lines between indoor and outdoor living. The renovated kitchen with granite countertops, an island, and stylish finishes is perfect for family gatherings and entertaining guests. Upstairs, the luxurious master suite boasts a huge master shower, spa-like bathroom, and oversized bedroom. You’ll also find a convenient upstairs laundry room, a secondary bedroom with a private bath, and two additional spacious bedrooms connected by a Jack and Jill bath. The finished basement with a full bath adds even more versatility—ideal for a guest suite, recreation, or a private retreat. Step outside to enjoy a vacation-like setting every day. From peaceful mornings on the dock to sunset views over the lake, this home offers the ultimate indoor/outdoor lifestyle. With its modern updates, lakefront setting, cul-de-sac privacy, and access to Brookstone’s top-tier amenities, this home truly delivers the best in location, lifestyle, and luxury.
Closed
Zillow last checked:
Listing updated:
Bought with:
Rachel Paul, 387661
Club Realty Associates, Inc.
Source: FMLS GA,MLS#: 7640930
Price history
| Date | Event | Price |
|---|---|---|
| 10/20/2025 | Sold | $805,000-1.8%$161/sqft |
Source:  FMLS GA #7640930 Report a problem FMLS GA #7640930 Report a problem | ||
| 9/25/2025 | Pending sale | $819,900$164/sqft |
Source: FMLS GA #7640930 Report a problem | ||
| 9/5/2025 | Listed for sale | $819,900+88.5%$164/sqft |
Source:  GAMLS #10594318 Report a problem GAMLS #10594318 Report a problem | ||
| 11/16/2018 | Sold | $435,000$87/sqft |
Source:  FMLS GA #6037993 Report a problem FMLS GA #6037993 Report a problem | ||
| 10/16/2018 | Pending sale | $435,000$87/sqft |
Source: Club Realty Associates Inc. #6037993 Report a problem | ||
| 10/12/2018 | Price change | $435,000-4.4%$87/sqft |
Source: Club Realty Associates Inc. #6037993 Report a problem | ||
| 9/29/2018 | Price change | $454,900-3.2%$91/sqft |
Source: Club Realty Associates Inc. #6037993 Report a problem | ||
| 8/13/2018 | Price change | $469,700-2.1%$94/sqft |
Source: Club Realty Associates Inc. #6037993 Report a problem | ||
| 7/5/2018 | Listed for sale | $479,900+9.6%$96/sqft |
Source: Club Realty Associates Inc. #6037993 Report a problem | ||
| 7/25/2006 | Sold | $438,000+25.1%$88/sqft |
Source: Public Record Report a problem | ||
| 4/13/1999 | Sold | $350,000+12.5%$70/sqft |
Source: Public Record Report a problem | ||
| 4/25/1995 | Sold | $311,200$62/sqft |
Source: Public Record Report a problem | ||
Nearby homes
- $941,7005 bd5 ba5.2k sqft1511 Downington Run NW, Acworth, GA 30101Off Market
- $900,7005 bd6 ba3.6k sqft1507 Downington Run NW, Acworth, GA 30101Off Market
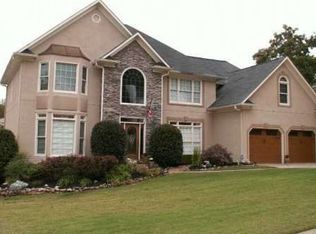
- $748,8004 bd4 ba3.4k sqft1513 Downington Run NW, Acworth, GA 30101Off Market
- $871,5005 bd5 ba4k sqft1505 Downington Run NW, Acworth, GA 30101Off Market
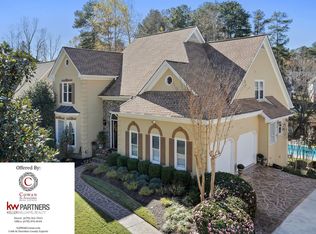
Get a cash offer in 3 minutes
Find out how much your home could sell for in as little as 3 minutes with a no-obligation cash offer.
Estimated market value
$812,500
