Beautifully updated and move-in ready, this desirable single-story home on a corner lot offers exceptional curb appeal, a prime location, and upgrades that truly set it apart. Featuring 3 bedrooms, 2 bathrooms, and approx 1,775 square feet of thoughtfully designed living space that blends comfort, style, and functionality. Straight ahead from the entry is a spacious, bright and welcoming living room complete with a built-in entertainment center and a large picture window overlooking the backyard, filling the space with natural light. The open layout flows seamlessly into the kitchen, creating an ideal setting for both everyday living and entertaining. The kitchen features stainless steel appliances, two possible eating areas plus two dining bars that provide flexible seating for casual meals, morning coffee, or hosting guests. A separate family room adds versatility and warmth with its classic brick fireplace, sleek ceiling fan and sliding glass door leading to the backyard covered patio, offering easy indoor-outdoor living and additional space to relax or gather. Interior highlights include: 2 car garage, auto sprinklers front and back, vinyl plank flooring in many areas, newer carpet in the bedrooms, and a convenient inside laundry room with sink and storage space. Significant updates provide long-term value and peace of mind, including replaced dual pane windows and sliding door, a newer central air conditioning system, added water filtration system and water softener, plus newer metal side fence, exterior paint and stucco that enhances durability and curb appeal. Ideally located just minutes from schools, hospital, shopping, dining, and with easy access to Highway 99, this home offers the perfect combination of convenience, upgrades, and comfortable single-level living.
Closed
$500,000
1509 Duportail Ave, Modesto, CA 95355
3beds
1,775sqft
Single Family Residence
Built in 1972
7,474 Square Feet Lot
$505,700 Zestimate®
$282/sqft
$2,299 Estimated rent
Home value
$505,700
$460,000 - $556,000
$2,299/mo
Zestimate® history
Owner options
List your home for rent
$2,299/mo
Rent Zestimate®
Find your next renter with Zillow Rental Manager. Plus, with online applications, you can quickly screen prospective tenants – for free.
$2,299/mo
Rent Zestimate®
Refinance and save
$3,348/mo
Est. payment
Refinancing to a lower rate could help reduce your monthly payments and save thousands over the life of the loan.
$3,348/mo
Est. payment
Explore your selling options
Work with a Zillow partner agent
Leverage their expertise and Zillow's premium Showcase listings to get your home seen by more buyers.
Get startedList with your own agent
Get your home in front of millions of buyers by listing it on Zillow.
Learn how to do itSell it yourself
Take full control of how buyers see your home on Zillow by listing For Sale by Owner (FSBO).
List your homeWhat's special
Zillow last checked:
Listing updated:
Listed by:
Lydia Martinez-Linares DRE #01111856 209-602-3300,
Berkshire Hathaway HomeServices-Drysdale Properties
Bought with:
Wenfu Shieh
Source: MetroList Services of CA,MLS#: 226022015Originating MLS: MetroList Services, Inc.
Facts & features
Interior
Bedrooms & bathrooms
- Bedrooms: 3
- Bathrooms: 2
- Full bathrooms: 2
Rooms
- Room types: Family Room, Kitchen, Laundry, Living Room
Primary bathroom
- Features: Closet, Shower Stall(s), Double Vanity, Tile, Window
Dining room
- Features: Bar, Space in Kitchen, Dining/Living Combo
Kitchen
- Features: Other Counter, Stone Counters
Heating
- Central, Fireplace(s), Natural Gas
Cooling
- Ceiling Fan(s), Central Air, Whole House Fan
Appliances
- Included: Built-In Gas Range, Range Hood, Dishwasher, Disposal, Microwave, Plumbed For Ice Maker
- Laundry: Laundry Room, Cabinets, Sink, Inside, Inside Room
Features
- Flooring: Carpet, Tile, Vinyl, Wood
- Number of fireplaces: 1
- Fireplace features: Living Room, Raised Hearth, Family Room, Stone
Interior area
- Total structure area: 0
- Total interior livable area: 1,775 sqft
Property
Parking
- Total spaces: 2
- Parking features: Attached, Garage Faces Side, Driveway
- Attached garage spaces: 2
- Has uncovered spaces: Yes
Features
- Levels: One
- Stories: 1
- Fencing: Back Yard,Metal,Wood
Lot
- Size: 7,474 Square Feet
- Dimensions: 105 x 73 x 90 x 23 x 58
- Features: Auto Sprinkler F&R, Corner Lot, Curb(s)/Gutter(s), Shape Regular, Street Lights, Landscape Back, Landscape Front
- Topography: Level,Trees Few,Level,Trees Few
Details
- Parcel number: 032045035000
- Zoning: R1
- Special conditions: Standard
- Other equipment: TV Antenna, Water Cond Equipment Owned
Construction
Type & style
- Home type: SingleFamily
- Architectural style: Ranch
- Property subtype: Single Family Residence
Materials
- Brick, Stucco, Wood
- Foundation: Raised
- Roof: Composition
Condition
- Year built: 1972
Utilities & green energy
- Electric: 220 Volts
- Sewer: Public Sewer
- Water: Public
- Utilities for property: Public, Sewer In & Connected
Community & HOA
Community
- Subdivision: Greenbrier 04
Location
- Region: Modesto
Financial & listing details
- Price per square foot: $282/sqft
- Tax assessed value: $465,443
- Price range: $500K - $500K
- Date on market: 9/20/2026
- Road surface type: Paved, Paved Sidewalk
Price history
| Date | Event | Price |
|---|---|---|
| 8/3/2026 | Listing removed | $2,300$1/sqft |
Source: Zillow Rentals Report a problem | ||
| 7/29/2026 | Listed for rent | $2,300$1/sqft |
Source: Zillow Rentals Report a problem | ||
| 7/17/2026 | Sold | $500,000-2%$282/sqft |
Source: MetroList Services of CA #226022015 Report a problem | ||
| 6/22/2026 | Pending sale | $509,996$287/sqft |
Source: MetroList Services of CA #226022015 Report a problem | ||
| 3/25/2026 | Price change | $509,996-1.9%$287/sqft |
Source: MetroList Services of CA #226022015 Report a problem | ||
| 2/26/2026 | Listed for sale | $519,996+20.9%$293/sqft |
Source: MetroList Services of CA #226022015 Report a problem | ||
| 10/26/2021 | Sold | $430,000+34.4%$242/sqft |
Source: Public Record Report a problem | ||
| 10/23/2019 | Sold | $320,000+0.9%$180/sqft |
Source: MetroList Services of CA #19062851 Report a problem | ||
| 9/11/2019 | Pending sale | $317,000$179/sqft |
Source: Coldwell Banker Castle Real Estate #19062851 Report a problem | ||
| 9/6/2019 | Listed for sale | $317,000$179/sqft |
Source: Coldwell Banker Castle R.E. #19062851 Report a problem | ||
Public tax history
| Year | Property taxes | Tax assessment |
|---|---|---|
| 2026 | -- | $465,443 +2% |
| 2025 | $5,336 +4.7% | $456,318 +2% |
| 2024 | $5,097 +1.5% | $447,372 +2% |
| 2023 | $5,022 +2.5% | $438,600 +2% |
| 2022 | $4,900 +38.6% | $430,000 +33% |
| 2021 | $3,535 -1.9% | $323,314 +1% |
| 2020 | $3,604 +287.4% | $320,000 +286% |
| 2019 | $930 +5% | $82,905 +2% |
| 2018 | $886 +2.4% | $81,280 +2% |
| 2017 | $865 +2% | $79,687 +2% |
| 2016 | $848 +13.5% | $78,125 +1.5% |
| 2015 | $747 | $76,953 +2% |
| 2014 | $747 | $75,447 +4.5% |
| 2012 | -- | $72,192 |
| 2011 | -- | $72,192 +0.8% |
| 2010 | -- | $71,653 -0.2% |
| 2009 | -- | $71,822 +2% |
| 2008 | -- | $70,415 +2% |
| 2007 | -- | $69,035 +2% |
| 2006 | -- | $67,683 +2% |
| 2005 | -- | $66,357 +2% |
| 2004 | $620 +1.1% | $65,056 +1.9% |
| 2003 | $613 | $63,864 +2% |
| 2002 | -- | $62,612 +2% |
| 2001 | $588 -0.3% | $61,384 +2% |
| 2000 | $590 | $60,181 |
Find assessor info on the county website
Neighborhood: 95355
Nearby homes
- $515,9003 bd2 ba1.9k sqft1925 Rockford Ave, Modesto, CA 95355Off Market

- $487,4003 bd2 ba1.7k sqft1513 Duportail Ave, Modesto, CA 95355Off Market
- $494,0003 bd2 ba1.7k sqft1924 Kendall Ave, Modesto, CA 95355Sold
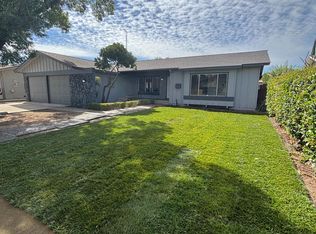
- $531,1003 bd2 ba2k sqft1508 Duportail Ave, Modesto, CA 95355Off Market
- $513,5003 bd2 ba1.7k sqft1921 Rockford Ave, Modesto, CA 95355Off Market
- $511,5003 bd2 ba1.7k sqft1512 Duportail Ave, Modesto, CA 95355Off Market
- $507,1003 bd2 ba1.9k sqft1501 Duportail Ave, Modesto, CA 95355Off Market
- $478,1003 bd2 ba1.7k sqft1504 Duportail Ave, Modesto, CA 95355Off Market
Nearby schools
GreatSchools rating
- 5/10Rose Avenue Elementary SchoolGrades: K-6Distance: 0.5 mi
- 4/10La Loma Junior High SchoolGrades: 7-8Distance: 1.6 mi
- 4/10Thomas Downey High SchoolGrades: 9-12Distance: 0.9 mi
Get a cash offer in 3 minutes
Find out how much your home could sell for in as little as 3 minutes with a no-obligation cash offer.
Estimated market value
$505,700
Get a cash offer in 3 minutes
Find out how much your home could sell for in as little as 3 minutes with a no-obligation cash offer.
Estimated market value
$505,700
- California
- Stanislaus County
- Modesto
- 95355
- 1509 Duportail Ave
