Welcome Home!! All the work has been done for you on this beautiful home! The main level of this quad level home features a living room, dining room and a beautiful kitchen that was remodeled in 2014. The kitchen has knotty alder cabinets, engineered hardwood flooring and matching GE slate grey appliances to include the refrigerator, electric stove, dishwasher, and microwave. Upstairs you will find three bedrooms and a completely remodeled bathroom. The bathroom has new sheetrock and insulation, toilet, window, ceramic bathtub, Onyx shower panels, glass, bathroom cabinets (matching knotty alder) with matching Onyx countertop, new trim, and tile. In 2017, the half basement was remodeled to make a master suite with new windows on the entire level. The master bedroom has a custom 36" wide knotty alder arch door to match the rest of the house, a wood burning fireplace, custom made rustic mantel, new sheetrock and insulation, cedar wainscot, cedar trim, tray ceiling, 2 color epoxy flooring throughout the master suite, new copper baseboard heat, and dimmable LED lights. The master closet is 11'x6' with double row hangers for a beautiful and expansive master closet with rustic sliding knotty alder doors on both entrances. It has an entrance to the master bedroom and master bathroom. The master bath has a new 5'x5' corner bathtub, knotty alder cabinets. Custom concrete countertops made with a wood texture to look like rustic wood and undermount sinks. The shower was custom made with tile and stone. It is 4.5' x 5' long, with stone that has been waterproofed, and a large rain head shower head, and custom towel hooks made from railroad nails. New toilet. The wood backsplash above the bathtub came from an old barn on 9th street here in Winfield. The full basement has been remodeled and features a storage room, large laundry room with new countertop, a mechanical room, and a playroom. Inside the playroom, you will find a 2-story fort made from cedar fence. The roof has thatch cedar shingles to look like an old cottage. Leading down the stairs to the basement is 2 built-in storage cabinets for extra storage. This home also features a whole house laundry chute that is accessible on each level (upstairs bathroom is inside the tall cabinet, main level is by the kitchen stairs, master bathroom, and all leads to the basement by the washer). The breezeway was remodeled in 2023 and added to the total square foot of the house. It has painted shiplap ceilings with exposed beams. The main beam and steps are rough sawn pecan beams from Winfield with bowtie inserts. The addition also has the same 2 color epoxy as the master suite. It also has new copper baseboard heat installed in addition, 2 new windows on the west wall, and new trim. This could be a great space for a playroom or office. New A/C, new hot water heater, new roof, and 2-year-old security system. Also has a total of 3 car garages. The one car garage is accessible from the front of the house on 14th street and the back 2 car garage is accessible from 15th street. Back 2 car garage fits a full size suburban and 2500 quad cab truck. The 2-car garage has a new door and door opener. In 2025, a new service line from the electric meter to the breaker box was installed. Big perk is that the backyard doesn't have neighbors but looks out into Cherry Street Park. It's a 1/2 block from Whittier Elementary School, 1/2 block from tennis courts, 1/4 mile from pickleball courts at Albright Park. Great central location in town and a very quiet neighborhood. You do not want to miss the opportunity to look at this home! Call today for your private showing!
Sold-inner office
Price Unknown
1509 E 14th Ave, Winfield, KS 67156
4beds
2,523sqft
Single Family Onsite Built
Built in 1967
0.4 Acres Lot
$266,600 Zestimate®
$--/sqft
$1,648 Estimated rent
Home value
$266,600
Estimated sales range
Not available
$1,648/mo
Zestimate® history
Owner options
List your home for rent
$1,648/mo
Rent Zestimate®
Find your next renter with Zillow Rental Manager. Plus, with online applications, you can quickly screen prospective tenants – for free.
$1,648/mo
Rent Zestimate®
Refinance and save
Refinancing to a lower rate could help reduce your monthly payments and save thousands over the life of the loan.
Explore your selling options
Work with a Zillow partner agent
Leverage their expertise and Zillow's premium Showcase listings to get your home seen by more buyers.
Get startedList with your own agent
Get your home in front of millions of buyers by listing it on Zillow.
Learn how to do itSell it yourself
Take full control of how buyers see your home on Zillow by listing For Sale by Owner (FSBO).
List your homeWhat's special
Zillow last checked:
Listing updated:
Listed by:
Ashley Chastain CELL:316-215-1359,
Berkshire Hathaway PenFed Realty
Bought with:
Sunni Goentzel, SP00234345
Source: SCKMLS as distributed by MLS GRID,MLS#: 662257
Facts & features
Interior
Bedrooms & bathrooms
- Bedrooms: 4
- Bathrooms: 2
- Full bathrooms: 2
Primary bedroom
- Description: Concrete
- Level: Basement
- Area: 270
- Dimensions: 15x18
Bedroom
- Description: Carpet
- Level: Upper
- Area: 110
- Dimensions: 10x11
Bedroom
- Description: Carpet
- Level: Upper
- Area: 120
- Dimensions: 10x12
Bedroom
- Description: Carpet
- Level: Upper
- Area: 110
- Dimensions: 10x11
Dining room
- Description: Wood
- Level: Main
- Area: 110
- Dimensions: 10x11
Family room
- Description: Concrete
- Level: Main
- Area: 264
- Dimensions: 12x22
Kitchen
- Description: Wood
- Level: Main
- Area: 132.5
- Dimensions: 10.6x12.5
Living room
- Description: Carpet
- Level: Main
- Area: 268.8
- Dimensions: 12.8x21
Heating
- Electric
Cooling
- Central Air, Electric
Appliances
- Included: Dishwasher, Disposal, Microwave, Refrigerator, Range
- Laundry: Lower Level, Laundry Room
Features
- Ceiling Fan(s), Walk-In Closet(s)
- Flooring: Laminate
- Doors: Storm Door(s)
- Windows: Window Coverings-All, Storm Window(s)
- Basement: Finished
- Number of fireplaces: 1
- Fireplace features: One, Wood Burning, Glass Doors
Interior area
- Total interior livable area: 2,523 sqft
- Finished area above ground: 1,408
- Finished area below ground: 1,115
Property
Parking
- Total spaces: 3
- Parking features: Attached, Garage Door Opener
- Garage spaces: 3
Features
- Levels: Quad-Level
- Patio & porch: Patio
- Exterior features: Guttering - ALL
- Fencing: Chain Link,Wood
Lot
- Size: 0.4 Acres
- Features: Standard
Details
- Parcel number: 1782703009004000
Construction
Type & style
- Home type: SingleFamily
- Architectural style: Other
- Property subtype: Single Family Onsite Built
Materials
- Frame
- Foundation: Full, View Out
- Roof: Composition
Condition
- Year built: 1967
Utilities & green energy
- Gas: Natural Gas Available
- Utilities for property: Sewer Available, Natural Gas Available, Public
Community & HOA
Community
- Features: Sidewalks, Playground
- Security: Security Lights
- Subdivision: LAWRENCE
HOA
- Has HOA: No
Location
- Region: Winfield
Financial & listing details
- Tax assessed value: $222,930
- Annual tax amount: $3,798
- Date on market: 9/21/2025
- Cumulative days on market: 11 days
- Ownership: Individual
- Road surface type: Paved
Price history
Price history is unavailable.
Public tax history
| Year | Property taxes | Tax assessment |
|---|---|---|
| 2025 | $3,912 +4.9% | $25,637 +4.8% |
| 2024 | $3,729 +0.8% | $24,463 +7% |
| 2023 | $3,701 +12.8% | $22,862 +17.8% |
| 2022 | $3,282 +10.6% | $19,412 +15.6% |
| 2021 | $2,968 | $16,799 +5% |
| 2020 | -- | $15,999 +1% |
| 2019 | -- | $15,836 +3.8% |
| 2018 | -- | $15,249 |
| 2017 | -- | $15,249 |
| 2016 | -- | $15,249 +4.6% |
| 2015 | -- | $14,583 |
| 2014 | -- | $14,583 -0.9% |
| 2013 | -- | $14,718 |
| 2012 | -- | -- |
| 2011 | -- | -- |
| 2010 | -- | $14,743 -2% |
| 2009 | -- | $15,044 +7.4% |
| 2008 | -- | $14,007 +0.2% |
| 2007 | -- | $13,984 +3.1% |
| 2006 | -- | $13,570 -0.2% |
| 2005 | -- | $13,592 +2.8% |
| 2004 | -- | $13,225 +1.7% |
| 2003 | -- | $13,006 |
| 2002 | -- | $13,006 +10.2% |
| 2000 | -- | $11,799 |
Find assessor info on the county website
Neighborhood: 67156
Nearby homes
- $181,3005 bd3 ba1.4k sqft1503 E 14th Ave, Winfield, KS 67156Off Market
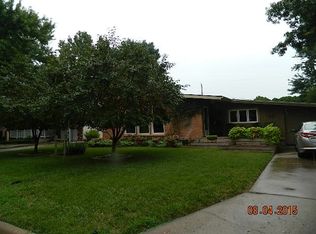
- $189,5003 bd2 ba1.4k sqft1513 E 14th Ave, Winfield, KS 67156Off Market

- $--2 bd2 ba1.8k sqft1519 E 14th Ave, Winfield, KS 67156Sold

- $--4 bd3 ba2.1k sqft1419 E 14th Ave, Winfield, KS 67156Sold

- $179,6003 bd2 ba1.4k sqft1508 E 14th Ave, Winfield, KS 67156Off Market
- $171,8003 bd-- ba3.2k sqft1512 E 14th Ave, Winfield, KS 67156Off Market
- $198,6003 bd2 ba1.3k sqft1502 E 14th Ave, Winfield, KS 67156Off Market
- $232,8003 bd-- ba3k sqft1521 E 14th Ave, Winfield, KS 67156Off Market
Nearby schools
GreatSchools rating
- 4/10Whittier Elementary SchoolGrades: PK-5Distance: 0.1 mi
- 4/10Winfield Middle SchoolGrades: 6-8Distance: 1.1 mi
- 2/10Winfield High SchoolGrades: 9-12Distance: 1 mi
Schools provided by the listing agent
- Elementary: Whittier
- Middle: Winfield
- High: Winfield
Source: SCKMLS as distributed by MLS GRID. This data may not be complete. We recommend contacting the local school district to confirm school assignments for this home.
- Kansas
- Cowley County
- Winfield
- 67156
- 1509 E 14th Ave
