Skip main navigation
Closed
  • $180,000

    1509 E Clinton St, Frankfort, IN 46041

    3beds
    1,404sqft
    Single Family Residence
    Built in 1965
    5,662.8 Square Feet Lot
    $185,200 Zestimate®
    $--/sqft
    $1,612 Estimated rent

    Home value

    $185,200

    Estimated sales range

    Not available

    $1,612/mo

    Zestimate® history
    Loading
    Loading...

    Owner options

    List your home for rent

    $1,612/mo

    Rent Zestimate®

    Find your next renter with Zillow Rental Manager. Plus, with online applications, you can quickly screen prospective tenants – for free.

    Learn more

    $1,612/mo

    Rent Zestimate®

    Refinance and save

    $1,138/mo

    Est. payment

    Refinancing to a lower rate could help reduce your monthly payments and save thousands over the life of the loan.

    See today's rates

    $1,138/mo

    Est. payment

    Explore your selling options

    Work with a Zillow partner agent

    Leverage their expertise and Zillow's premium Showcase listings to get your home seen by more buyers.

    Get started

    List with your own agent

    Get your home in front of millions of buyers by listing it on Zillow.

    Learn how to do it

    Sell it yourself

    Take full control of how buyers see your home on Zillow by listing For Sale by Owner (FSBO).

    List your home

    What's special

    Finished basement areaDesignated formal dining roomFireplace with brick surroundCovered oversized front porchStately built-insNew flooringGalley-style kitchen
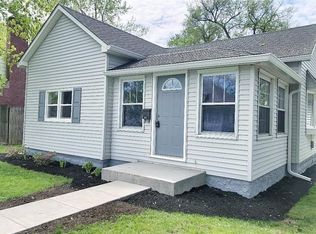
    Checks all the boxes! Fantastic two story home with the cutest curb appeal has three nice-sized beds, 2 baths and numerous stylish updates! Special features include fireplace with brick surround and stately built-ins to add extra character, finished basement area and new flooring. Covered, oversized front porch to lounge, relax and share laughs! Enjoy convenience of nearby schools, restaurants and wide variety of shopping. This affordable home even has a lovely galley-style kitchen and designated formal dining room to entertain family and friends on all of your special occasions. Take a tour today! Priced to sell quick, don't delay, lasting memories are just waiting to be made right here!

    Zillow last checked:

    Listing updated:

    Listed by:

    Michelle Rainey Agt:765-532-3415,

    Keller Williams Lafayette

    Bought with:

    Brande Seibert, RB22002489

    BerkshireHathaway HS IN Realty

    Source: IRMLS,MLS#: 202529560MLS Logo

    Facts & features

    Interior

    Bedrooms & bathrooms
    • Bedrooms: 3
    • Bathrooms: 2
    • Full bathrooms: 2
    Bedroom 1
    • Level: Upper
    Bedroom 2
    • Level: Upper
    Dining room
    • Level: Main
    • Area: 165
    • Dimensions: 15 x 11
    Family room
    • Level: Lower
    • Area: 170
    • Dimensions: 17 x 10
    Kitchen
    • Level: Main
    • Area: 162
    • Dimensions: 18 x 9
    Living room
    • Level: Main
    • Area: 216
    • Dimensions: 18 x 12
    Heating
    • Natural Gas, Forced Air
    Cooling
    • Central Air, Ceiling Fan(s)
    Appliances
    • Included: Range/Oven Hook Up Elec
    • Laundry: Electric Dryer Hookup, Washer Hookup
    Features
    • Bookcases, Ceiling Fan(s), Laminate Counters, Tub/Shower Combination, Formal Dining Room
    • Flooring: Carpet, Laminate
    • Basement: Full,Partially Finished,Block
    • Number of fireplaces: 1
    • Fireplace features: Living Room
    Interior area
    • Total structure area: 1,932
    • Total interior livable area: 1,404 sqft
    • Finished area above ground: 1,140
    • Finished area below ground: 264

    Property

    Features
    • Levels: Two
    • Stories: 2
    • Patio & porch: Deck, Porch Covered
    • Fencing: Full,Privacy
    Lot
    • Size: 5,662 sqft
    • Dimensions: 132x44
    • Features: Level, City/Town/Suburb
    Details
    • Parcel number: 121011255011.000021

    Construction

    Type & style
    • Home type: SingleFamily
    • Architectural style: Traditional
    • Property subtype: Single Family Residence
    Materials
    • Aluminum Siding
    • Roof: Asphalt,Shingle
    Condition
    • New construction: No
    • Year built: 1965

    Utilities & green energy

    • Sewer: City
    • Water: City

    Community & neighborhood

    Security
    • Security features: Smoke Detector(s)
    Location
    • Region: Frankfort
    • Subdivision: None

    Other

    Other facts
    • Listing terms: Cash,Conventional,FHA,USDA Loan,VA Loan

    Price history

    DateEventPrice
    9/9/2025Sold$180,000-2.7%
    Source: IRMLS #202529560 Report a problem
    8/5/2025Pending sale$185,000
    Source: IRMLS #202529560 Report a problem
    7/28/2025Listed for sale$185,000
    Source: IRMLS #202529560 Report a problem

    Public tax history

    YearProperty taxesTax assessment
    2025$1,256 -52.5%$145,200 +25.2%
    2024$2,647 +140.6%$116,000
    2023$1,100 +176.6%$116,000 +14.7%
    2022$398 +0.5%$101,100 +96.7%
    2021$396 +5.9%$51,400
    2020$374 -3.5%$51,400
    2019$387 -27.3%$51,400
    2018$533 +4%$51,400 -24.3%
    2017$512 +74.6%$67,900 +45.4%
    2016$293 +51.9%$46,700 +7.9%
    2014$193 -80.2%$43,300 -11.3%
    2013$976 +403.6%$48,800 -0.2%
    2012$194 -54.1%$48,900 -17.5%
    2011$422 +6.2%$59,300
    2010$397 +23.5%$59,300
    2009$322 $59,300 -16.7%
    2006-- $71,200 +23.6%
    2005-- $57,600

    Find assessor info on the county website

    Neighborhood: 46041

    Nearby schools

    GreatSchools rating
    Schools provided by the listing agent
    • Elementary: Blue Ridge / Green Meadows
    • Middle: Frankfort
    • High: Frankfort
    • District: Community Schools of Frankfort

    Source: IRMLS. This data may not be complete. We recommend contacting the local school district to confirm school assignments for this home.

    Get pre-qualified for a loan
    At Zillow Home Loans, we can pre-qualify you in as little as 5 minutes with no impact to your credit score.

    An equal housing lender. NMLS #10287.