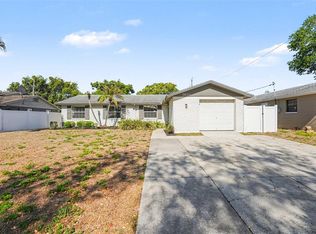
Under contract-accepting backup offers. (Vitrually staged photos) This 3-bedroom, 2-bath single-family home with office was built in 2019 and offers an open floor plan with tile flooring throughout the main living areas and carpet in the bedrooms. The kitchen features wood cabinetry, ample counter space, a center island, recessed lighting, and stainless steel appliances installed in 2025. NO HOA! The primary and guest bathrooms each include a single-sink vanity with a tub/shower combination. A large laundry room provides additional space for a home office, mudroom, or extra storage. Major systems, including the roof, HVAC, water heater, washer and dryer, were all installed in 2019. Outside, the spacious backyard is enclosed with a white vinyl privacy fence, offering a secure and private outdoor space. Perfect for storage or room to entertain guests. The property has NO HOA, providing added flexibility for homeowners. Conveniently located in Lakeland with easy access to nearby lakes, shopping, dining, parks, schools, and major roadways, this home combines a functional layout with newer construction in an established area.
Accepting backups
$299,000
1509 E ELM ROAD, LAKELAND, FL 33801
3beds
1,527sqft
Single Family Residence
Built in 2019
9,108 Square Feet Lot
$-- Zestimate®
$196/sqft
$-- HOA
What's special
Center islandOpen floor planCarpet in the bedroomsAmple counter spaceRecessed lightingStainless steel appliancesKitchen features wood cabinetry
- 70 days
- 168
- 1
Zillow last checked:
Listing updated:
Listed by:
Melissa Minck 813-395-3953,
LPT REALTY, LLC 877-366-2213,
Keegan Siegfried 813-670-7226,
LPT REALTY, LLC
Source: Stellar MLS,MLS#: TB8529887 Originating MLS: Orlando Regional
Originating MLS: Orlando Regional
Facts & features
Interior
Bedrooms & bathrooms
- Bedrooms: 3
- Bathrooms: 2
- Full bathrooms: 2
Rooms
- Room types: Utility Room
Primary bedroom
- Features: Built-in Closet
- Level: First
- Area: 208 Square Feet
- Dimensions: 16x13
Bedroom 2
- Features: Built-in Closet
- Level: First
- Area: 140 Square Feet
- Dimensions: 14x10
Bedroom 3
- Features: Built-in Closet
- Level: First
- Area: 140 Square Feet
- Dimensions: 14x10
Primary bathroom
- Level: First
- Area: 45 Square Feet
- Dimensions: 5x9
Bathroom 2
- Level: First
- Area: 55 Square Feet
- Dimensions: 5x11
Kitchen
- Level: First
- Area: 156 Square Feet
- Dimensions: 13x12
Laundry
- Level: First
- Area: 10 Square Feet
- Dimensions: 5x2
Living room
- Level: First
- Area: 234 Square Feet
- Dimensions: 13x18
Office
- Features: Built-in Closet
- Level: First
- Area: 110 Square Feet
- Dimensions: 10x11
Heating
- Central
Cooling
- Central Air
Appliances
- Included: Dishwasher, Dryer, Electric Water Heater, Microwave, Range, Range Hood, Refrigerator, Washer
- Laundry: Inside
Features
- Ceiling Fan(s), Eating Space In Kitchen, High Ceilings, Open Floorplan, Primary Bedroom Main Floor, Split Bedroom, Thermostat, Vaulted Ceiling(s)
- Flooring: Carpet, Ceramic Tile
- Doors: Sliding Doors
- Has fireplace: No
Interior area
- Total structure area: 1,979
- Total interior livable area: 1,527 sqft
Video & virtual tour
Property
Parking
- Total spaces: 1
- Parking features: Driveway
- Attached garage spaces: 1
- Has uncovered spaces: Yes
Features
- Levels: One
- Stories: 1
- Patio & porch: Covered, Front Porch, Rear Porch
- Exterior features: Lighting
Lot
- Size: 9,108 Square Feet
Details
- Parcel number: 242817193000005350
- Zoning: RA-3
- Special conditions: None
Construction
Type & style
- Home type: SingleFamily
- Property subtype: Single Family Residence
Materials
- Block, Stucco
- Foundation: Slab
- Roof: Shingle
Condition
- New construction: No
- Year built: 2019
Utilities & green energy
- Sewer: Public Sewer
- Water: Public
- Utilities for property: BB/HS Internet Available, Cable Available, Electricity Connected, Public, Sewer Connected, Water Connected
Community & HOA
Community
- Pet fee: $0 monthly
- Subdivision: SHORE ACRES
HOA
- Has HOA: No
Location
- Region: Lakeland
Financial & listing details
- Price per square foot: $196/sqft
- Tax assessed value: $248,092
- Annual tax amount: $2,054
- Date on market: 7/16/2026
- Cumulative days on market: 69 days
- Listing terms: Cash,Conventional,FHA,VA Loan
- Ownership: Fee Simple
- Total actual rent: 0
- Electric utility on property: Yes
- Road surface type: Asphalt
Estimated market value
Not available
Estimated sales range
Not available
$2,097/mo
Price history
| Date | Event | Price |
|---|---|---|
| 7/16/2026 | Listed for sale | $299,000+53.3%$196/sqft |
Source:  Stellar MLS #TB8529887 Report a problem Stellar MLS #TB8529887 Report a problem | ||
| 7/3/2019 | Sold | $195,000-2%$128/sqft |
Source: Public Record Report a problem | ||
| 2/28/2019 | Price change | $199,000-2.9%$130/sqft |
Source: CMTG REAL ESTATE GROUP #L4905702 Report a problem | ||
| 1/21/2019 | Listed for sale | $205,000+1540%$134/sqft |
Source: CMTG REAL ESTATE GROUP #L4905702 Report a problem | ||
| 5/24/2018 | Sold | $12,500+316.7%$8/sqft |
Source: Public Record Report a problem | ||
| 5/16/2014 | Sold | $3,000$2/sqft |
Source: Public Record Report a problem | ||
Public tax history
| Year | Property taxes | Tax assessment |
|---|---|---|
| 2025 | -- | $166,167 +2.9% |
| 2024 | $2,055 +3.2% | $161,484 +3% |
| 2023 | $1,991 +3.5% | $156,781 +3% |
| 2022 | $1,924 +1.2% | $152,215 +3% |
| 2021 | $1,901 +1.2% | $147,782 +1.4% |
| 2020 | $1,878 +793.7% | $145,742 +1251.2% |
| 2019 | $210 | $10,786 +5.7% |
| 2018 | $210 +4.7% | $10,203 |
| 2017 | $201 -1.5% | $10,203 |
| 2016 | $204 +4.1% | $10,203 +6.1% |
| 2015 | $196 -22.9% | $9,620 +11.1% |
| 2014 | $254 +61.5% | $8,657 +10% |
| 2013 | $157 -1% | $7,870 |
| 2012 | $159 -0.8% | $7,870 -3.6% |
| 2011 | $160 -5.4% | $8,162 -3.5% |
| 2010 | $169 -15.9% | $8,454 -14.7% |
| 2009 | $201 -9.2% | $9,911 -15% |
| 2008 | $221 | $11,660 |
| 2007 | -- | -- |
| 2006 | $219 | -- |
| 2005 | -- | -- |
| 2004 | $203 | -- |
| 2003 | $203 +0.7% | $9,790 |
| 2002 | $201 | $9,790 |
| 2001 | $201 | $9,790 |
Find assessor info on the county website
Monthly payment
Est. payment
Payment breakdown
Explore the cost of this home by adjusting the details. Changes won't be saved.Climate risks
Neighborhood: Lake Bonny
Nearby schools
Schools provided by the listing agent
- Elementary: Philip O’Brien Elementary
- Middle: Crystal Lake Middle/Jun
- High: Lakeland Senior High
Source: Stellar MLS. This data may not be complete. We recommend contacting the local school district to confirm school assignments for this home.
Similar homes
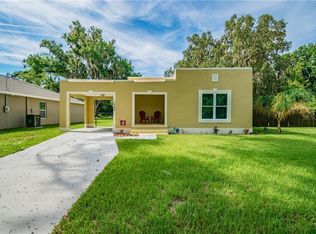
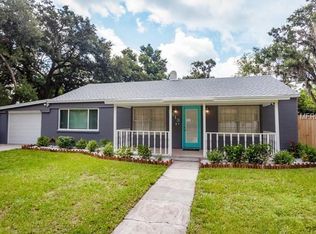
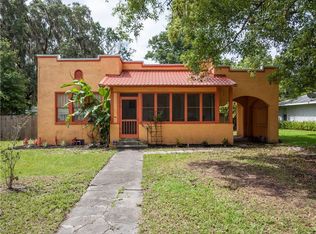
- $330,0004 bd3 ba2.2k sqft5660 ELSINORE WAY, LAKELAND, FL 33805For Sale

 MLS ID #TB8552127, Ingrid Santaliz, MARK SPAIN REAL ESTATE. Stellar MLS
 - $265,0003 bd2 ba1.3k sqft701 N VERMONT AVENUE, LAKELAND, FL 33801For Sale
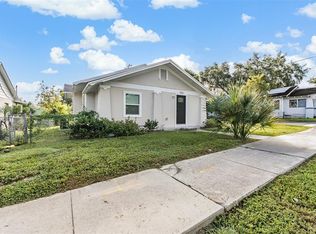 MLS ID #TB8435752, Justin King, Y REALTY. Stellar MLS
 - $324,9004 bd2 ba1.6k sqft1615 SENECA AVENUE, LAKELAND, FL 33801For Sale
 MLS ID #O6403193, Robert Salmons, ENTERA REALTY LLC. Stellar MLS
 - $290,0003 bd2 ba1.3k sqft3781 MADBURY CIRCLE, LAKELAND, FL 33810For Sale
 MLS ID #TB8540816, Erin Ravenel, RAVENEL REALTY GROUP,LLC. Stellar MLS
 - $315,0004 bd2 ba1.9k sqft1681 RED LOOP, LAKELAND, FL 33801For SaleMLS ID #TB8496721, Jamie Devine Brown, PA, RE/MAX ALLIANCE GROUP. Stellar MLS
- $319,9003 bd2 ba1.6k sqft1534 HALLAM COURT S, LAKELAND, FL 33813For SaleMLS ID #O6407818, Robert Salmons, ENTERA REALTY LLC. Stellar MLS
- $295,0003 bd2 ba1.7k sqft7524 JESSAMINE DRIVE, LAKELAND, FL 33810AuctionMLS ID #TB8543307, Angie Blackman, KELLER WILLIAMS TAMPA PROPERTIES. Stellar MLS
- $290,0003 bd2 ba1.1k sqft3878 FEATHER DRIVE, LAKELAND, FL 33812For SaleMLS ID #TB8541736, cilayn alba, KELLER WILLIAMS TAMPA PROPERTIES. Stellar MLS
- $349,9003 bd2 ba1.8k sqft2935 WOODLAND HILLS AVENUE, LAKELAND, FL 33803For SaleMLS ID #O6427850, Robert Salmons, ENTERA REALTY LLC. Stellar MLS
- $300,0004 bd2 ba1.6k sqft9152 DAMASCUS AVENUE, POLK CITY, FL 33868For SaleMLS ID #L4965238, Paula Shields, HARPER REALTY FL, LLC. Stellar MLS
- $329,9003 bd2 ba1.8k sqft4643 VALLEY VIEW DRIVE W, LAKELAND, FL 33813For SaleMLS ID #O6393551, Robert Salmons, ENTERA REALTY LLC. Stellar MLS
- $235,0003 bd2 ba1.6k sqft1704 WAYMAN STREET, LAKELAND, FL 33815For SaleMLS ID #O6435225, Raquel Littlejohn, MAINSTAY BROKERAGE LLC. Stellar MLS
- $325,0003 bd2 ba1.7k sqft3833 WHISTLEWOOD CIRCLE, LAKELAND, FL 33811For SaleMLS ID #L4964132, Gwen Clark, CLARK REALTY LLC. Stellar MLS
- $289,9002 bd2 ba1.6k sqft1957 PRAIRIE DUNES CIRCLE N, LAKELAND, FL 33810For SaleMLS ID #L4962472, Lorrie Clark, REMAX EXPERTS. Stellar MLS
- $284,9003 bd2 ba1.2k sqft8810 PEBBLEBROOKE DRIVE, LAKELAND, FL 33810For SaleMLS ID #TB8537399, Cindy Greco, EXP REALTY LLC. Stellar MLS
- $344,9004 bd2 ba1.7k sqft7342 LIBERTY ROAD, LAKELAND, FL 33809For SaleMLS ID #L4964491, Ginger Quirk, COLDWELL BANKER REALTY. Stellar MLS
- $339,0004 bd2 ba1.9k sqft1856 RED LOOP, LAKELAND, FL 33801For SaleMLS ID #S5151355, Chris Loschiavo, RE/MAX HERITAGE PROFESSIONALS. Stellar MLS
- $280,0004 bd2 ba1.7k sqft255 HAINES BOULEVARD, WINTER HAVEN, FL 33881For SaleMLS ID #G5118159, Michael Huculak, PREFERRED RE BROKERS III. Stellar MLS
- $335,0004 bd2 ba1.7k sqft2014 DANES COURT, LAKELAND, FL 33810For SaleMLS ID #TB8513490, Sibel Alpar, KELLER WILLIAMS SUBURBAN TAMPA. Stellar MLS
- $359,0004 bd2 ba1.8k sqft7019 HEATHERBROOK DRIVE, LAKELAND, FL 33809For SaleMLS ID #L4964689, Jake Bellamy, REMAX EXPERTS. Stellar MLS
