Architecturally distinct with great curb appeal, this charming 4 bedroom, 4.1 bath, 4100 SQFT Arlington Heights home is the perfect home to entertain, live, and grow for years to come. The main level successfully couples luxury with function. You will instantly notice stunning architectural imprints everywhere from the dowels in the trim to the unique ceiling design. With hardwood floors throughout, the main level's floorplan flows seamlessly: from two home offices - both with abundant natural light - to the comfort of the open kitchen and family room space where you can relax after a long day. The exquisite kitchen is an entertainer's dream and features espresso-colored, Amish custom cabinets, granite counters, Sub-Zero, Thermador, Bosch, and Fischer Paykel appliances, subway tile backsplash, two sinks, and a center island with breakfast bar. A custom ceiling design above the kitchen mimics a fish design, which elegantly curves into a tail near the staircase. The kitchen opens to a dining room with large windows allowing in copious natural light from two exposures. French doors open to a large back deck, ideal for grilling and dining alfresco. Just off the kitchen is an enormous living/family room complete with a new fireplace (2022) and curved millwork on the ceiling. Picture windows provide a clear view of the backyard. A powder room and a "country club" mudroom just off the two-car garage complete the main level of this home. All four bedrooms are conveniently located on the second level. Updated in 2022, the primary suite now offers new hardwood flooring, shiplap wall, and an electric fireplace along with a custom walk-in closet and an ensuite bath with a Whilpool tub, separate shower, and dual vanities. Two of the secondary bedrooms feature lofts, which can be used as separate sleeping quarters, a play room, a lounge, etc. Both of these bedrooms has a full hall bath located directly outside the bedroom door. The remaining bedroom has an ensuite bath. All three secondary bedrooms have walk-in closets. The lower level has a recreation room, a game room, and a huge laundry room. This home enjoys ample storage so that everything has its place. A large, lush backyard and a 2 car garage make this the perfect home. Riley Elementary, London Middle, and Buffalo Grove High School districts.
Closed
$930,000
1509 E Eton Dr, Arlington Heights, IL 60004
4beds
4,100sqft
Single Family Residence
Built in 1987
0.35 Acres Lot
$821,200 Zestimate®
$227/sqft
$5,940 Estimated rent
Home value
$821,200
$723,000 - $936,000
$5,940/mo
Zestimate® history
Owner options
List your home for rent
$5,940/mo
Rent Zestimate®
Find your next renter with Zillow Rental Manager. Plus, with online applications, you can quickly screen prospective tenants – for free.
$5,940/mo
Rent Zestimate®
Refinance and save
$5,474/mo
Est. payment
Refinancing to a lower rate could help reduce your monthly payments and save thousands over the life of the loan.
$5,474/mo
Est. payment
Explore your selling options
Work with a Zillow partner agent
Leverage their expertise and Zillow's premium Showcase listings to get your home seen by more buyers.
Get startedList with your own agent
Get your home in front of millions of buyers by listing it on Zillow.
Learn how to do itSell it yourself
Take full control of how buyers see your home on Zillow by listing For Sale by Owner (FSBO).
List your homeWhat's special
Zillow last checked:
Listing updated:
Listed by:
Carrie McCormick 312-961-4612,
@properties Christie's International Real Estate
Bought with:
Diana Matichyn
Coldwell Banker Realty
Source: MRED as distributed by MLS GRID,MLS#: 12378832
Facts & features
Interior
Bedrooms & bathrooms
- Bedrooms: 4
- Bathrooms: 6
- Full bathrooms: 4
- 1/2 bathrooms: 2
Rooms
- Room types: Office, Study, Foyer, Mud Room, Pantry, Loft, Game Room, Recreation Room, Walk In Closet
Primary bedroom
- Features: Flooring (Hardwood), Bathroom (Full)
- Level: Second
- Area: 315 Square Feet
- Dimensions: 21X15
Bedroom 2
- Features: Flooring (Carpet)
- Level: Second
- Area: 225 Square Feet
- Dimensions: 15X15
Bedroom 3
- Features: Flooring (Carpet)
- Level: Second
- Area: 176 Square Feet
- Dimensions: 16X11
Bedroom 4
- Features: Flooring (Carpet)
- Level: Second
- Area: 176 Square Feet
- Dimensions: 16X11
Dining room
- Features: Flooring (Hardwood)
- Level: Main
- Area: 180 Square Feet
- Dimensions: 18X10
Family room
- Features: Flooring (Hardwood)
- Level: Main
- Area: 462 Square Feet
- Dimensions: 22X21
Foyer
- Features: Flooring (Hardwood)
- Level: Main
- Area: 187 Square Feet
- Dimensions: 17X11
Game room
- Features: Flooring (Carpet)
- Level: Basement
- Area: 270 Square Feet
- Dimensions: 27X10
Kitchen
- Features: Kitchen (Eating Area-Breakfast Bar, Eating Area-Table Space), Flooring (Hardwood)
- Level: Main
- Area: 322 Square Feet
- Dimensions: 23X14
Laundry
- Features: Flooring (Ceramic Tile)
- Level: Basement
- Area: 121 Square Feet
- Dimensions: 11X11
Loft
- Features: Flooring (Carpet)
- Level: Second
- Area: 192 Square Feet
- Dimensions: 16X12
Loft
- Features: Flooring (Carpet)
- Level: Second
- Area: 192 Square Feet
- Dimensions: 16X12
Mud room
- Features: Flooring (Hardwood)
- Level: Main
- Area: 220 Square Feet
- Dimensions: 20X11
Office
- Features: Flooring (Hardwood)
- Level: Main
- Area: 224 Square Feet
- Dimensions: 16X14
Pantry
- Level: Main
- Area: 30 Square Feet
- Dimensions: 6X5
Recreation room
- Features: Flooring (Carpet)
- Level: Basement
- Area: 525 Square Feet
- Dimensions: 25X21
Study
- Features: Flooring (Hardwood)
- Level: Main
- Area: 120 Square Feet
- Dimensions: 12X10
Walk in closet
- Level: Second
- Area: 80 Square Feet
- Dimensions: 10X8
Heating
- Natural Gas
Cooling
- Central Air
Appliances
- Included: Humidifier
- Laundry: Gas Dryer Hookup, In Unit, Sink
Features
- Cathedral Ceiling(s), Dry Bar, Walk-In Closet(s)
- Flooring: Hardwood
- Windows: Skylight(s)
- Basement: Finished,Full
- Attic: Pull Down Stair
- Number of fireplaces: 1
- Fireplace features: Gas Log, Gas Starter, Family Room
Interior area
- Total structure area: 0
- Total interior livable area: 4,100 sqft
Property
Parking
- Total spaces: 2
- Parking features: Asphalt, Garage Door Opener, On Site, Garage Owned, Attached, Garage
- Attached garage spaces: 2
- Has uncovered spaces: Yes
Accessibility
- Accessibility features: No Disability Access
Features
- Stories: 2
- Patio & porch: Deck, Patio, Porch
Lot
- Size: 0.35 Acres
- Dimensions: 24X21X187X83X114X79
- Features: Cul-De-Sac
Details
- Parcel number: 03093130050000
- Special conditions: List Broker Must Accompany
- Other equipment: Ceiling Fan(s), Sump Pump, Backup Sump Pump;
Construction
Type & style
- Home type: SingleFamily
- Architectural style: Contemporary
- Property subtype: Single Family Residence
Materials
- Brick, Stucco
- Foundation: Concrete Perimeter
- Roof: Asphalt
Condition
- New construction: No
- Year built: 1987
Details
- Builder model: CUSTOM
Utilities & green energy
- Electric: 200+ Amp Service
- Sewer: Public Sewer
- Water: Lake Michigan
Community & HOA
Community
- Features: Park, Tennis Court(s), Curbs, Sidewalks, Street Paved
- Security: Carbon Monoxide Detector(s)
HOA
- Services included: None
Location
- Region: Arlington Heights
Financial & listing details
- Price per square foot: $227/sqft
- Annual tax amount: $19,039
- Date on market: 6/10/2025
- Listing terms: Conventional
- Ownership: Fee Simple
Price history
| Date | Event | Price |
|---|---|---|
| 8/4/2025 | Sold | $930,000+3.9%$227/sqft |
Source:  MRED as distributed by MLS GRID #12378832 Report a problem MRED as distributed by MLS GRID #12378832 Report a problem | ||
| 7/24/2025 | Pending sale | $895,000$218/sqft |
Source: MRED as distributed by MLS GRID #12378832 Report a problem | ||
| 6/18/2025 | Contingent | $895,000$218/sqft |
Source: MRED as distributed by MLS GRID #12378832 Report a problem | ||
| 6/10/2025 | Listed for sale | $895,000+21.8%$218/sqft |
Source: MRED as distributed by MLS GRID #12378832 Report a problem | ||
| 7/30/2020 | Sold | $735,000$179/sqft |
Source: MRED as distributed by MLS GRID #10745762 Report a problem | ||
Public tax history
Tax history is unavailable.
Neighborhood: 60004
Nearby homes
- $930,0004 bd6 ba4.1k sqft1509 Eton Dr, Arlington Heights, IL 60004Sold
- $576,3004 bd2 ba2.2k sqft1423 Eton Dr, Arlington Heights, IL 60004Off Market
- $783,5004 bd3 ba2.6k sqft2818 N Stanford Dr, Arlington Heights, IL 60004Off Market
- $689,5005 bd4 ba2.9k sqft1508 Eton Dr, Arlington Heights, IL 60004Off Market
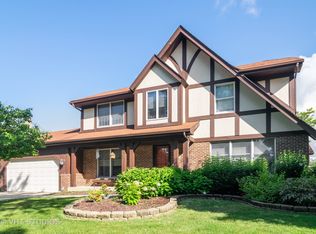
- $636,5004 bd3 ba2.4k sqft1512 Eton Dr, Arlington Heights, IL 60004Off Market
- $674,4004 bd2 ba2.7k sqft1418 Eton Dr, Arlington Heights, IL 60004Off Market
- $586,4004 bd2 ba2.2k sqft2814 N Stanford Dr, Arlington Heights, IL 60004Off Market
- $660,8004 bd2 ba2.6k sqft1419 Eton Dr, Arlington Heights, IL 60004Off Market
Nearby schools
GreatSchools rating
- 6/10J W Riley Elementary SchoolGrades: K-5Distance: 0.1 mi
- 6/10Jack London Middle SchoolGrades: 6-8Distance: 1.3 mi
- 9/10Buffalo Grove High SchoolGrades: 9-12Distance: 1.3 mi
Schools provided by the listing agent
- Elementary: J W Riley Elementary School
- Middle: Jack London Middle School
- High: Buffalo Grove High School
- District: 21
Source: MRED as distributed by MLS GRID. This data may not be complete. We recommend contacting the local school district to confirm school assignments for this home.
Get a cash offer in 3 minutes
Find out how much your home could sell for in as little as 3 minutes with a no-obligation cash offer.
Estimated market value
$821,200
Get a cash offer in 3 minutes
Find out how much your home could sell for in as little as 3 minutes with a no-obligation cash offer.
Estimated market value
$821,200
- Illinois
- Cook County
- Arlington Heights
- 60004
- 1509 E Eton Dr
Nearby cities
Nearby neighborhoods
Nearby zip codes
Other Arlington Heights Topics
- Apartments for Rent in 60004
- Houses for Sale in 60004
- Houses for Rent in 60004
- 60004 Real Estate
- Arlington Heights Condos
- Houses for Sale in Arlington Heights
- Newest Listings in Arlington Heights
- Arlington Heights Home Values
- Arlington Heights Real Estate Agents
- Arlington Heights Refinance
- Arlington Heights Mortgage Rates
