Skip main navigation
Sold for $215,000
  • $215,000

    1509 E Howell St, Philadelphia, PA 19149

    3beds
    1,100sqft
    Townhouse
    Built in 1950
    1,753 Square Feet Lot
    $215,200 Zestimate®
    $195/sqft
    $1,855 Estimated rent

    Home value

    $215,200

    $204,000 - $226,000

    $1,855/mo

    Zestimate® history
    Loading
    Loading...

    Owner options

    List your home for rent

    $1,855/mo

    Rent Zestimate®

    Find your next renter with Zillow Rental Manager. Plus, with online applications, you can quickly screen prospective tenants – for free.

    Learn more

    $1,855/mo

    Rent Zestimate®

    Refinance and save

    $1,422/mo

    Est. payment

    Refinancing to a lower rate could help reduce your monthly payments and save thousands over the life of the loan.

    See today's rates

    $1,422/mo

    Est. payment

    Explore your selling options

    Work with a Zillow partner agent

    Leverage their expertise and Zillow's premium Showcase listings to get your home seen by more buyers.

    Get started

    List with your own agent

    Get your home in front of millions of buyers by listing it on Zillow.

    Learn how to do it

    Sell it yourself

    Take full control of how buyers see your home on Zillow by listing For Sale by Owner (FSBO).

    List your home

    What's special

    Newer garage doorGarage parkingPrivate patioAttached garageAdjoining kitchenAbundant natural lightGas range
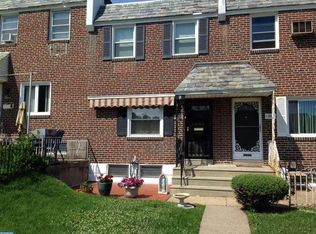
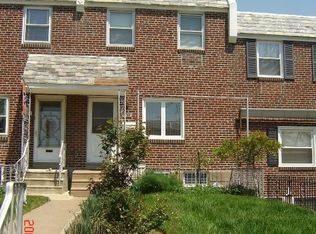
    Welcome to 1509 E Howell Street, a well-kept three-bedroom, one-bath brick rowhome situated on a quiet, well-maintained block in Northeast Philadelphia. From the inviting front lawn and private patio to the rear driveway and attached garage, this home offers comfortable living with valuable indoor and outdoor space. Step inside to a bright living room featuring hardwood floors, abundant natural light, and an open flow into the dining area—perfect for everyday meals or entertaining. The adjoining kitchen offers ample cabinetry, a gas range, and a newer refrigerator. Upstairs, you will find three comfortable bedrooms and a full bathroom with a newer vanity. Additional improvements include newer ceiling fans in the main and middle bedrooms, storm windows in the front bedroom, kitchen, and dining room, a newer garage door, and a newer hot water heater. The lower level provides additional finished space that can be used as a recreation room, home gym, office, playroom, or media area. A separate laundry and utility area offers direct access to the rear of the home, where the attached garage and private driveway provide convenient off-street parking and storage. The home is located approximately a block and a half from an elementary school and offers convenient access to I-95, I-76, Route 1, the Betsy Ross Bridge, and the Tacony-Palmyra Bridge. The Frankford Transportation Center and multiple SEPTA bus routes also provide access throughout Philadelphia and into Center City. Shopping, dining, recreation, and everyday conveniences are all nearby, including Cottman Avenue shopping, Target, Walmart, grocery stores, home improvement retailers, fitness centers, parks, playgrounds, and Max Myers Recreation Center and public pool. With a practical layout, finished lower level, garage parking, and a convenient Northeast Philadelphia location, 1509 E Howell Street is ready for its next owner to make it home.

    Zillow last checked:

    Listing updated:

    Listed by:

    Bill Milano 610-357-5383,

    Real Broker, LLC

    Bought with:

    Greg Linberg, RS298391

    HomeSmart Nexus Realty Group - Blue Bell

    Sami Linberg, RS333264

    HomeSmart Nexus Realty Group - Blue Bell

    Source: Bright MLS,MLS#: PAPH2655498MLS Logo

    Facts & features

    Interior

    Bedrooms & bathrooms
    • Bedrooms: 3
    • Bathrooms: 1
    • Full bathrooms: 1
    Basement
    • Area: 0
    Heating
    • Forced Air, Natural Gas
    Cooling
    • Wall Unit(s), Electric
    Appliances
    • Included: Microwave, Oven/Range - Gas, Refrigerator, Washer, Dryer, Gas Water Heater
    • Laundry: In Basement
    Features
    • Bar, Breakfast Area, Ceiling Fan(s), Dining Area, Eat-in Kitchen
    • Flooring: Hardwood, Carpet
    • Doors: Storm Door(s)
    • Basement: Partially Finished,Exterior Entry,Rear Entrance
    • Has fireplace: No
    Interior area
    • Total structure area: 1,100
    • Total interior livable area: 1,100 sqft
    • Finished area above ground: 1,100
    • Finished area below ground: 0

    Property

    Parking
    • Total spaces: 2
    • Parking features: Storage, Covered, Basement, Driveway, Attached
    • Attached garage spaces: 1
    • Uncovered spaces: 1
    Accessibility
    • Accessibility features: None
    Features
    • Levels: Two
    • Stories: 2
    • Patio & porch: Patio
    • Pool features: None
    • Fencing: Partial
    Lot
    • Size: 1,753 Square Feet
    • Dimensions: 16.00 x 109.00
    Details
    • Additional structures: Above Grade, Below Grade
    • Parcel number: 621127900
    • Zoning: RSA5
    • Special conditions: Standard

    Construction

    Type & style
    • Home type: Townhouse
    • Architectural style: Traditional
    • Property subtype: Townhouse
    Materials
    • Masonry
    • Foundation: Concrete Perimeter
    Condition
    • Very Good,Good,Average
    • New construction: No
    • Year built: 1950

    Utilities & green energy

    • Sewer: Public Sewer
    • Water: Public

    Community & HOA

    Community
    • Subdivision: None Available
    HOA
    • Has HOA: No
    Location
    • Region: Philadelphia
    • Municipality: PHILADELPHIA

    Financial & listing details

    • Price per square foot: $195/sqft
    • Tax assessed value: $206,400
    • Annual tax amount: $2,889
    • Date on market: 8/4/2026
    • Listing agreement: Exclusive Right To Sell
    • Listing terms: Cash,Conventional,FHA,VA Loan
    • Inclusions: *garage: Storage Shelving. *basement: Elliptical Exercise Machine, Air Conditioner In Wall, Small Refrigerator In Wall, File Cabinet, Washer / Dryer, Tv Stand. *kitchen: Refrigerator, Microwave With Cart, Stove, Shelving On Walls. *dining Room: Air Conditioner In Wall. *living Room: Large Rectangle Wall Mirror. *front Bedroom: Air Conditioner In Wall & Mirror On Wall. *middle & Back Bedrooms: Bunk Beds & New Air Conditioner (smaller Size) & Hanging Plant. *all Curtains & Area Rugs*
    • Exclusions: Circle Mirror On Wall In Living Room, Floor Lamp In Living Room, Mirror On Wall In Dining Room, Hanging Basket From Ceiling In Kitchen, Entry Door Mat In Basement, All Patio Furniture, Mattresses To Bunk Beds, Furniture / Stand & Plant Items In Dining Room / Living Room, Plant In Front Bedroom.
    • Ownership: Fee Simple

    Price history

    DateEventPrice
    9/9/2026Sold$215,000+0%$195/sqft
    Source: Bright MLS #PAPH2655498 Report a problem
    8/9/2026Pending sale$214,900$195/sqft
    Source: Bright MLS #PAPH2655498 Report a problem
    8/4/2026Listed for sale$214,900+277%$195/sqft
    Source: Bright MLS #PAPH2655498 Report a problem
    8/7/2000Sold$57,000$52/sqft
    Source: Public Record Report a problem

    Public tax history

    YearProperty taxesTax assessment
    2025$2,756 +38.1%$196,900 +38.1%
    2024$1,996 $142,600
    2023$1,996 +11%$142,600
    2022$1,799 --
    2021$1,799 +4.2%--
    2018$1,726 --
    2017$1,726 +28%--
    2016$1,348 -13.6%--
    2015$1,561 --
    2014$1,561 +4.5%$111,500 +677.8%
    2012$1,494 $14,336
    2011-- $14,336
    2010-- $14,336
    2009-- $14,336
    2008-- $14,336
    2007-- $14,336 +7.4%
    2006-- $13,344
    2005-- $13,344
    2004-- $13,344
    2003-- $13,344 +4%
    2002-- $12,832
    2000-- $12,832
    1999-- $12,832
    Find assessor info on the county website

    Neighborhood: Mayfair

    Nearby schools

    GreatSchools rating
    Schools provided by the listing agent
    • District: Philadelphia City

    Source: Bright MLS. This data may not be complete. We recommend contacting the local school district to confirm school assignments for this home.

    Get a cash offer in 3 minutes
    Find out how much your home could sell for in as little as 3 minutes with a no-obligation cash offer.
    Estimated market value
    $215,200
    Get a cash offer in 3 minutes
    Find out how much your home could sell for in as little as 3 minutes with a no-obligation cash offer.
    Estimated market value
    $215,200