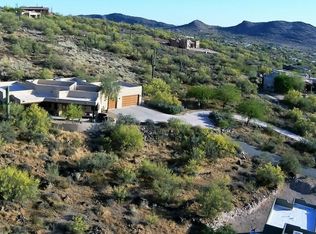
Impeccable Southwest Custom Home with Mountain Views & Detached RV Workshop Nestled on 1.17 acres along a private drive, this meticulously maintained home offers the perfect blend of Southwest charm, modern upgrades, and unmatched mountain views—just steps from the Tonto National Forest.
Scenic Desert Setting
Enjoy breathtaking vistas, majestic saguaros, and colorful sunsets from multiple patios. The tiered, fenced backyard features low-maintenance desert landscaping with mature mesquites, a built-in BBQ and bar, plus plenty of space for entertaining or tranquil relaxation. Soft lighting, ceiling fans, and shaded seating make it ideal for year-round outdoor living. Thoughtful Interior Design
An open-concept great room welcomes you with soaring log beams and a striking stone fireplace. The split floor plan provides privacy, with a spacious main suite and a remodeled guest wing. One guest room offers flexible use as an office, workout space, or hobby room, with sliding doors to the patio.
The gourmet kitchen boasts alder cabinetry, granite counters, stainless steel appliances, and high display shelves for art and collectibles. Remote-controlled shades throughout enhance comfort and energy efficiency. Newly installed luxury vinyl plank flooring adds warmth and easy care.
Modern Comforts & Smart Features
" Smart home controls for lighting, security, climate, and shades
" Custom interior paint and sunscreens on all windows
" Newly painted exterior (2025)
" Roof resealed with transferable 10-year warranty (2025)
" Custom gutter system (2022)
RV Garage & Workshop
In 2008, a 1,200 sq. ft. detached garage/workshop was builtfully insulated garage doors and air-conditioned, with a steel support beam for heavy lifting. It includes:
" RV hookups and 200-amp electrical service
" Multiple outlets, new water heater, and sink
" Potential to convert into a guest casita or income unit
Additional RV hookups for electric and septic are conveniently located along the circular driveway. The main garage features epoxy flooring, and all garage doors on the property are insulated.
Unmatched Lifestyle
From desert sunsets in the courtyard to year-round adventure in Tonto National Forest, this home offers an exceptional Southwest living experience. Don't miss the property video to see everything this retreat has to offer!
Sold for $840,000
$840,000
1509 E Venado Drive, New River, AZ 85087
3beds
2,082sqft
Single Family Residence
Built in 2002
1.17 Acres Lot
$841,500 Zestimate®
$403/sqft
$2,992 Estimated rent
Home value
$841,500
$766,000 - $917,000
$2,992/mo
Zestimate® history
Owner options
List your home for rent
$2,992/mo
Rent Zestimate®
Find your next renter with Zillow Rental Manager. Plus, with online applications, you can quickly screen prospective tenants – for free.
$2,992/mo
Rent Zestimate®
Refinance and save
$4,796/mo
Est. payment
Refinancing to a lower rate could help reduce your monthly payments and save thousands over the life of the loan.
$4,796/mo
Est. payment
Explore your selling options
Work with a Zillow partner agent
Leverage their expertise and Zillow's premium Showcase listings to get your home seen by more buyers.
Get startedList with your own agent
Get your home in front of millions of buyers by listing it on Zillow.
Learn how to do itSell it yourself
Take full control of how buyers see your home on Zillow by listing For Sale by Owner (FSBO).
List your homeWhat's special
Stone fireplaceMountain viewsSplit floor planEpoxy flooringLow-maintenance desert landscapingTiered fenced backyardBreathtaking vistas
Zillow last checked:
Listing updated:
Listed by:
Nancy B Kuzelka 602-339-4332,
ECLAT Real Estate
Bought with:
Kodi K Riddle, BR514965000
eXp Realty
Kathleen M Wilson, SA045491000
eXp Realty
Source: ARMLS,MLS#: 6913049
Facts & features
Interior
Bedrooms & bathrooms
- Bedrooms: 3
- Bathrooms: 2
- Full bathrooms: 2
Heating
- Electric
Cooling
- Central Air, Ceiling Fan(s), Programmable Thmstat
Appliances
- Included: Dryer, Washer, Water Softener Owned, Reverse Osmosis, Refrigerator, Built-in Microwave, Dishwasher, Disposal, Electric Cooktop, Built-In Electric Oven, Water Purifier
- Laundry: Inside
Features
- Smart Home, Granite Counters, Double Vanity, 9+ Flat Ceilings, No Interior Steps, Vaulted Ceiling(s), Kitchen Island, Pantry, Full Bth Master Bdrm, Separate Shwr & Tub
- Flooring: Vinyl
- Windows: Solar Screens, Double Pane Windows, Mechanical Sun Shds
- Has basement: No
- Number of fireplaces: 1
- Fireplace features: Fire Pit, Family Room, Gas
Interior area
- Total structure area: 2,082
- Total interior livable area: 2,082 sqft
Property
Parking
- Total spaces: 11
- Parking features: RV Access/Parking, Garage Door Opener, Extended Length Garage, Direct Access, Circular Driveway, Attch'd Gar Cabinets, Over Height Garage, Storage, Temp Controlled, Detached, RV Garage
- Garage spaces: 6
- Carport spaces: 1
- Covered spaces: 7
- Uncovered spaces: 4
Features
- Stories: 1
- Patio & porch: Covered, Patio
- Exterior features: Other, Private Street(s), Private Yard, Storage, Built-in Barbecue, RV Hookup
- Spa features: None, Bath
- Fencing: Block,Partial
- Has view: Yes
- View description: Mountain(s)
Lot
- Size: 1.17 Acres
- Features: North/South Exposure, Hillside Lot, Sprinklers In Rear, Sprinklers In Front, Corner Lot, Desert Back, Desert Front, Natural Desert Back, Gravel/Stone Front, Gravel/Stone Back, Grass Back, Natural Desert Front
Details
- Parcel number: 20220035N
- Horses can be raised: Yes
Construction
Type & style
- Home type: SingleFamily
- Architectural style: Territorial/Santa Fe
- Property subtype: Single Family Residence
Materials
- Stucco, Wood Frame
- Roof: Foam
Condition
- Year built: 2002
Details
- Builder name: New River Homes
Utilities & green energy
- Sewer: Septic Tank
- Water: Shared Well
- Utilities for property: Propane
Community & HOA
Community
- Security: Security System Owned
HOA
- Has HOA: No
- Services included: No Fees
Location
- Region: New River
Financial & listing details
- Price per square foot: $403/sqft
- Tax assessed value: $562,000
- Annual tax amount: $3,648
- Date on market: 1/5/2026
- Cumulative days on market: 97 days
- Listing terms: Cash,Conventional
- Ownership: Fee Simple
- Road surface type: Unimproved
Price history
| Date | Event | Price |
|---|---|---|
| 1/6/2026 | Sold | $840,000-2.9%$403/sqft |
Source:  ARMLS #6913049 Report a problem ARMLS #6913049 Report a problem | ||
| 12/5/2025 | Pending sale | $865,000$415/sqft |
Source: ARMLS #6913049 Report a problem | ||
| 10/17/2025 | Listed for sale | $865,000$415/sqft |
Source: ARMLS #6913049 Report a problem | ||
| 10/16/2025 | Contingent | $865,000$415/sqft |
Source: ARMLS #6913049 Report a problem | ||
| 10/16/2025 | Listed for sale | $865,000$415/sqft |
Source: ARMLS #6913049 Report a problem | ||
| 10/16/2025 | Pending sale | $865,000$415/sqft |
Source: ARMLS #6913049 Report a problem | ||
| 10/5/2025 | Price change | $865,000-0.9%$415/sqft |
Source: ARMLS #6913049 Report a problem | ||
| 8/30/2025 | Listed for sale | $872,499+139%$419/sqft |
Source: ARMLS #6913049 Report a problem | ||
| 2/15/2005 | Sold | $365,000+46.6%$175/sqft |
Source: ARMLS #2238046 Report a problem | ||
| 3/4/2002 | Sold | $249,000$120/sqft |
Source: Public Record Report a problem | ||
Public tax history
| Year | Property taxes | Tax assessment |
|---|---|---|
| 2025 | $2,291 -0.3% | $56,200 -11.3% |
| 2024 | $2,297 +0.9% | $63,350 +96.2% |
| 2023 | $2,276 -31.4% | $32,286 -13% |
| 2022 | $3,319 -1% | $37,110 +3.6% |
| 2021 | $3,351 +3.4% | $35,820 +4.8% |
| 2020 | $3,242 +3.7% | $34,180 +4.5% |
| 2019 | $3,125 | $32,710 +2.7% |
| 2018 | $3,125 +1.9% | $31,860 +9.4% |
| 2017 | $3,067 +19.1% | $29,120 +1.4% |
| 2016 | $2,575 +2.5% | $28,710 +17.2% |
| 2015 | $2,512 | $24,500 +13.7% |
| 2014 | -- | $21,550 +13.9% |
| 2013 | -- | $18,920 -5.9% |
| 2012 | -- | $20,110 -3.2% |
| 2011 | -- | $20,780 -21% |
| 2010 | -- | $26,300 -20.4% |
| 2009 | -- | $33,030 -2.1% |
| 2008 | -- | $33,750 |
| 2007 | -- | $33,750 +58.1% |
| 2006 | -- | $21,350 |
| 2005 | -- | $21,350 +17.6% |
| 2004 | -- | $18,150 +202.5% |
| 2003 | -- | $6,000 |
Find assessor info on the county website
Neighborhood: 85087
Nearby homes
- $620,000-- bd2 ba2k sqft45509 N 15th St, New River, AZ 85087Off Market
- $706,500-- bd2 ba2.3k sqft1518 E Venado Dr, New River, AZ 85087Off Market
- $882,6004 bd3 ba3.7k sqft45522 N 16th St, New River, AZ 85087Off Market

- $786,1003 bd3 ba2.4k sqft45425 N 15th St, New River, AZ 85087Off Market
- $928,9004 bd2 ba3.4k sqft1442 E Venado Dr, New River, AZ 85087Off Market
- $62,500-- bd-- ba-- sqft45434 N 16th St, New River, AZ 85087Off Market
- $955,5003 bd4 ba4.1k sqft45420 N 16th St, New River, AZ 85087Off Market
- $1,000,0005 bd3 ba3.4k sqft1434 E Venado Dr, New River, AZ 85087Sold
Nearby schools
GreatSchools rating
- 7/10New River Elementary SchoolGrades: PK-6Distance: 5.6 mi
- 10/10Boulder Creek High SchoolGrades: 7-12Distance: 6.2 mi
Schools provided by the listing agent
- Elementary: New River Elementary School
- Middle: Gavilan Peak School
- High: Boulder Creek High School
- District: Deer Valley Unified District
Source: ARMLS. This data may not be complete. We recommend contacting the local school district to confirm school assignments for this home.
Get a cash offer in 3 minutes
Find out how much your home could sell for in as little as 3 minutes with a no-obligation cash offer.
Estimated market value
$841,500
Get a cash offer in 3 minutes
Find out how much your home could sell for in as little as 3 minutes with a no-obligation cash offer.
Estimated market value
$841,500
- Arizona
- Maricopa County
- New River
- 85087
- 1509 E Venado Drive
Nearby cities
Nearby zip codes
Other New River Topics
