Charming updated brick cottage in the heart of Dilworth! Situated in a highly sought-after location, this 4BR/3BA home offers 2,639 sq/ft of beautifully updated living space just around the corner from East Boulevard’s shops, dining, and neighborhood parks. The main level boasts a functional open floor plan with hardwood floors, crown molding, and plantation shutters. The light-filled formal living room features built-ins and a gas-log fireplace with marble surround. The dining area features a coffered ceiling and flows into the Chef’s kitchen with white custom cabinetry, granite counters, stainless appliances, subway tile backsplash, and a center island. A cozy den offers great casual living space! Flexible bedroom/office, full bath, and mudroom complete the main floor. Upstairs, the spacious primary suite includes a custom walk-in closet and spa-like bath with dual vanities, clawfoot tub, and frameless glass shower. Also upstairs find 2 additional bedrooms, a shared bath with dual marble vanity, and a “hidden” laundry room. Enjoy year-round entertaining on the incredible screened porch with custom bar, plus a fenced backyard, gated driveway, and detached garage with storage room! Recent updates to the HVAC systems plus new water heater. Completely move-in ready and a wonderful opportunity to live in one of Charlotte’s most desirable neighborhoods!
Closed
$1,375,000
1509 E Worthington Ave, Charlotte, NC 28203
4beds
2,639sqft
Single Family Residence
Built in 1946
0.2 Acres Lot
$1,381,700 Zestimate®
$521/sqft
$5,499 Estimated rent
Home value
$1,381,700
$1.28M - $1.49M
$5,499/mo
Zestimate® history
Owner options
List your home for rent
$5,499/mo
Rent Zestimate®
Find your next renter with Zillow Rental Manager. Plus, with online applications, you can quickly screen prospective tenants – for free.
$5,499/mo
Rent Zestimate®
Refinance and save
$8,089/mo
Est. payment
Refinancing to a lower rate could help reduce your monthly payments and save thousands over the life of the loan.
$8,089/mo
Est. payment
Explore your selling options
Work with a Zillow partner agent
Leverage their expertise and Zillow's premium Showcase listings to get your home seen by more buyers.
Get startedList with your own agent
Get your home in front of millions of buyers by listing it on Zillow.
Learn how to do itSell it yourself
Take full control of how buyers see your home on Zillow by listing For Sale by Owner (FSBO).
List your homeWhat's special
Gas-log fireplaceGated drivewayDetached garageUpdated brick cottageCoffered ceilingCrown moldingHardwood floors
Zillow last checked:
Listing updated:
Listed by:
Callie Kelly ckelly@helenadamsrealty.com,
Helen Adams Realty
Bought with:
Michael Murphy II
Dickens Mitchener & Associates Inc
Source: Canopy MLS as distributed by MLS GRID,MLS#: 4304436
Facts & features
Interior
Bedrooms & bathrooms
- Bedrooms: 4
- Bathrooms: 3
- Full bathrooms: 3
- Main level bedrooms: 1
Primary bedroom
- Level: Upper
Bedroom s
- Level: Main
Bedroom s
- Level: Upper
Bedroom s
- Level: Upper
Bathroom full
- Level: Main
Bathroom full
- Level: Upper
Bathroom full
- Level: Upper
Den
- Level: Main
Dining room
- Level: Main
Kitchen
- Level: Main
Laundry
- Level: Upper
Living room
- Level: Main
Other
- Level: Main
Heating
- Floor Furnace
Cooling
- Central Air
Appliances
- Included: Dishwasher, Disposal, Electric Range, Exhaust Fan, Freezer, Microwave, Oven, Refrigerator, Washer/Dryer
- Laundry: Laundry Room, Upper Level
Features
- Drop Zone, Soaking Tub, Kitchen Island, Open Floorplan, Walk-In Closet(s)
- Flooring: Carpet, Tile, Wood
- Has basement: No
- Fireplace features: Gas Log, Living Room
Interior area
- Total structure area: 2,639
- Total interior livable area: 2,639 sqft
- Finished area above ground: 2,639
- Finished area below ground: 0
Property
Parking
- Total spaces: 3
- Parking features: Detached Garage, Garage on Main Level
- Garage spaces: 1
- Uncovered spaces: 2
Features
- Levels: Two
- Stories: 2
- Patio & porch: Covered, Rear Porch, Screened
- Fencing: Back Yard,Full
Lot
- Size: 0.2 Acres
- Dimensions: 50 x 161
- Features: Level
Details
- Parcel number: 15102503
- Zoning: N1-C
- Special conditions: Standard
Construction
Type & style
- Home type: SingleFamily
- Architectural style: Cottage
- Property subtype: Single Family Residence
Materials
- Brick Full
- Foundation: Crawl Space
Condition
- New construction: No
- Year built: 1946
Utilities & green energy
- Sewer: Public Sewer
- Water: City
Community & HOA
Community
- Security: Security System
- Subdivision: Dilworth
Location
- Region: Charlotte
Financial & listing details
- Price per square foot: $521/sqft
- Tax assessed value: $1,103,400
- Date on market: 9/23/2025
- Cumulative days on market: 24 days
- Listing terms: Cash,Conventional
- Road surface type: Concrete, Paved
Price history
| Date | Event | Price |
|---|---|---|
| 11/18/2025 | Sold | $1,375,000-1.1%$521/sqft |
Source:  Canopy MLS as distributed by MLS GRID #4304436 Report a problem Canopy MLS as distributed by MLS GRID #4304436 Report a problem | ||
| 10/10/2025 | Price change | $1,390,000-4.8%$527/sqft |
Source: Canopy MLS as distributed by MLS GRID #4304436 Report a problem | ||
| 9/23/2025 | Listed for sale | $1,460,000+53.7%$553/sqft |
Source: Canopy MLS as distributed by MLS GRID #4304436 Report a problem | ||
| 10/30/2020 | Sold | $950,000+0.1%$360/sqft |
Source: Canopy MLS as distributed by MLS GRID #3651340 Report a problem | ||
| 9/23/2020 | Pending sale | $949,000$360/sqft |
Source: Cottingham Chalk #3651340 Report a problem | ||
| 9/15/2020 | Price change | $949,000-2.1%$360/sqft |
Source: Cottingham Chalk #3651340 Report a problem | ||
| 9/8/2020 | Listed for sale | $969,000+13.7%$367/sqft |
Source: Cottingham Chalk #3651340 Report a problem | ||
| 7/24/2017 | Sold | $852,500-2.6%$323/sqft |
Source: Canopy MLS as distributed by MLS GRID #3282724 Report a problem | ||
| 6/1/2017 | Pending sale | $875,000$332/sqft |
Source: Helen Adams Realty #3282724 Report a problem | ||
| 5/18/2017 | Listed for sale | $875,000+352.2%$332/sqft |
Source: Helen Adams Realty #3282724 Report a problem | ||
| 3/29/2001 | Sold | $193,500$73/sqft |
Source: Public Record Report a problem | ||
Public tax history
| Year | Property taxes | Tax assessment |
|---|---|---|
| 2025 | -- | $1,103,400 |
| 2024 | -- | $1,103,400 |
| 2023 | -- | $1,103,400 +40.8% |
| 2022 | -- | $783,600 |
| 2021 | -- | $783,600 +2% |
| 2020 | $7,524 +0.2% | $768,600 |
| 2019 | $7,509 +12.3% | $768,600 +52.5% |
| 2018 | $6,686 +1.6% | $504,000 |
| 2017 | $6,577 | $504,000 +0.1% |
| 2016 | $6,577 | $503,600 |
| 2015 | $6,577 +0.7% | $503,600 |
| 2014 | $6,530 | -- |
| 2013 | -- | $503,600 -0.5% |
| 2012 | -- | $506,000 -10.3% |
| 2011 | -- | $564,200 +117.1% |
| 2010 | -- | $259,900 |
| 2009 | -- | $259,900 |
| 2008 | -- | $259,900 |
| 2007 | -- | $259,900 |
| 2006 | -- | $259,900 |
| 2005 | -- | $259,900 |
| 2004 | -- | $259,900 |
| 2003 | -- | $259,900 +45.2% |
| 2002 | -- | $178,960 |
| 2001 | -- | $178,960 |
| 2000 | -- | $178,960 |
Find assessor info on the county website
Neighborhood: Dilworth
Nearby homes
- $995,0003 bd2 ba1.7k sqft1505 E Worthington Ave, Charlotte, NC 28203Sold

- $1,137,7003 bd2 ba1.8k sqft1513 E Worthington Ave, Charlotte, NC 28203Off Market
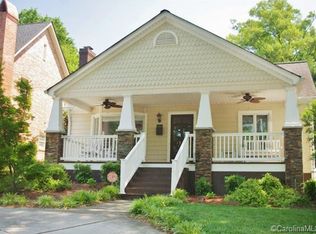
- $1,376,8004 bd3 ba2.7k sqft1501 E Worthington Ave, Charlotte, NC 28203Off Market
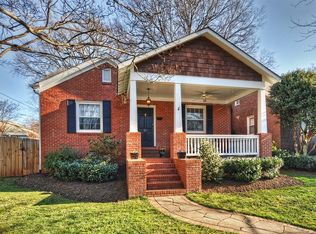
- $719,9002 bd1 ba1.1k sqft1517 E Worthington Ave, Charlotte, NC 28203Off Market
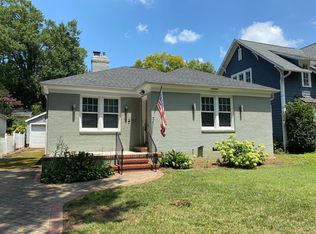
- $1,098,200-- bd3 ba2k sqft1815 Floral Ave, Charlotte, NC 28203Off Market
- $--1 bd1 ba675 sqft1819 Floral Ave, Charlotte, NC 28203Off Market
- $1,552,0005 bd4 ba3.1k sqft1519 E Worthington Ave, Charlotte, NC 28203Off Market
- $768,8004 bd2 ba1.8k sqft517/519 E Worthington Ave, Charlotte, NC 28203Off Market
Nearby schools
GreatSchools rating
- 8/10Dilworth ElementaryGrades: 3-5Distance: 0.9 mi
- 4/10Sedgefield MiddleGrades: 6-8Distance: 0.7 mi
- 7/10Myers Park HighGrades: 9-12Distance: 2.1 mi
Schools provided by the listing agent
- Elementary: Dilworth
- Middle: Sedgefield
- High: Myers Park
Source: Canopy MLS as distributed by MLS GRID. This data may not be complete. We recommend contacting the local school district to confirm school assignments for this home.
Get a cash offer in 3 minutes
Find out how much your home could sell for in as little as 3 minutes with a no-obligation cash offer.
Estimated market value
$1,381,700
Get a cash offer in 3 minutes
Find out how much your home could sell for in as little as 3 minutes with a no-obligation cash offer.
Estimated market value
$1,381,700
- North Carolina
- Mecklenburg County
- Charlotte
- 28203
- Dilworth
- 1509 E Worthington Ave
Nearby cities
Nearby neighborhoods
Nearby zip codes
Other Charlotte Topics
