Skip main navigation
Closed
  • $330,000

    1509 Envee Dr, Bolingbrook, IL 60490

    2beds
    1,438sqft
    Townhouse, Single Family Residence
    Built in 2004
    -- sqft lot
    $-- Zestimate®
    $229/sqft
    $2,564 Estimated rent

    Home value

    Not available

    Estimated sales range

    Not available

    $2,564/mo

    Zestimate® history
    Loading
    Loading...

    Owner options

    List your home for rent

    $2,564/mo

    Rent Zestimate®

    Find your next renter with Zillow Rental Manager. Plus, with online applications, you can quickly screen prospective tenants – for free.

    Learn more

    $2,564/mo

    Rent Zestimate®

    Refinance and save

    $2,565/mo

    Est. payment

    Refinancing to a lower rate could help reduce your monthly payments and save thousands over the life of the loan.

    See today's rates

    $2,565/mo

    Est. payment

    Explore your selling options

    Work with a Zillow partner agent

    Leverage their expertise and Zillow's premium Showcase listings to get your home seen by more buyers.

    Get started

    List with your own agent

    Get your home in front of millions of buyers by listing it on Zillow.

    Learn how to do it

    Sell it yourself

    Take full control of how buyers see your home on Zillow by listing For Sale by Owner (FSBO).

    List your home

    What's special

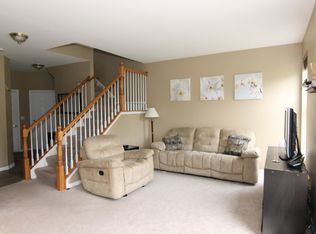
    Refinished spa-inspired bathroomRich hardwood floorsBeautifully updated townhomePrivate entranceOpen layoutRecently updated half bathConvenient second-floor laundry
    Beautifully updated townhome in the desirable Townes of Whispering Oaks community in Bolingbrook. This inviting residence offers a private entrance, 2 spacious bedrooms, and 2.1 bathrooms with thoughtful updates throughout. The main level features rich hardwood floors and a recently updated half bath, creating a warm and welcoming space for everyday living and entertaining. The open layout flows effortlessly to the upper level, where a large loft provides flexible space for a home office, second living area, or restful reading area. The primary suite is a true retreat, highlighted by a refinished, spa-inspired bathroom featuring a custom shower with jetted spray features and tub. A finished basement provides valuable additional living space, ideal for a media room, home gym, or guest area. Convenient second-floor laundry adds everyday ease. Recent improvements include a new roof and siding (2019). Ideally located near Bolingbrook shopping, dining, and major highways, this home offers comfort, style, and exceptional convenience.

    Zillow last checked:

    Listing updated:

    Listing courtesy of:

    Regis Watson 630-336-9699,

    Baird & Warner

    Bought with:

    Craig Fallico

    Baird & Warner

    Source: MRED as distributed by MLS GRID,MLS#: 12546673MLS Logo

    Facts & features

    Interior

    Bedrooms & bathrooms
    • Bedrooms: 2
    • Bathrooms: 3
    • Full bathrooms: 2
    • 1/2 bathrooms: 1
    Primary bedroom
    • Features: Flooring (Carpet), Window Treatments (Blinds), Bathroom (Full)
    • Level: Second
    • Area: 288 Square Feet
    • Dimensions: 18X16
    Bedroom 2
    • Features: Flooring (Carpet), Window Treatments (Blinds)
    • Level: Second
    • Area: 120 Square Feet
    • Dimensions: 12X10
    Bonus room
    • Features: Flooring (Carpet)
    • Level: Basement
    • Area: 81 Square Feet
    • Dimensions: 9X9
    Dining room
    • Features: Flooring (Hardwood), Window Treatments (Blinds)
    • Level: Main
    • Area: 100 Square Feet
    • Dimensions: 10X10
    Kitchen
    • Features: Kitchen (Eating Area-Breakfast Bar), Flooring (Ceramic Tile)
    • Level: Main
    • Area: 110 Square Feet
    • Dimensions: 11X10
    Laundry
    • Features: Flooring (Ceramic Tile)
    • Level: Second
    • Area: 56 Square Feet
    • Dimensions: 8X7
    Living room
    • Features: Flooring (Hardwood), Window Treatments (Blinds)
    • Level: Main
    • Area: 221 Square Feet
    • Dimensions: 17X13
    Loft
    • Features: Flooring (Carpet), Window Treatments (Blinds)
    • Level: Second
    • Area: 493 Square Feet
    • Dimensions: 29X17
    Recreation room
    • Features: Flooring (Carpet)
    • Level: Basement
    • Area: 144 Square Feet
    • Dimensions: 12X12
    Sitting room
    • Features: Flooring (Carpet)
    • Level: Basement
    • Area: 162 Square Feet
    • Dimensions: 18X9
    Heating
    • Natural Gas
    Cooling
    • Central Air
    Appliances
    • Included: Range, Microwave, Dishwasher, Refrigerator, Washer, Dryer, Disposal, Stainless Steel Appliance(s)
    • Laundry: Upper Level, Washer Hookup
    Features
    • Flooring: Hardwood
    • Basement: Finished,Full,Daylight
    • Number of fireplaces: 1
    • Fireplace features: Gas Starter, Family Room
    Interior area
    • Total structure area: 0
    • Total interior livable area: 1,438 sqft

    Property

    Parking
    • Total spaces: 2
    • Parking features: Asphalt, Garage Door Opener, Yes, Garage Owned, Attached, Garage
    • Attached garage spaces: 2
    • Has uncovered spaces: Yes
    Accessibility
    • Accessibility features: No Disability Access
    Details
    • Additional parcels included: 2020731701510030000,12020731701510030000
    • Parcel number: 1202073170151003
    • Other equipment: Ceiling Fan(s)

    Construction

    Type & style
    • Home type: Townhouse
    • Property subtype: Townhouse, Single Family Residence
    Materials
    • Vinyl Siding, Brick
    • Foundation: Concrete Perimeter
    • Roof: Asphalt
    Condition
    • New construction: No
    • Year built: 2004
    Details
    • Builder model: Charleston

    Utilities & green energy

    • Electric: Circuit Breakers, 100 Amp Service
    • Sewer: Public Sewer
    • Water: Public

    Community & neighborhood

    Security
    • Security features: Carbon Monoxide Detector(s)
    Location
    • Region: Bolingbrook
    • Subdivision: Townes Of Whispering Oaks

    HOA & financial

    HOA
    • Has HOA: Yes
    • HOA fee: $186 monthly
    • Services included: Insurance, Exterior Maintenance, Lawn Care, Snow Removal

    Other

    Other facts
    • Listing terms: Conventional
    • Ownership: Condo

    Price history

    DateEventPrice
    3/12/2026Sold$330,000-5.7%$229/sqft
    Source: MRED as distributed by MLS GRID #12546673 Report a problem
    3/6/2026Pending sale$350,000$243/sqft
    Source: MRED as distributed by MLS GRID #12546673 Report a problem
    2/7/2026Contingent$350,000$243/sqft
    Source: MRED as distributed by MLS GRID #12546673 Report a problem
    1/26/2026Listed for sale$350,000+47.7%$243/sqft
    Source: MRED as distributed by MLS GRID #12546673 Report a problem
    6/13/2005Sold$237,000$165/sqft
    Source: Public Record Report a problem

    Public tax history

    YearProperty taxesTax assessment
    2024$7,788 +6.9%$92,323 +11.1%
    2023$7,282 +6.9%$83,069 +10.9%
    2022$6,810 +5.6%$74,891 +7%
    2021$6,446 +3.2%$70,024 +3.4%
    2020$6,243 +3.4%$67,721 +5%
    2019$6,035 +4.3%$64,496 +4.5%
    2018$5,789 +5.2%$61,731 +5.5%
    2017$5,504 +3.1%$58,513 +5.1%
    2016$5,337 +1.2%$55,700 +4.1%
    2015$5,272 $53,500
    2014$5,272 +0.7%$53,500 -2%
    2013$5,234 -1.1%$54,600 -8.2%
    2012$5,293 +14.7%$59,500
    2011$4,614 +4.5%$59,500 -5.4%
    2010$4,417 -6.1%$62,900 -10%
    2009$4,702 +6.1%$69,900
    2008$4,432 $69,900 +4%
    2007-- $67,200 +5%
    2006$4,155 -16.7%$64,000
    2005$4,987 $64,000

    Find assessor info on the county website

    Neighborhood: 60490

    Nearby schools

    GreatSchools rating
    Schools provided by the listing agent
    • Elementary: Pioneer Elementary School
    • Middle: Brooks Middle School
    • High: Bolingbrook High School
    • District: 365U

    Source: MRED as distributed by MLS GRID. This data may not be complete. We recommend contacting the local school district to confirm school assignments for this home.

    Get pre-qualified for a loan
    At Zillow Home Loans, we can pre-qualify you in as little as 5 minutes with no impact to your credit score.

    An equal housing lender. NMLS #10287.