NOTE: Buyer must be approved for Community Land Lease. - Welcome Home to this beautifully renovated, move-in-ready, stylish residence that offers modern comfort with upscale finishes throughout, and sits on a roomy corner lot that enhances privacy and outdoor space. The home features 4 spacious bedrooms and 2 fully renovated bathrooms, thoughtfully designed for both comfort and functionality. The primary bedroom is privately tucked away on the opposite end of the home, creating a quiet retreat separate from the additional bedrooms. This residence has been fully renovated with luxurious, contemporary upgrades in the kitchen, bathrooms, laundry area, appliances, and lighting. Luxury vinyl plank flooring flows throughout the main living areas, while brand-new carpeting adds warmth and comfort to each bedroom. Enjoy seamless indoor-outdoor living with new, maintenance-free decks on both the front and back, ideal for relaxing or entertaining. All ceiling fans are newly installed, and the inviting family room features a fireplace that serves as a cozy focal point. In home laundry awaits you with your own washer and dryer included for added convenience. With modern finishes, quality craftsmanship, a smart split-bedroom layout, and a desirable corner-lot setting, this turnkey home offers low-maintenance living in a sought-after Harwood location.
Sold for $139,500
$139,500
1509 Flanders Ln Trailer L, Harwood, MD 20776
4beds
1,366sqft
Manufactured Home
Built in 1999
1,900 Square Feet Lot
$140,600 Zestimate®
$102/sqft
$2,452 Estimated rent
Home value
$140,600
$132,000 - $150,000
$2,452/mo
Zestimate® history
Owner options
List your home for rent
$2,452/mo
Rent Zestimate®
Find your next renter with Zillow Rental Manager. Plus, with online applications, you can quickly screen prospective tenants – for free.
$2,452/mo
Rent Zestimate®
Refinance and save
$871/mo
Est. payment
Refinancing to a lower rate could help reduce your monthly payments and save thousands over the life of the loan.
$871/mo
Est. payment
Explore your selling options
Work with a Zillow partner agent
Leverage their expertise and Zillow's premium Showcase listings to get your home seen by more buyers.
Get startedList with your own agent
Get your home in front of millions of buyers by listing it on Zillow.
Learn how to do itSell it yourself
Take full control of how buyers see your home on Zillow by listing For Sale by Owner (FSBO).
List your homeWhat's special
Desirable corner-lot settingRoomy corner lotBeautifully renovatedSmart split-bedroom layout
Zillow last checked:
Listing updated:
Listed by:
Dawn Smith Myles 202-528-7457,
Real Broker, LLC
Bought with:
NON MEMBER, 0225194075
Non Subscribing Office
Source: Bright MLS,MLS#: MDAA2135390
Facts & features
Interior
Bedrooms & bathrooms
- Bedrooms: 4
- Bathrooms: 2
- Full bathrooms: 2
- Main level bathrooms: 2
- Main level bedrooms: 4
Rooms
- Room types: Primary Bedroom, Bedroom 2, Bedroom 3, Bedroom 4, Laundry, Bathroom 1, Bathroom 2
Primary bedroom
- Level: Main
Bedroom 2
- Level: Main
Bedroom 3
- Level: Main
Bedroom 4
- Level: Main
Bathroom 1
- Level: Main
Bathroom 2
- Level: Main
Laundry
- Level: Main
Heating
- Heat Pump, Electric
Cooling
- Central Air, Ceiling Fan(s), Electric
Appliances
- Included: Electric Water Heater
- Laundry: Has Laundry, Main Level, Dryer In Unit, Washer In Unit, Laundry Room
Features
- Bathroom - Walk-In Shower, Ceiling Fan(s), Combination Kitchen/Dining, Entry Level Bedroom, Upgraded Countertops
- Flooring: Carpet
- Has basement: No
- Number of fireplaces: 1
Interior area
- Total structure area: 1,366
- Total interior livable area: 1,366 sqft
- Finished area above ground: 1,366
- Finished area below ground: 0
Property
Parking
- Total spaces: 2
- Parking features: Parking Lot, On Street
- Has uncovered spaces: Yes
Accessibility
- Accessibility features: 2+ Access Exits
Features
- Levels: One
- Stories: 1
- Patio & porch: Deck, Porch
- Pool features: None
- Has spa: Yes
- Spa features: Bath
- Fencing: Partial,Back Yard
Lot
- Size: 1,900 Square Feet
- Features: Corner Lot/Unit
Details
- Additional structures: Above Grade, Below Grade
- Parcel number: NO TAX RECORD
- Lease amount: $1,067
- Zoning: MOBILE HOME PARK
- Zoning description: MOBILE HOME PARK - LAND LEASE
- Special conditions: Third Party Approval
Construction
Type & style
- Home type: MobileManufactured
- Property subtype: Manufactured Home
Materials
- Vinyl Siding
- Foundation: Other
Condition
- New construction: No
- Year built: 1999
- Major remodel year: 2026
Utilities & green energy
- Sewer: Public Septic
- Water: Public
Community & HOA
Community
- Subdivision: Maryland Manor Mobile Home Park
HOA
- Has HOA: No
Location
- Region: Harwood
Financial & listing details
- Price per square foot: $102/sqft
- Date on market: 1/29/2026
- Listing agreement: Exclusive Right To Sell
- Listing terms: Cash,Other
- Ownership: Land Lease
- Road surface type: Paved
Price history
| Date | Event | Price |
|---|---|---|
| 4/17/2026 | Sold | $139,500-20.3%$102/sqft |
Source:  Bright MLS #MDAA2135390 Report a problem Bright MLS #MDAA2135390 Report a problem | ||
| 4/10/2026 | Pending sale | $175,000$128/sqft |
Source: Bright MLS #MDAA2135390 Report a problem | ||
| 2/27/2026 | Contingent | $175,000$128/sqft |
Source: Bright MLS #MDAA2135390 Report a problem | ||
| 1/29/2026 | Listed for sale | $175,000$128/sqft |
Source: Bright MLS #MDAA2135390 Report a problem | ||
Public tax history
Tax history is unavailable.
Neighborhood: 20776
Nearby homes
- $--3 bd2 ba-- sqft1507D Flanders Ln, Harwood, MD 20776Off Market
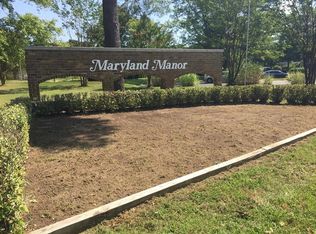
- $---- bd-- ba-- sqft1507 Flanders Ln TRAILER K, Harwood, MD 20776Off Market
- $---- bd-- ba-- sqft1507 Flanders Ln TRAILER H, Harwood, MD 20776Off Market
- $364,8003 bd2 ba-- sqft1507 Flanders Ln TRLR C, Harwood, MD 20776Off Market
- $310,9003 bd2 ba-- sqft1507 Flanders Ln TRLR L, Harwood, MD 20776Off Market
- $118,2003 bd2 ba-- sqft4775 Carmody Ct TRAILER E, Harwood, MD 20776Off Market
- $124,6003 bd2 ba1.6k sqft4775C Carmody Ct, Harwood, MD 20776Off Market
- $237,8003 bd2 ba1.7k sqft1508 Flanders Ln TRLR F, Harwood, MD 20776Off Market
Nearby schools
GreatSchools rating
- 6/10Lothian Elementary SchoolGrades: PK-5Distance: 4.3 mi
- 8/10Southern Middle SchoolGrades: 6-8Distance: 4.6 mi
- 6/10Southern High SchoolGrades: 9-12Distance: 3.5 mi
Schools provided by the listing agent
- Elementary: Lothian
- Middle: Southern
- High: Southern
- District: Anne Arundel County Public Schools
Source: Bright MLS. This data may not be complete. We recommend contacting the local school district to confirm school assignments for this home.
Get a cash offer in 3 minutes
Find out how much your home could sell for in as little as 3 minutes with a no-obligation cash offer.
Estimated market value
$140,600
Get a cash offer in 3 minutes
Find out how much your home could sell for in as little as 3 minutes with a no-obligation cash offer.
Estimated market value
$140,600
- Maryland
- Anne Arundel County
- Harwood
- 20776
- 1509 Flanders Ln Trailer L
Nearby cities
Nearby zip codes
Other Harwood Topics
