Skip main navigation
Off market
  • $225,900

    1509 Glendale Ave, Evansville, IN 47712

    3beds
    2,231sqft
    SingleFamily
    Built in 1890
    0.29 Acres Lot
    $225,900 Zestimate®
    $101/sqft
    $1,341 Estimated rent

    Home value

    $225,900

    $208,000 - $244,000

    $1,341/mo

    Zestimate® history
    Loading
    Loading...

    Owner options

    List your home for rent

    $1,341/mo

    Rent Zestimate®

    Find your next renter with Zillow Rental Manager. Plus, with online applications, you can quickly screen prospective tenants – for free.

    Learn more

    $1,341/mo

    Rent Zestimate®

    Refinance and save

    $1,427/mo

    Est. payment

    Refinancing to a lower rate could help reduce your monthly payments and save thousands over the life of the loan.

    See today's rates

    $1,427/mo

    Est. payment

    Explore your selling options

    Work with a Zillow partner agent

    Leverage their expertise and Zillow's premium Showcase listings to get your home seen by more buyers.

    Get started

    List with your own agent

    Get your home in front of millions of buyers by listing it on Zillow.

    Learn how to do it

    Sell it yourself

    Take full control of how buyers see your home on Zillow by listing For Sale by Owner (FSBO).

    List your home

    What's special

    In-ground poolScreened in back porch

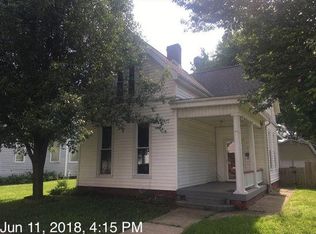
    Perfect timing for this home to hit the market! Featuring in-ground pool (20 x 40), ready to be occupied for the summer. Right down the street from ST Agnes and within a few miles of schools & shopping. Awesome 2 story home with character and charm. Spend your days or night in front or in back as you have a nicely coved front porch and screened in back porch. All fenced in and with a detached building that does feature over head door, heated with gas furnace, 1/2 bath and attached green house. Inside the home you find a large foyer area with laminate wood floors open to the dining room with built in mantel, original banister on staircase, living room with vent less gas fireplace, built in custom entertainment center with bookshelves, kitchen with updated counter tops, corner sink, cedar shake over hang, pot rack and all appliances included. There is one very large bath on the main level that features Whirlpool tub, skylight, large vanity and closet. Upstairs you will find cool loft area (owners used as spare bedroom), Master bedroom and two additional bedrooms and full bath with tub/shower combo. Other amenities and updates include: Roof 8 years old with dimensional shingles, water heater 3 years old, 200 amp service, garage with skylights, gas line to house 2 years old, water line to house 3 years old, zoned HVAC, upstairs HVAC 2 years, downstairs unit 5 years, one year home warranty, stackable washer/dryer included as well as all window treatments and walk-up attic storage. Immediate possession and pool has been opened.

    This property is not currently displayed as for sale or rent on Zillow. This may be different from what's on other websites or public sources.
    Facts & features

    Interior

    Bedrooms & bathrooms
    • Bedrooms: 3
    • Bathrooms: 2
    • Full bathrooms: 2
    Heating
    • Forced air, Gas
    Cooling
    • Central
    Appliances
    • Included: Dryer, Garbage disposal, Microwave, Range / Oven, Refrigerator, Washer
    Features
    • Flooring: Tile, Carpet, Laminate, Linoleum / Vinyl
    • Basement: Unfinished
    • Has fireplace: Yes
    Interior area
    • Total interior livable area: 2,231 sqft

    Property

    Parking
    • Parking features: Garage - Detached, Off-street
    Features
    • Exterior features: Vinyl
    Lot
    • Size: 0.29 Acres
    Details
    • Parcel number: 820535018101013025

    Construction

    Type & style
    • Home type: SingleFamily
    Materials
    • Frame
    • Foundation: Crawl/Raised
    • Roof: Asphalt
    Condition
    • Year built: 1890

    Community & HOA

    Location
    • Region: Evansville

    Financial & listing details

    • Price per square foot: $101/sqft
    • Tax assessed value: $148,200
    • Annual tax amount: $1,491

    Price history

    DateEventPrice
    1/4/2022Listing removed--
    Source: Owner Report a problem
    10/6/2021Listed for sale$195,000+43.4%$87/sqft
    Source: Owner Report a problem
    6/16/2017Sold$136,000-1.4%$61/sqft
    Source: Agent Provided Report a problem
    5/23/2017Listed for sale$138,000$62/sqft
    Source: BERKSHIRE HATHAWAY HOMESERVICES, INDIANA REALTY #201722438 Report a problem

    Public tax history

    YearProperty taxesTax assessment
    2025$1,491 -12.2%$148,200 +5.9%
    2024$1,698 +15.3%$140,000 +1.6%
    2023$1,473 +7.4%$137,800 +3.3%
    2022$1,370 +1.5%$133,400 +8.3%
    2021$1,350 +0.5%$123,200 -0.2%
    2020$1,344 -6.1%$123,500 -0.1%
    2019$1,431 +0.9%$123,600 -0.2%
    2018$1,418 -18.1%$123,900 +1%
    2017$1,731 $122,700 -5.8%
    2016$1,731 +2.9%$130,200 +8.8%
    2014$1,682 +17.1%$119,700 +2.2%
    2013$1,436 +4.1%$117,100 -0.1%
    2012$1,380 +1.2%$117,200 -3.9%
    2011$1,364 +9.1%$122,000
    2010$1,250 +10.8%$122,000
    2009$1,128 $122,000 -5.9%
    2008-- $129,700 +0.6%
    2007-- $128,900
    2006-- --
    2003-- $22,970
    2001-- $22,970
    Find assessor info on the county website

    Neighborhood: Howell

    Nearby schools

    GreatSchools rating
    Schools provided by the listing agent
    • Elementary: Daniel Wertz
    • Middle: Perry Heights
    • High: Francis Joseph Reitz
    • District: Evansville-VanDerburgh School Co

    Source: The MLS. This data may not be complete. We recommend contacting the local school district to confirm school assignments for this home.

    Get pre-qualified for a loan
    At Zillow Home Loans, we can pre-qualify you in as little as 5 minutes with no impact to your credit score.

    An equal housing lender. NMLS #10287.

    Sell for more on Zillow
    Get a Zillow Showcase℠ listing at no additional cost and you could sell for .
    $225,900
    2% more
    +$4,518
    With Zillow Showcase(estimated)
    $230,418
