Skip main navigation
Active
  • $688,135

    1509 Goldfish Way, Sacramento, CA 95832

    4beds
    2,339sqft
    : 
    Loading
    Get pre-qualified
    Single Family Residence
    Built in 2026
    8,123 Square Feet Lot
    $685,500 Zestimate®
    $294/sqft
    $125/mo HOA

    What's special

    Single-story residenceBackyard fully landscapedGenerous closet spaceLuxurious walk-in showerOpen great roomSoaking tub
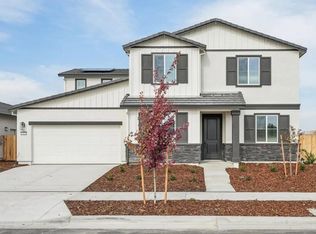
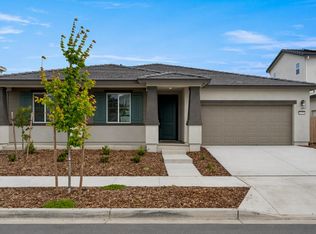
    Welcome to a home that feels like a fresh start. This beautifully crafted single-story residence offers 4 bedrooms, 2.5 baths, and a flexible space that adapts to your life whether that's a home office, playroom, or creative studio. The open great room invites connection, with natural light pouring into a spacious living area perfect for movie nights, celebrations, or quiet mornings with coffee. The kitchen is the heart of the home, featuring a large island where everyone can gather, cook, and create memories. When it's time to unwind, the primary suite becomes your personal retreat with a luxurious walk-in shower, soaking tub, and generous closet space. Thoughtfully built with energy efficiency in mind, this home keeps you comfortable year‑round while helping reduce utility costs. And with appliances and window blinds already included backyard fully landscaped, moving in feels effortless. Dockside at Delta Shores offers the best of both worlds peaceful suburban living with easy access to Sacramento's vibrant amenities. It's more than a home; it's a lifestyle.
    70 days
    |
    400
    |
    11
    |

    Zillow last checked:

    Listing updated:

    Listed by:

    Merrill Dillingham DRE #01429200 916-730-1697,

    LPT Realty, Inc

    Source: MetroList Services of CA,MLS#: 226055593Originating MLS: MetroList Services, Inc.

    Loading...

      Facts & features

      Interior

      Bedrooms & bathrooms
      • Bedrooms: 4
      • Bathrooms: 3
      • Full bathrooms: 2
      • Partial bathrooms: 1
      Rooms
      • Room types: Great Room
      Primary bathroom
      • Features: Shower Stall(s), Double Vanity, Soaking Tub, Walk-In Closet(s)
      Dining room
      • Features: Dining/Family Combo
      Kitchen
      • Features: Pantry Closet, Stone Counters, Island w/Sink, Kitchen/Family Combo
      Heating
      • Electric
      Cooling
      • Central Air
      Appliances
      • Included: Range Hood, Ice Maker, Dishwasher, Disposal, Microwave, Double Oven, Electric Cooktop, Electric Water Heater, ENERGY STAR Qualified Appliances, Dryer, Washer
      • Laundry: Hookups Only, Inside, Inside Room
      Features
      • Flooring: Carpet, Tile, Vinyl
      • Has fireplace: No
      Interior area
      • Total structure area: 0
      • Total interior livable area: 2,339 sqft
      Video & virtual tour

      Property

      Parking
      • Total spaces: 2
      • Parking features: Attached, Driveway
      • Attached garage spaces: 2
      • Has uncovered spaces: Yes
      Features
      • Levels: One
      • Stories: 1
      Lot
      • Size: 8,123 Square Feet
      • Features: Shape Regular
      Details
      • Parcel number: 05302400280000
      • Zoning: R-1-PU
      • Special conditions: Standard

      Construction

      Type & style
      • Home type: SingleFamily
      • Property subtype: Single Family Residence
      Materials
      • Concrete, Stucco, Frame, Wood
      • Foundation: Concrete, Slab
      • Roof: Tile
      Condition
      • Year built: 2026
      Details
      • Builder name: Meritage

      Utilities & green energy

      • Electric: 220 Volts
      • Sewer: Public Sewer
      • Water: Public, Water District
      • Utilities for property: Public, Electric

      Community & HOA

      Community
      • Subdivision: Dockside at Delta Shores
      HOA
      • Has HOA: Yes
      • Amenities included: None
      • Services included: Maintenance Grounds
      • HOA fee: $125 monthly
      Location
      • Region: Sacramento

      Financial & listing details

      • Price per square foot: $294/sqft
      • Tax assessed value: $259,999
      • Annual tax amount: $6,019
      • Price range: $688.1K - $688.1K
      • Date on market: 5/4/2026
      • Road surface type: Paved Sidewalk

        Estimated market value

        $685,500

        $651,000 - $720,000

        $3,369/mo

        Price history

        DateEventPrice
        5/4/2026Listed for sale$688,135$294/sqft
        Source: MetroList Services of CA #226055593 Report a problem
        5/1/2026Listing removed$688,135$294/sqft
        Source: MetroList Services of CA #225141463 Report a problem
        4/23/2026Price change$688,135-1.7%$294/sqft
        Source: MetroList Services of CA #225141463 Report a problem
        4/22/2026Price change$700,135+3.7%$299/sqft
        Source: MetroList Services of CA #225141463 Report a problem
        4/2/2026Price change$675,000-1.6%$289/sqft
        Source: Meritage Homes Report a problem
        3/7/2026Price change$686,000-1.9%$293/sqft
        Source: MetroList Services of CA #225141463 Report a problem
        2/5/2026Price change$699,0000%$299/sqft
        Source: Meritage Homes Report a problem
        2/4/2026Price change$699,186-2.4%$299/sqft
        Source: MetroList Services of CA #225141463 Report a problem
        1/29/2026Price change$716,590-0.3%$306/sqft
        Source: MetroList Services of CA #225141463 Report a problem
        1/5/2026Price change$719,000-0.7%$307/sqft
        Source: MetroList Services of CA #225141463 Report a problem
        12/17/2025Price change$724,014+0.7%$310/sqft
        Source: MetroList Services of CA #225141463 Report a problem
        11/6/2025Listed for sale$719,014$307/sqft
        Source: MetroList Services of CA #225141463 Report a problem

        Public tax history

        YearProperty taxesTax assessment
        2025$6,019 +226.9%$259,999 +92%
        2024$1,841 $135,404
        Find assessor info on the county website

        Monthly payment

        Est. payment

        Payment breakdown

        Explore the cost of this home by adjusting the details. Changes won't be saved.
        All calculations are estimates and provided by Zillow, Inc. for informational purposes only. Actual amounts may vary.
        HOA fees may include property taxes on listings classified as Co-Ops. Contact the listing agent and/or owner for fee details.
        Mortgage interest rates are dependent on a number of factors, including credit score, down payment, and repayment length. Interest rate data provided by Zillow Group Marketplace, Inc. as of 1/1/1970 from various mortgage lenders with which we have lead or other similar arrangements; the Estimated Payment is an average of those rates.
        See how much you could borrow to make a competitive offer.

        Climate risks

        Neighborhood: Meadowview

        Getting around

        29 / 100
        Car-Dependent
        0 / 100
        No Nearby Transit
        36 / 100
        Somewhat Bikeable

        Nearby schools

        GreatSchools rating

        A local agent can set up tours, give advice and negotiate with sellers.

        Browse local experts

        Similar homes

            • Local buyer's agents are ready to help