Welcome HOME! This fantastic property located in the Mosinee School District checks so many boxes. A great neighborhood conveniently located very near the Maple Ridge exit for easy highway access. A very spacious and desirable yard (check out the pictures) your own backyard oasis! 3 main floor bedrooms and a very large bath with access from both the hallway and the primary bedroom. The additional half bath was converted to a main floor laundry room in recent years, but the vanity and the toilet are still in the basement should you desire to convert it back and once again access the laundry downstairs. Additionally, you will love the oversized living room with a gorgeous corner fireplace. The lower level provides an additional family space with a cute 1970's vibe including a large bar to enjoy with friends and family. There is also a large, well constructed shed in the backyard to store your lawn care items. Seller would like to take a few portions of plants to remember her mother by in the spring. Since this is an estate, seller did fill out the condition report.,There is also an underground dog fence in place for your convenience.
Closed
$266,000
1509 GREENWOOD DRIVE, Mosinee, WI 54455
3beds
1,704sqft
Single Family Residence
Built in 1977
0.6 Acres Lot
$302,800 Zestimate®
$156/sqft
$2,390 Estimated rent
Home value
$302,800
$285,000 - $318,000
$2,390/mo
Zestimate® history
Owner options
List your home for rent
$2,390/mo
Rent Zestimate®
Find your next renter with Zillow Rental Manager. Plus, with online applications, you can quickly screen prospective tenants – for free.
$2,390/mo
Rent Zestimate®
Refinance and save
$1,406/mo
Est. payment
Refinancing to a lower rate could help reduce your monthly payments and save thousands over the life of the loan.
$1,406/mo
Est. payment
Explore your selling options
Work with a Zillow partner agent
Leverage their expertise and Zillow's premium Showcase listings to get your home seen by more buyers.
Get startedList with your own agent
Get your home in front of millions of buyers by listing it on Zillow.
Learn how to do itSell it yourself
Take full control of how buyers see your home on Zillow by listing For Sale by Owner (FSBO).
List your homeWhat's special
Gorgeous corner fireplaceLarge barGreat neighborhoodUnderground dog fenceLaundry roomBackyard oasisEasy highway access
Zillow last checked:
Listing updated:
Listed by:
MICHELLE DUPUIS Phone:715-581-5884,
ZEBRO REALTY, LLC
Bought with:
Michelle Dupuis
Source: WIREX MLS,MLS#: 22400790 Originating MLS: Central WI Board of REALTORS
Originating MLS: Central WI Board of REALTORSFacts & features
Interior
Bedrooms & bathrooms
- Bedrooms: 3
- Bathrooms: 2
- Full bathrooms: 1
- 1/2 bathrooms: 1
- Main level bedrooms: 3
Primary bedroom
- Level: Main
- Area: 144
- Dimensions: 12 x 12
Bedroom 2
- Level: Main
- Area: 132
- Dimensions: 12 x 11
Bedroom 3
- Level: Main
- Area: 110
- Dimensions: 11 x 10
Dining room
- Level: Main
Family room
- Level: Lower
- Area: 460
- Dimensions: 23 x 20
Kitchen
- Level: Main
- Area: 90
- Dimensions: 10 x 9
Living room
- Level: Main
- Area: 280
- Dimensions: 20 x 14
Heating
- Natural Gas, Forced Air
Cooling
- Central Air
Appliances
- Included: Refrigerator, Range/Oven, Dishwasher, Washer, Dryer
Features
- Other, Ceiling Fan(s), High Speed Internet
- Flooring: Carpet, Vinyl, Tile
- Windows: Window Coverings
- Basement: Partially Finished,Concrete
Interior area
- Total structure area: 1,704
- Total interior livable area: 1,704 sqft
- Finished area above ground: 1,244
- Finished area below ground: 460
Property
Parking
- Total spaces: 2
- Parking features: 2 Car, Attached, Garage Door Opener
- Attached garage spaces: 2
Features
- Levels: One
- Stories: 1
- Patio & porch: Patio
Lot
- Size: 0.6 Acres
Details
- Additional structures: Storage
- Parcel number: 6302000010250000
- Zoning: Residential
- Special conditions: Arms Length
Construction
Type & style
- Home type: SingleFamily
- Architectural style: Ranch
- Property subtype: Single Family Residence
Materials
- Vinyl Siding, Stone
- Roof: Shingle
Condition
- 21+ Years
- New construction: No
- Year built: 1977
Utilities & green energy
- Sewer: Public Sewer
- Water: Public
- Utilities for property: Cable Available
Community & HOA
Location
- Region: Mosinee
- Municipality: Kronenwetter
Financial & listing details
- Price per square foot: $156/sqft
- Tax assessed value: $165,600
- Annual tax amount: $2,571
- Date on market: 3/13/2024
- Listing terms: Arms Length Sale
Price history
| Date | Event | Price |
|---|---|---|
| 4/5/2024 | Sold | $266,000+6.4%$156/sqft |
Source:  WIREX MLS #22400790 Report a problem WIREX MLS #22400790 Report a problem | ||
| 4/3/2024 | Pending sale | $250,000$147/sqft |
Source: WIREX MLS #22400790 Report a problem | ||
| 3/17/2024 | Contingent | $250,000$147/sqft |
Source: WIREX MLS #22400790 Report a problem | ||
| 3/13/2024 | Listed for sale | $250,000+66.8%$147/sqft |
Source: WIREX MLS #22400790 Report a problem | ||
| 10/10/2010 | Listing removed | $149,900$88/sqft |
Source: Woodward Real Estate Inc. #1002516 Report a problem | ||
| 5/28/2010 | Listed for sale | $149,900$88/sqft |
Source: Woodward Real Estate Inc. #1002516 Report a problem | ||
Public tax history
| Year | Property taxes | Tax assessment |
|---|---|---|
| 2024 | $2,571 +5.2% | $165,600 |
| 2023 | $2,445 -2.2% | $165,600 |
| 2022 | $2,499 -6.1% | $165,600 |
| 2021 | $2,661 +18.3% | $165,600 +47.7% |
| 2020 | $2,248 +5.3% | $112,100 |
| 2019 | $2,134 -2.8% | $112,100 |
| 2018 | $2,196 +1.2% | $112,100 |
| 2017 | $2,169 +4.6% | $112,100 |
| 2016 | $2,075 -3.7% | $112,100 |
| 2015 | $2,153 -1.2% | $112,100 |
| 2014 | $2,181 -0.5% | $112,100 |
| 2013 | $2,192 -4.2% | $112,100 -8.1% |
| 2012 | $2,287 -4.6% | $122,000 |
| 2011 | $2,398 +6% | $122,000 |
| 2010 | $2,263 +1.9% | $122,000 -0.4% |
| 2009 | $2,220 -0.9% | $122,500 |
| 2008 | $2,240 +2.1% | $122,500 |
| 2007 | $2,194 +10.8% | $122,500 |
| 2006 | $1,981 +8.1% | $122,500 +47.9% |
| 2005 | $1,833 +6.2% | $82,800 +2.3% |
| 2002 | $1,726 -7.3% | $80,900 |
| 2000 | $1,863 | $80,900 |
Find assessor info on the county website
Neighborhood: 54455
Nearby homes
- $284,300-- bd-- ba-- sqft1517 Greenwood Dr, Mosinee, WI 54455Off Market
- $295,6003 bd2 ba2k sqft1512 Greenwood Dr, Kronenwetter, WI 54455Off Market
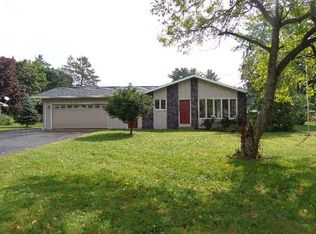
- $245,5003 bd2 ba1.2k sqft934 E Nelson Rd, Kronenwetter, WI 54455Off Market
- $233,6003 bd2 ba1.4k sqft944 E Nelson Rd, Kronenwetter, WI 54455Off Market
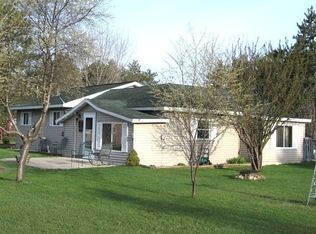
- $288,000-- bd-- ba-- sqft1525 Greenwood Dr, Mosinee, WI 54455Off Market
- $---- bd-- ba-- sqft1510 Old Highway 51, Mosinee, WI 54455Off Market
- $349,9006 bd3 ba-- sqft1514 Old Highway 51, Mosinee, WI 54455Sold
- $349,9006 bd3 ba2.4k sqft1510-1514 S Old Highway 51, Mosinee, WI 54455Sold
Nearby schools
GreatSchools rating
- 6/10Mosinee Middle SchoolGrades: 4-8Distance: 2.9 mi
- 8/10Mosinee High SchoolGrades: 9-12Distance: 2.9 mi
- 5/10Mosinee Elementary SchoolGrades: PK-3Distance: 2.9 mi
Schools provided by the listing agent
- Elementary: Mosinee
- Middle: Mosinee
- High: Mosinee
- District: Mosinee
Source: WIREX MLS. This data may not be complete. We recommend contacting the local school district to confirm school assignments for this home.
Get a cash offer in 3 minutes
Find out how much your home could sell for in as little as 3 minutes with a no-obligation cash offer.
Estimated market value
$302,800
Get a cash offer in 3 minutes
Find out how much your home could sell for in as little as 3 minutes with a no-obligation cash offer.
Estimated market value
$302,800
- Wisconsin
- Marathon County
- Kronenwetter
- 54455
- 1509 GREENWOOD DRIVE
Nearby cities
Nearby zip codes
Other Kronenwetter Topics
