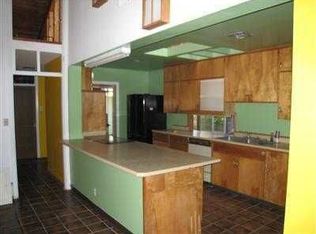
Registered on the Mid-Century Modern registry for Albuquerque, and tucked away in the north UNM golf course neighborhood, this unique property awaits you. Situated on a .35 acre cul de sac lot, the single story footprint will surprise you with a finished basement including a den with fireplace, bedroom, 3/4 bath. The formal entry introduces a living/dining room featuring high peaked ceiling and expansive picture windows alongside a brick fireplace. A stunning kitchen addition sports custom cabinetry and solid surface counters with pullouts and specialty accessories, a Wolf stainless steel gas cooktop, and double KitchenAid ovens all complimenting the chef's cooking island equipped with dual chamber prep sink & stainless steel hood. The picture windows bathe the kitchen in natural light
Pending
Price cut: $14K (8/2)
$785,000
1509 Harvard Ct NE, Albuquerque, NM 87106
4beds
3,302sqft
Single Family Residence
Built in 1959
0.35 Acres Lot
$-- Zestimate®
$238/sqft
$-- HOA
What's special
Brick fireplaceFinished basementDen with fireplaceDouble kitchenaid ovensStunning kitchen additionSingle story footprintFormal entry
- 144 days
- 117
- 0
Zillow last checked:
Listing updated:
Listed by:
Deidria D. Butterfield 505-450-3443,
Butterfield Lane Properties 505-450-3443
Source: SWMLS,MLS#: 1103539
Facts & features
Interior
Bedrooms & bathrooms
- Bedrooms: 4
- Bathrooms: 3
- Full bathrooms: 2
- 3/4 bathrooms: 1
Primary bedroom
- Level: Main
- Area: 362475
- Dimensions: 1611 x 225
Bedroom 2
- Level: Main
- Area: 1692
- Dimensions: 141 x 12
Bedroom 3
- Level: Main
- Area: 1692
- Dimensions: 141 x 12
Bedroom 4
- Level: Basement
- Area: 138507
- Dimensions: 137 x 1011
Family room
- Level: Main
- Area: 28275
- Dimensions: 145 x 195
Kitchen
- Level: Main
- Area: 53671
- Dimensions: 191 x 281
Living room
- Level: Main
- Area: 33022
- Dimensions: 209 x 158
Office
- Level: Basement
- Area: 53199
- Dimensions: 207 x 257
Heating
- Central, Forced Air, Natural Gas
Cooling
- Refrigerated
Appliances
- Included: Built-In Electric Range, Cooktop, Dishwasher, Refrigerator
- Laundry: Electric Dryer Hookup
Features
- Breakfast Bar, Breakfast Area, Cedar Closet(s), Separate/Formal Dining Room, Entrance Foyer, High Ceilings, Living/Dining Room, Multiple Living Areas, Main Level Primary, Pantry, Smart Camera(s)/Recording, Skylights, Walk-In Closet(s)
- Flooring: Carpet, Tile
- Windows: Metal, Skylight(s)
- Has basement: Yes
- Number of fireplaces: 2
- Fireplace features: Wood Burning
Interior area
- Total structure area: 3,302
- Total interior livable area: 3,302 sqft
- Finished area below ground: 687
Property
Parking
- Total spaces: 2
- Parking features: Door-Multi, Detached, Garage, Two Car Garage, Garage Door Opener
- Garage spaces: 2
Features
- Levels: One
- Stories: 1
- Patio & porch: Covered, Open, Patio
- Exterior features: Outdoor Grill, Private Yard, Sprinkler/Irrigation, Private Entrance
- Has private pool: Yes
- Pool features: Gunite, Heated, In Ground, Pool Cover
- Fencing: Back Yard,Wall
Lot
- Size: 0.35 Acres
- Features: Cul-De-Sac, Sprinklers In Rear, Landscaped, On Golf Course, Sprinklers Automatic
Details
- Additional structures: Shed(s)
- Parcel number: 101605800942120122
- Zoning description: R-1D*
Construction
Type & style
- Home type: SingleFamily
- Architectural style: Mid-Century Modern
- Property subtype: Single Family Residence
Materials
- Block, Stucco
- Roof: Pitched
Condition
- Resale
- New construction: No
- Year built: 1959
Utilities & green energy
- Sewer: Public Sewer
- Water: Public
- Utilities for property: Electricity Connected, Natural Gas Connected, Sewer Connected
Green energy
- Energy generation: None
Community & HOA
Community
- Security: Security System
- Subdivision: Larga Add
Location
- Region: Albuquerque
Financial & listing details
- Price per square foot: $238/sqft
- Tax assessed value: $437,618
- Annual tax amount: $5,656
- Date on market: 5/14/2026
- Cumulative days on market: 324 days
- Listing terms: Cash,Conventional
- Road surface type: Asphalt
Estimated market value
Not available
Estimated sales range
Not available
Not available
Price history
| Date | Event | Price |
|---|---|---|
| 8/30/2026 | Pending sale | $785,000$238/sqft |
Source:  SWMLS #1103539 Report a problem SWMLS #1103539 Report a problem | ||
| 8/2/2026 | Price change | $785,000-1.8%$238/sqft |
Source: SWMLS #1103539 Report a problem | ||
| 6/25/2026 | Price change | $799,000-6%$242/sqft |
Source: SWMLS #1103539 Report a problem | ||
| 5/14/2026 | Listed for sale | $849,900$257/sqft |
Source: SWMLS #1103539 Report a problem | ||
| 5/14/2026 | Listing removed | $849,900$257/sqft |
Source: SWMLS #1098297 Report a problem | ||
| 4/25/2026 | Price change | $849,900-5.6%$257/sqft |
Source: SWMLS #1098297 Report a problem | ||
| 2/13/2026 | Listed for sale | $899,900$273/sqft |
Source: SWMLS #1098297 Report a problem | ||
| 12/7/2025 | Listing removed | $899,900$273/sqft |
Source: SWMLS #1093185 Report a problem | ||
| 10/18/2025 | Listed for sale | $899,900$273/sqft |
Source: SWMLS #1093185 Report a problem | ||
Public tax history
| Year | Property taxes | Tax assessment |
|---|---|---|
| 2025 | $5,656 -1.1% | $145,858 +3% |
| 2024 | $5,722 +1.8% | $141,610 +3% |
| 2023 | $5,619 | $137,486 +3% |
| 2022 | -- | $133,482 +3% |
| 2021 | -- | $129,594 +3% |
| 2020 | $5,140 | $125,820 +3% |
| 2019 | -- | $122,156 |
| 2018 | $4,373 -8.8% | $122,156 +3% |
| 2017 | $4,796 +6.6% | $118,598 +6.1% |
| 2016 | $4,501 -95.9% | $111,790 +3% |
| 2015 | $108,535 +2472.1% | $108,535 +3% |
| 2014 | $4,220 | $105,374 +3% |
| 2013 | $4,220 | $102,306 +3% |
| 2012 | -- | $99,326 +3% |
| 2011 | -- | $96,433 +3% |
| 2010 | -- | $93,624 +3% |
| 2009 | -- | $90,898 +14.9% |
| 2008 | -- | $79,077 +3% |
| 2007 | -- | $76,774 +3% |
| 2006 | -- | $74,538 +3% |
| 2005 | -- | $72,368 +3% |
| 2004 | -- | $70,260 +2.8% |
| 2003 | -- | $68,327 |
| 2002 | -- | $68,327 +2.9% |
| 2001 | -- | $66,393 +1.9% |
| 2000 | -- | $65,160 |
Find assessor info on the county website
Monthly payment
Est. payment
Payment breakdown
Explore the cost of this home by adjusting the details. Changes won't be saved.Climate risks
Neighborhood: N Campus
Nearby schools
Schools provided by the listing agent
- Elementary: Montezuma
- Middle: Jefferson
- High: Albuquerque
Source: SWMLS. This data may not be complete. We recommend contacting the local school district to confirm school assignments for this home.
- $766,0004 bd4 ba3.5k sqft1505 Harvard Ct NE, Albuquerque, NM 87106Off Market
- $605,9004 bd3 ba3.2k sqft1501 Harvard Ct NE, Albuquerque, NM 87106Off Market
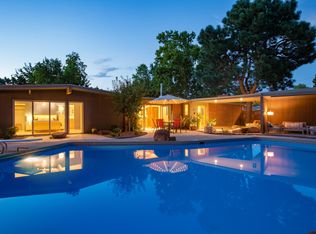
- $918,8004 bd3 ba2.9k sqft1507 Harvard Dr NE, Albuquerque, NM 87106Off Market
- $656,3003 bd2 ba3k sqft1502 Harvard Ct NE, Albuquerque, NM 87106Off Market
Similar homes
- $698,5004 bd4 ba4.1k sqft1809 Newton Pl NE, Albuquerque, NM 87106For Sale
 MLS ID #1111025, Kurstin Johnson, Vista Encantada Realtors, LLC. SWMLS
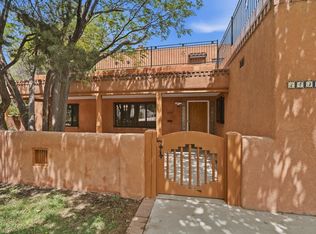
 - $775,0005 bd4 ba3.5k sqft1405 Sigma Chi Rd NE, Albuquerque, NM 87106For Sale
 MLS ID #1102046, Lydia Shewchuk, Realty One of New Mexico. SWMLS
 - $625,0004 bd4 ba3.1k sqft2532 Harold Pl NE, Albuquerque, NM 87106For Sale
 MLS ID #1109865, Robin Kay Riegor, Sotheby's International Realty. SWMLS
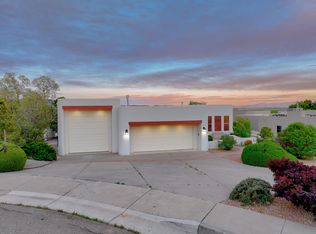
 - $775,0004 bd3 ba4.3k sqft1824 Calle Del Vista Rd NW, Albuquerque, NM 87105For Sale
 MLS ID #1102348, Linn D Reece, Re/Max Alliance, REALTORS. SWMLS
