Skip main navigation
Off market
  • $177,800

    1509 Hedgeford Dr APT 1, Chesterfield, MO 63017

    2beds
    1baths
    976sqft
    Condo
    Built in 1973
    -- sqft lot
    $177,800 Zestimate®
    $182/sqft
    $1,521 Estimated rent

    Home value

    $177,800

    $165,000 - $190,000

    $1,521/mo

    Zestimate® history
    Loading
    Loading...

    Owner options

    List your home for rent

    $1,521/mo

    Rent Zestimate®

    Find your next renter with Zillow Rental Manager. Plus, with online applications, you can quickly screen prospective tenants – for free.

    Learn more

    $1,521/mo

    Rent Zestimate®

    Refinance and save

    $1,408/mo

    Est. payment

    Refinancing to a lower rate could help reduce your monthly payments and save thousands over the life of the loan.

    See today's rates

    $1,408/mo

    Est. payment

    Explore your selling options

    Work with a Zillow partner agent

    Leverage their expertise and Zillow's premium Showcase listings to get your home seen by more buyers.

    Get started

    List with your own agent

    Get your home in front of millions of buyers by listing it on Zillow.

    Learn how to do it

    Sell it yourself

    Take full control of how buyers see your home on Zillow by listing For Sale by Owner (FSBO).

    List your home

    What's special

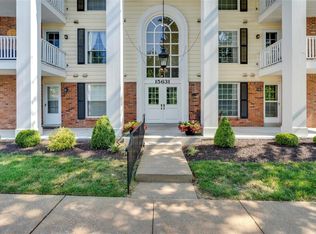
    Beautiful main floor, end unit condo in a quiet neighborhood. Like-new carpeting throughout the main living areas. The dining room features upgraded lighting and plenty of space for a large table and chairs. The family room has a full masonry gas fireplace with french doors on each side with newer storm doors. The kitchen features ceramic tile flooring, backsplash, plenty of cabinetry and a flat surface electric cooktop. Master bedroom has an attached half bath with a pedestal sink. Second bedroom, full hallway bathroom and a laundry closet. Private underground parking space and a storage unit included. Building has secure entry and an elevator. The Brandywine community offers a pool, clubhouse and pond. Within walking distance to shopping and dining and close access to highway 40/64. Don't wait long, make this lovely condo your new home, today! Brokered And Advertised By: Kelly Hager Group RE Services Listing Agent: Kelly Hager

    This property is off market, which means it's not currently listed for sale or rent on Zillow. This may be different from what's available on other websites or public sources.

    Facts & features

    Interior

    Bedrooms & bathrooms
    • Bedrooms: 2
    • Bathrooms: 1.5
    Heating
    • Forced air
    Cooling
    • Central
    Appliances
    • Included: Dishwasher, Microwave, Range / Oven, Washer
    Features
    • Basement: Partially finished
    • Has fireplace: Yes
    Interior area
    • Total interior livable area: 976 sqft

    Property

    Parking
    • Total spaces: 1
    • Parking features: Garage - Attached
    Features
    • Exterior features: Vinyl
    Lot
    • Size: 4,356 Square Feet
    Details
    • Parcel number: 19S530196

    Construction

    Type & style
    • Home type: Condo
    Materials
    • masonry
    • Roof: Other
    Condition
    • Year built: 1973

    Community & HOA

    HOA
    • Has HOA: Yes
    • HOA fee: $205 monthly
    Location
    • Region: Chesterfield

    Financial & listing details

    • Price per square foot: $182/sqft
    • Tax assessed value: $167,800
    • Annual tax amount: $1,691

    Price history

    DateEventPrice
    5/2/2014Sold--
    Source: MARIS #14002048 Report a problem
    1/21/2014Listed for sale$129,000$132/sqft
    Source: Kelly Hager Group Real Estate Services #14002048 Report a problem
    8/6/2007Sold--
    Source: Public Record Report a problem

    Public tax history

    YearProperty taxesTax assessment
    2025$1,691 +0.1%$31,880 +24.2%
    2024$1,689 +4.3%$25,670
    2023$1,620 +3.6%$25,670 +13.8%
    2022$1,563 +0.4%$22,550
    2021$1,557 -3.8%$22,550 +0.1%
    2020$1,619 +11.8%$22,520
    2019$1,448 $22,520 +17.9%
    2018$1,448 $19,100
    2017$1,448 +2.8%$19,100 -2%
    2016$1,408 -6.9%$19,490
    2015$1,512 $19,490 +7.4%
    2014$1,512 +9.6%$18,140
    2013$1,380 $18,140 -4.7%
    2012-- $19,030
    2011-- $19,030 -14.6%
    2010$1,501 +4.7%$22,280
    2009$1,434 -3.8%$22,280 -6.6%
    2008$1,490 +13.8%$23,860
    2007$1,310 $23,860 +19.7%
    2006$1,310 -0.6%$19,930
    2005$1,318 +26.1%$19,930 +26.2%
    2003$1,045 +0.8%$15,790 +4.1%
    2002$1,037 +10.3%$15,170
    2001$940 $15,170
    Find assessor info on the county website

    Neighborhood: 63017

    Nearby schools

    GreatSchools rating
    Schools provided by the listing agent
    • Elementary: Shenandoah Valley Elem.
    • Middle: Central Middle
    • High: Central High
    • District: Parkway C-2

    Source: The MLS. This data may not be complete. We recommend contacting the local school district to confirm school assignments for this home.

    Get a cash offer in 3 minutes
    Find out how much your home could sell for in as little as 3 minutes with a no-obligation cash offer.
    Estimated market value
    $177,800
    Get a cash offer in 3 minutes
    Find out how much your home could sell for in as little as 3 minutes with a no-obligation cash offer.
    Estimated market value
    $177,800