Skip main navigation
Off market
  • $1,229,300

    1509 Hidden Acres Ln, Neenah, WI 54956

    4beds
    7,389sqft
    SingleFamily
    Built in 2004
    1.12 Acres Lot
    $1,229,300 Zestimate®
    $166/sqft
    $3,701 Estimated rent

    Home value

    $1,229,300

    $1.12M - $1.35M

    $3,701/mo

    Zestimate® history
    Loading
    Loading...

    Owner options

    List your home for rent

    $3,701/mo

    Rent Zestimate®

    Find your next renter with Zillow Rental Manager. Plus, with online applications, you can quickly screen prospective tenants – for free.

    Learn more

    $3,701/mo

    Rent Zestimate®

    Refinance and save

    $8,300/mo

    Est. payment

    Refinancing to a lower rate could help reduce your monthly payments and save thousands over the life of the loan.

    See today's rates

    $8,300/mo

    Est. payment

    Explore your selling options

    Work with a Zillow partner agent

    Leverage their expertise and Zillow's premium Showcase listings to get your home seen by more buyers.

    Get started

    List with your own agent

    Get your home in front of millions of buyers by listing it on Zillow.

    Learn how to do it

    Sell it yourself

    Take full control of how buyers see your home on Zillow by listing For Sale by Owner (FSBO).

    List your home

    What's special

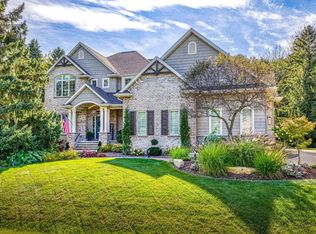
    Exceptional craftsmanship, Functional design, Pride of Ownership, Location, Stunning Curb Appeal, are a few words that come to mind describing this magnificent home on Hidden Acres!  This well-appointed home is nestled on a private double lot with 1.12 acres of treed privacy and your own private backyard sanctuary.  It's hard to get the best of both worlds if you're desiring a private country setting and being close to a vibrant downtown, schools, parks, and lake but this home gives you the best of both!  The design of this home will stand the test of time, with its two-story entry, rich wood floors, stunning light fixtures, white trim, and spacious living spaces.  The kitchen is the hub of every home, this home has the desired spaces for entertaining and everyday functionality, you will love the beautiful quartz counters, tile backsplash, large gathering island, professional appliances,  butlers pantry, and cozy dining space.  Desiring a sunroom to enjoy your morning coffee or relax at the end of the day!  This sunroom fits that bill!  Summer or winter you will love the peace and tranquility this room offers you! The great room off the kitchen is a great space with a large wall of windows, a beamed ceiling, and a gas fireplace.  The office is located at a quiet end of the home and has beautiful architectural details with a beamed ceiling and built-ins. Upon entering you will note the two-story entry and the stunning formal dining space and relaxing den with a second fireplace.  The main floor master suite is spacious with all your desired amenities.  Upstairs you will find 3 more bedrooms and 2 full baths. Two of the bedrooms share a jack n jill bath and the other bedroom has it's own en suite.  Heading down to the lower level you will find a rec room, flex room, a half bath, garage access to the basement, and plenty of storage space!  If a smart home is on your radar, the sellers updated the home with a new state of the art Honeywell security screen system with 28 sensors that are capable of making this a smart home!  The list of amenities goes on, the sellers have a list of updates that exceed the current sales price and would make it impossible to come close to building this quality of a home at this price!  Enjoy all of this and the benefit of having town taxes in this great location!

    This property is off market, which means it's not currently listed for sale or rent on Zillow. This may be different from what's available on other websites or public sources.
    Facts & features

    Interior

    Bedrooms & bathrooms
    • Bedrooms: 4
    • Bathrooms: 6
    • Full bathrooms: 3
    • 1/2 bathrooms: 3
    • Main level bathrooms: 3
    • Main level bedrooms: 1
    Heating
    • Forced air, Radiant, Gas
    Cooling
    • Central
    Appliances
    • Included: Dishwasher, Dryer, Microwave, Range / Oven, Refrigerator, Washer
    • Laundry: Main Level, Laundry Room Dimensions(8x12)
    Features
    • Pantry, Central Vacuum, Walk-In Closet(s), Walk-In Shower
    • Flooring: Hardwood
    • Basement: Partially Finished, Full, Walk-Out Access, Full Sz Windows Min 20x24, Radon Mitigation System, Finished Non-contiguous
    • Fireplace features: Gas, 2 Fireplaces
    Interior area
    • Structure area source: Assessor/Public Record
    • Total interior livable area: 7,389 sqft
    • Finished area below ground: 1955

    Property

    Parking
    • Total spaces: 3
    • Parking features: Garage - Attached
    Features
    • Patio & porch: Patio
    • Exterior features: Stone, Vinyl, Brick
    Lot
    • Size: 1.12 Acres
    • Features: Cul-de-Sac, Wooded
    Details
    • Parcel number: 0101725
    • Zoning description: Residential

    Construction

    Type & style
    • Home type: SingleFamily
    • Architectural style: Tudor/Provincial
    Condition
    • Year built: 2004

    Utilities & green energy

    • Sewer: Public Sewer
    • Water: Private Well

    Community & neighborhood

    Location
    • Region: Neenah

    HOA & financial

    HOA
    • Has HOA: Yes
    • HOA fee: $29 monthly

    Other

    Other facts
    • Sewer: Public Sewer
    • FoundationDetails: Concrete Perimeter
    • Heating: Forced Air, Natural Gas, Zoned, Radiant Floor
    • Appliances: Dishwasher, Refrigerator, Dryer, Microwave, Washer, Oven/Range
    • AssociationYN: true
    • FireplaceYN: true
    • GarageYN: true
    • AttachedGarageYN: true
    • Basement: Partially Finished, Full, Walk-Out Access, Full Sz Windows Min 20x24, Radon Mitigation System, Finished Non-contiguous
    • ZoningDescription: Residential
    • HeatingYN: true
    • CoolingYN: true
    • PatioAndPorchFeatures: Patio
    • FireplaceFeatures: Gas, 2 Fireplaces
    • FireplacesTotal: 2
    • ConstructionMaterials: Stone, Vinyl Siding, Brick
    • LotFeatures: Cul-de-Sac, Wooded
    • InteriorFeatures: Pantry, Central Vacuum, Walk-In Closet(s), Walk-In Shower
    • MainLevelBathrooms: 3
    • FarmLandAreaUnits: Square Feet
    • ParkingFeatures: Attached, Garage 1 Type(Attached-NonTandem), Driveway(Garage # 1-Concrete, Garage # 2-None), Garage 2 Type(None), Garage 1 # Cars(3 or 3.5 Cars)
    • CoveredSpaces: 3
    • Cooling: Central Air
    • OpenParkingYN: true
    • LaundryFeatures: Main Level, Laundry Room Dimensions(8x12)
    • RoomMasterBedroomLevel: First
    • MainLevelBedrooms: 1
    • BelowGradeFinishedArea: 1955
    • WaterSource: Private Well
    • RoomBedroom1Level: Main
    • RoomDiningRoomLevel: Main
    • RoomFamilyRoomLevel: Main
    • RoomKitchenLevel: Main
    • RoomLivingRoomLevel: Main
    • RoomBedroom2Level: Upper
    • RoomBedroom3Level: Upper
    • RoomBedroom4Level: Upper
    • RoomMasterBathroomLevel: First
    • AboveGradeFinishedAreaSource: Assessor/Public Record
    • BelowGradeFinishedAreaSource: Assessor/Public Record
    • LivingAreaSource: Assessor/Public Record
    • RoomMasterBathroomFeatures: Master Bath Full
    • ArchitecturalStyle: Tudor/Provincial
    • BuildingAreaSource: Assessor/Public Record
    • RoomOfficeLevel: Main
    • LotSizeSource: Assessor/Public Record
    • YearBuiltSource: Assessor/Public Rec
    • MlsStatus: Active-Offer No Bump
    • TaxAnnualAmount: 11837.25

    Price history

    DateEventPrice
    2/1/2021Sold$840,000-1.9%$114/sqft
    Source: RANW as distributed by MLS GRID #50229181 Report a problem
    6/4/2020Listed for sale$856,000-2.2%$116/sqft
    Source: RE/MAX United - West Bend #1692080 Report a problem
    1/8/2020Listing removed$875,000$118/sqft
    Source: RE/MAX United - West Bend #1602830 Report a problem
    9/17/2019Price change$875,000-1.6%$118/sqft
    Source: RE/MAX United - West Bend #1602830 Report a problem
    8/19/2019Price change$889,000-4.9%$120/sqft
    Source: RE/MAX United - West Bend #1602830 Report a problem
    8/27/2018Listed for sale$935,000+12%$127/sqft
    Source: RE/MAX United - West Bend #1602830 Report a problem
    4/21/2017Sold$835,000-1.6%$113/sqft
    Source: RANW as distributed by MLS GRID #50150453 Report a problem
    9/4/2016Listed for sale$849,000$115/sqft
    Source: First Weber Group #50150453 Report a problem

    Public tax history

    YearProperty taxesTax assessment
    2024$12,228 +1.1%$858,900
    2023$12,091 -2%$858,900
    2022$12,338 +3.5%$858,900
    2021$11,918 -5.5%$858,900
    2020$12,609 +1%$858,900 +3.4%
    2019$12,479 $830,800
    2018$12,479 -1.6%$830,800
    2017$12,681 $830,800
    2016-- $830,800
    2015-- $830,800
    2014-- $830,800
    2013-- $830,800
    2012$14,129 +1.6%$830,800
    2011$13,912 -0.4%$830,800
    2010$13,969 -2.9%$830,800 +17.2%
    2009$14,390 $708,700

    Find assessor info on the county website

    Neighborhood: 54956

    Nearby schools

    GreatSchools rating
    Schools provided by the listing agent
    • Middle: Shattuck
    • High: Neenah
    • District: Neenah

    Source: The MLS. This data may not be complete. We recommend contacting the local school district to confirm school assignments for this home.

    Get pre-qualified for a loan
    At Zillow Home Loans, we can pre-qualify you in as little as 5 minutes with no impact to your credit score.

    An equal housing lender. NMLS #10287.

    Sell for more on Zillow
    Get a Zillow Showcase℠ listing at no additional cost and you could sell for .
    $1,229,300
    2% more
    +$24,586
    With Zillow Showcase(estimated)
    $1,253,886