A true haven in Hidden Lake, this mostly single-story custom home by Tom French has just been refreshed with all-new interior paint & offers a beautiful blend of comfort, function & resort-style living. Set against a serene wooded backdrop, the backyard is nothing short of spectacular, featuring multiple seating areas, stone fireplace, lush landscaping & a glistening pool...the perfect setting for quiet evenings outdoors, effortless entertaining, or enjoying summer days while the kids play. Designed for both everyday living & memorable gatherings, the home offers 4 bedrooms, 3 full baths, 2 half baths & upstairs bonus room. From the moment you step inside, the eye is drawn through the open living space to floor-to-ceiling windows overlooking the sparkling pool. To the left of the entry, a handsome office with French doors & built-ins provides a private & well-appointed workspace. The main living areas unfold beautifully with a formal dining room, wet bar, spacious living room, kitchen & breakfast area, creating a layout equally suited for hosting & daily life. Privately tucked into its own corner, the primary suite serves as a true retreat with dual vanities, soaking tub, shower, large closet & direct access to the backyard. On the opposite side are three additional bedrooms, two full baths & powder bath. The ensuite bedroom at the end of the hall is especially ideal for overnight guests or multigenerational living. The kitchen is a standout for anyone who loves to cook, thoughtfully equipped with a commercial-grade Wolf range, double ovens, built-in GE Monogram refrigerator, standalone ice maker & a generous walk-in pantry. Upstairs, an large bonus room complete w/pool table & shuffleboard creates the ultimate space for game nights, entertaining or teenage hangout. Located just five minutes from the exciting new development along the Covell corridor, offering the rare combination of peaceful wooded living & convenient access to shopping, dining & continued growth.
Sold for $1,125,000
$1,125,000
1509 Hidden Lake Dr, Edmond, OK 73034
4beds
4,189sqft
Single Family Residence
Built in 2005
1.18 Acres Lot
$1,126,500 Zestimate®
$269/sqft
$6,207 Estimated rent
Home value
$1,126,500
$1.07M - $1.18M
$6,207/mo
Zestimate® history
Owner options
List your home for rent
$6,207/mo
Rent Zestimate®
Find your next renter with Zillow Rental Manager. Plus, with online applications, you can quickly screen prospective tenants – for free.
$6,207/mo
Rent Zestimate®
Refinance and save
$6,931/mo
Est. payment
Refinancing to a lower rate could help reduce your monthly payments and save thousands over the life of the loan.
$6,931/mo
Est. payment
Explore your selling options
Work with a Zillow partner agent
Leverage their expertise and Zillow's premium Showcase listings to get your home seen by more buyers.
Get startedList with your own agent
Get your home in front of millions of buyers by listing it on Zillow.
Learn how to do itSell it yourself
Take full control of how buyers see your home on Zillow by listing For Sale by Owner (FSBO).
List your homeWhat's special
Glistening poolLush landscapingAll-new interior paintCommercial-grade wolf rangeOpen living spaceFormal dining roomStone fireplace
Zillow last checked:
Listing updated:
Listed by:
Britta Thrift 405-821-2313,
Sage Sotheby's Realty
Bought with:
Regan Buscemi-Forrest, 156165
RE/MAX First
Source: MLSOK/OKCMAR as distributed by MLS GRID,MLS#: 1224018
Facts & features
Interior
Bedrooms & bathrooms
- Bedrooms: 4
- Bathrooms: 5
- Full bathrooms: 3
- 1/2 bathrooms: 2
Heating
- Has Heating (Unspecified Type)
Cooling
- Has cooling: Yes
Appliances
- Included: Trash Compactor, Dishwasher, Disposal, Ice Maker, Microwave, Refrigerator, Water Heater, Built-In Electric Oven, Built-In Gas Range
- Laundry: Laundry Room
Features
- Paint Woodwork
- Flooring: Carpet, Tile, Wood
- Windows: Window Treatments
- Number of fireplaces: 2
- Fireplace features: Gas Log
Interior area
- Total structure area: 4,189
- Total interior livable area: 4,189 sqft
Property
Parking
- Total spaces: 4
- Parking features: Circular Driveway, Concrete
- Garage spaces: 4
- Has uncovered spaces: Yes
Features
- Levels: One and One Half
- Stories: 1.5
- Patio & porch: Patio
- Has private pool: Yes
- Pool features: Heated, Salt Water
- Fencing: Metal
Lot
- Size: 1.18 Acres
- Features: Interior Lot
Details
- Parcel number: 1509NONEHiddenLake73034
- Special conditions: None
Construction
Type & style
- Home type: SingleFamily
- Architectural style: Traditional
- Property subtype: Single Family Residence
Materials
- Brick, Stone
- Foundation: Slab
Condition
- Year built: 2005
Details
- Builder name: Tom French
Utilities & green energy
- Sewer: Septic Tank
- Water: Well
- Utilities for property: Aerobic System
Community & HOA
HOA
- Has HOA: Yes
- Services included: Greenbelt, Common Area Maintenance
- HOA fee: $1,200 annually
Location
- Region: Edmond
Financial & listing details
- Price per square foot: $269/sqft
- Tax assessed value: $788,885
- Annual tax amount: $9,020
- Date on market: 4/17/2026
- Listing terms: Cash,Conventional,Sell FHA or VA
- Electric utility on property: Yes
Price history
| Date | Event | Price |
|---|---|---|
| 5/29/2026 | Sold | $1,125,000$269/sqft |
Source:  MLSOK/OKCMAR as distributed by MLS GRID #1224018 Report a problem MLSOK/OKCMAR as distributed by MLS GRID #1224018 Report a problem | ||
| 4/20/2026 | Pending sale | $1,125,000$269/sqft |
Source: MLSOK/OKCMAR as distributed by MLS GRID #1224018 Report a problem | ||
| 4/17/2026 | Listed for sale | $1,125,000+89.4%$269/sqft |
Source: MLSOK/OKCMAR as distributed by MLS GRID #1224018 Report a problem | ||
| 12/30/2005 | Sold | $594,000+748.6%$142/sqft |
Source: Public Record Report a problem | ||
| 1/26/2005 | Sold | $70,000$17/sqft |
Source: Public Record Report a problem | ||
Public tax history
| Year | Property taxes | Tax assessment |
|---|---|---|
| 2025 | $9,020 +3.2% | $86,776 +3% |
| 2024 | $8,744 +3.8% | $84,249 +3% |
| 2023 | $8,422 +2.6% | $81,795 +3% |
| 2022 | $8,205 +3.5% | $79,413 +3% |
| 2021 | $7,926 +1.8% | $77,100 +3% |
| 2020 | $7,785 +9.9% | $74,855 -2.2% |
| 2019 | $7,084 -3.8% | $76,505 -3.7% |
| 2018 | $7,363 -12.6% | $79,475 -1.2% |
| 2017 | $8,422 | $80,409 -1.9% |
| 2016 | $8,422 -1.7% | $81,955 +3% |
| 2015 | $8,568 +6.4% | $79,569 +3% |
| 2014 | $8,050 | $77,252 -4.4% |
| 2013 | -- | $80,789 -1.7% |
| 2012 | -- | $82,163 +5% |
| 2011 | -- | $78,250 +5% |
| 2010 | -- | $74,524 -1.5% |
| 2009 | -- | $75,694 +5% |
| 2008 | -- | $72,089 +5% |
| 2007 | -- | $68,656 +5% |
| 2006 | -- | $65,388 |
Find assessor info on the county website
Neighborhood: Hidden Lake
Nearby homes
- $1,040,7005 bd4 ba4.1k sqft1503 Hidden Lake Dr, Edmond, OK 73034Off Market
- $1,200,0004 bd5 ba4.6k sqft1605 Hidden Lake Dr, Edmond, OK 73034Sold
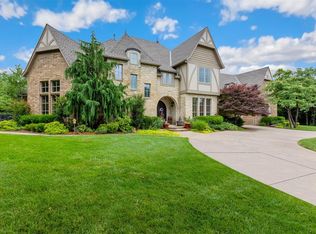
- $1,234,7002 bd4 ba4.6k sqft1510 Redbud Holw, Edmond, OK 73034Off Market
- $1,430,0005 bd4 ba5.3k sqft1401 Winding Ridge Rd, Edmond, OK 73034Sold
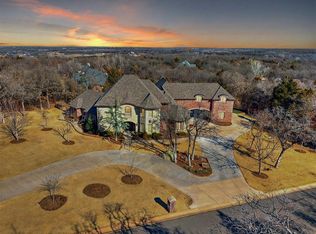
- $964,8004 bd4 ba4.3k sqft1604 Redbud Holw, Edmond, OK 73034Off Market
- $1,342,7004 bd4 ba4.8k sqft1502 Redbud Holw, Edmond, OK 73034Off Market
- $---- sqft1502 Redbud Holw LOT 3, Edmond, OK 73034Off Market
- $1,153,1004 bd5 ba4.8k sqft1604 Hidden Lake Dr, Edmond, OK 73034Off Market
Nearby schools
GreatSchools rating
- 9/10Redbud Elementary SchoolGrades: PK-5Distance: 2.3 mi
- 7/10Central Middle SchoolGrades: 6-8Distance: 4.7 mi
- 9/10Memorial High SchoolGrades: 9-12Distance: 4.7 mi
Schools provided by the listing agent
- Elementary: Red Bud ES
- Middle: Central MS
- High: Memorial HS
Source: MLSOK/OKCMAR as distributed by MLS GRID. This data may not be complete. We recommend contacting the local school district to confirm school assignments for this home.
Get a cash offer in 3 minutes
Find out how much your home could sell for in as little as 3 minutes with a no-obligation cash offer.
Estimated market value
$1,126,500
Get a cash offer in 3 minutes
Find out how much your home could sell for in as little as 3 minutes with a no-obligation cash offer.
Estimated market value
$1,126,500
- Oklahoma
- Oklahoma County
- Edmond
- 73034
- Hidden Lake
- 1509 Hidden Lake Dr
Nearby cities
Nearby neighborhoods
Nearby zip codes
Other Edmond Topics
