Step into something truly special with this custom-built home, now offered below its recent $750,000 appraisal-creating a rare chance to walk into immediate value. Situated on 10 quiet, history-rich acres where buffalo once roamed, this property delivers the kind of peaceful, outdoor-focused lifestyle that's hard to replicate. Positioned along a ridge at 1,500 feet, the home showcases breathtaking, unobstructed views of Cheaha Mountain and the surrounding landscape. From vibrant sunrises to golden sunsets and frequent wildlife sightings, the setting alone makes this property unforgettable. Constructed with hand-selected stone from the Tennessee Smoky Mountains, the exterior sets the tone for the craftsmanship carried throughout. Inside, you'll find a warm and welcoming interior highlighted by hardwood flooring, large windows that frame the views, and unique custom finishes-including detailed stair railings. The main living area features a dramatic stone fireplace, while a secondary living space offers a cozy wood-burning German stove for added character. The kitchen blends style and function with granite countertops, custom cabinetry, and a striking live-edge breakfast bar that overlooks the natural surroundings. Upstairs, the primary suite offers a private escape with its own deck and stunning views, along with an additional bedroom and full bath. The lower level expands your living space with a third bedroom, full bath, and a den complete with a wet bar-ideal for entertaining or hosting overnight guests. Additional features include an attached two-car garage with a utility bath and shower, as well as a 30x40 detached garage built in 2023 with power and double insulation. Whether used for storage, hobbies, or converted into a barndominium, the possibilities are there. Located in the desirable Bowdon High School district and just a short drive to I-20, this property offers the perfect balance of privacy and convenience. With incredible views, quality construction, and room to breathe, this is a home that truly stands apart.
Active
Price cut: $10K (7/23)
$645,000
1509 Highpoint Rd, Bowdon, GA 30108
3beds
3,094sqft
Single Family Residence
Built in 1975
10 Acres Lot
$628,400 Zestimate®
$208/sqft
$-- HOA
What's special
Dramatic stone fireplaceIncredible viewsDetailed stair railingsWarm and welcoming interiorHardwood flooringUnique custom finishesFrequent wildlife sightings
- 142 days
- 346
- 13
Zillow last checked:
Listing updated:
Listed by:
Tim Stout Group 678-737-3838,
eXp Realty
Source: GAMLS,MLS#: 10739118
Facts & features
Interior
Bedrooms & bathrooms
- Bedrooms: 3
- Bathrooms: 4
- Full bathrooms: 3
- 1/2 bathrooms: 1
Rooms
- Room types: Den, Family Room, Laundry, Other
Heating
- Central
Cooling
- Central Air
Appliances
- Included: Cooktop, Dishwasher, Oven/Range (Combo), Refrigerator
- Laundry: Mud Room, Other
Features
- Beamed Ceilings, Double Vanity, Soaking Tub, Split Foyer, Tile Bath, Entrance Foyer, Vaulted Ceiling(s), Walk-In Closet(s), Wet Bar
- Flooring: Carpet, Hardwood, Tile, Vinyl
- Basement: Bath Finished
- Attic: Pull Down Stairs
- Number of fireplaces: 1
- Fireplace features: Family Room
Interior area
- Total structure area: 3,094
- Total interior livable area: 3,094 sqft
- Finished area above ground: 2,036
- Finished area below ground: 1,058
Video & virtual tour
Property
Parking
- Parking features: Attached, Detached, Garage, Garage Door Opener, Kitchen Level, Parking Pad, Side/Rear Entrance
- Has attached garage: Yes
- Has uncovered spaces: Yes
Features
- Levels: Three Or More
- Stories: 3
Lot
- Size: 10 Acres
- Features: Level, Open Lot, Private, Sloped
Details
- Parcel number: 002 0074
Construction
Type & style
- Home type: SingleFamily
- Architectural style: Contemporary,Country/Rustic,Other,Traditional
- Property subtype: Single Family Residence
Materials
- Stone, Wood Siding
- Roof: Metal
Condition
- Resale
- New construction: No
- Year built: 1975
Utilities & green energy
- Sewer: Septic Tank
- Water: Public
- Utilities for property: None
Community & HOA
Community
- Features: None
- Subdivision: None
HOA
- Has HOA: No
- Services included: None
Location
- Region: Bowdon
Financial & listing details
- Price per square foot: $208/sqft
- Tax assessed value: $507,037
- Annual tax amount: $4,588
- Date on market: 4/23/2026
- Cumulative days on market: 142 days
- Listing agreement: Exclusive Right To Sell
Estimated market value
$628,400
$597,000 - $660,000
$2,653/mo
Price history
| Date | Event | Price |
|---|---|---|
| 7/23/2026 | Price change | $645,000-1.5%$208/sqft |
Source:  GAMLS #10739118 Report a problem GAMLS #10739118 Report a problem | ||
| 6/4/2026 | Price change | $655,000-1.5%$212/sqft |
Source: GAMLS #10739118 Report a problem | ||
| 5/12/2026 | Price change | $665,000-1.5%$215/sqft |
Source: GAMLS #10739118 Report a problem | ||
| 5/4/2026 | Price change | $674,900-3.6%$218/sqft |
Source: GAMLS #10739118 Report a problem | ||
| 4/23/2026 | Price change | $699,900+0%$226/sqft |
Source: GAMLS #10739118 Report a problem | ||
| 4/9/2026 | Listed for sale | $699,750+2.9%$226/sqft |
Source: Owner Report a problem | ||
| 3/1/2026 | Listing removed | $679,900$220/sqft |
Source:  FMLS GA #7670148 Report a problem FMLS GA #7670148 Report a problem | ||
| 2/7/2026 | Price change | $679,900-2.6%$220/sqft |
Source: GAMLS #10629709 Report a problem | ||
| 2/2/2026 | Price change | $697,900-0.3%$226/sqft |
Source: GAMLS #10629709 Report a problem | ||
| 1/25/2026 | Price change | $699,900-2.8%$226/sqft |
Source: GAMLS #10629709 Report a problem | ||
| 1/11/2026 | Price change | $720,000-2%$233/sqft |
Source: GAMLS #10629709 Report a problem | ||
| 12/26/2025 | Price change | $735,000-0.3%$238/sqft |
Source: FMLS GA #7670148 Report a problem | ||
| 11/29/2025 | Price change | $737,000-0.4%$238/sqft |
Source: FMLS GA #7670148 Report a problem | ||
| 11/11/2025 | Price change | $740,000-1.3%$239/sqft |
Source: GAMLS #10629709 Report a problem | ||
| 10/22/2025 | Listed for sale | $750,000$242/sqft |
Source: GAMLS #10629709 Report a problem | ||
Public tax history
| Year | Property taxes | Tax assessment |
|---|---|---|
| 2025 | $824 -1.1% | $202,815 |
| 2024 | $833 -4.6% | $202,815 +11.2% |
| 2023 | $873 -12% | $182,395 +31.3% |
| 2022 | $992 | $138,886 |
Find assessor info on the county website
Monthly payment
Est. payment
Payment breakdown
Explore the cost of this home by adjusting the details. Changes won't be saved.Climate risks
Neighborhood: 30108
Nearby schools
Schools provided by the listing agent
- Elementary: Bowdon
- Middle: Bowdon
- High: Bowdon
Source: GAMLS. This data may not be complete. We recommend contacting the local school district to confirm school assignments for this home.
Similar homes
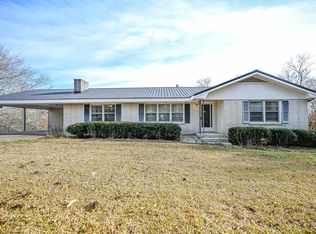
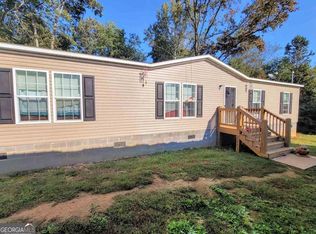
- $650,0003 bd4 ba2.2k sqft215 Wessmanor Dr, Bowdon, GA 30108Active
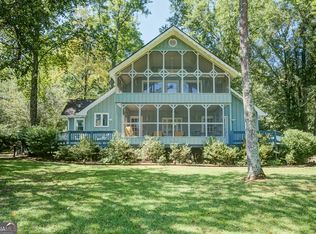
 MLS ID #10830849, Kim Armistead, Keller Williams Realty Atl. Partners. GAMLS
 - $580,0005 bd4 ba3.5k sqft835 Kent Rd, Bowdon, GA 30108Active
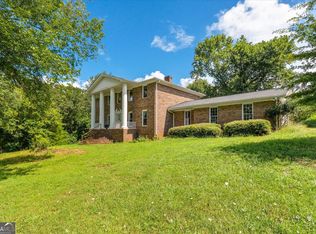 MLS ID #10821855, Kristi Navarre, Keller Williams Realty Atl. Partners. GAMLS
 - $575,0005 bd3 ba3k sqft625 County Road 454, Heflin, AL 36264For Sale

 MLS ID #21441516, Lesia Waldrep, Dogwood Real Estate LLC. GALMLS
 - $800,0004 bd4 ba3.4k sqft1269 Attaway Rd, Bowdon, GA 30108Active
 MLS ID #10843290, Rebecca Mohandiss, Keller Williams Realty Cityside. GAMLS
 - $499,9004 bd4 ba3k sqft630 Stoney Point Rd, Bowdon, GA 30108ActiveMLS ID #10816258, William R Sammon, Georgia West Realty Inc. GAMLS
- $499,0003 bd2 ba1.9k sqft80 Upper Caldwell Rd, Bowdon, GA 30108ActiveMLS ID #10765722, Mike Mashburn, Metro West Realty Group LLC. GAMLS
- $345,0003 bd2 ba1.5k sqft401 W Jonesville Rd, Bowdon, GA 30108ActiveMLS ID #10836979, Heather Edwards, Keller Williams Realty Atl. Partners. GAMLS
- $649,9004 bd2 ba2.2k sqft1172 Alabama St, Carrollton, GA 30117ActiveMLS ID #10741805, Dylan Wylie, Century 21 Novus Realty. GAMLS
- $689,9004 bd4 ba3k sqft836 Oak Grove Rd, Carrollton, GA 30117ActiveMLS ID #10768644, Paula Waters, Georgia West Realty Inc. GAMLS
- $689,9004 bd4 ba3.2k sqft220 McKenzie Bridge Rd, Carrollton, GA 30116ActiveMLS ID #10765023, Heather Edwards, Keller Williams Realty Atl. Partners. GAMLS
- $599,0004 bd4 ba3.9k sqft275 McDonald Rd, Tallapoosa, GA 30176ActiveMLS ID #10816531, Stacey Wylie, Century 21 Novus Realty. GAMLS
- $610,0003 bd4 ba3.1k sqft307 Stonebridge Blvd, Bremen, GA 30110ActiveMLS ID #10836994, Renae H Bell, Journey Realty Group LLC. GAMLS
- $699,9003 bd2 ba1.7k sqft584 Paynes Lake Rd, Carrollton, GA 30116ActiveMLS ID #10834082, Robert E Goolsby, Robert Goolsby Real Estate Group. GAMLS
- $349,9004 bd3 ba2.5k sqft60 Carlton Johnson Rd, Waco, GA 30182ActiveMLS ID #10812663, Lindsey Hammond, Triple R Real Estate LLC. GAMLS
- $479,0003 bd3 ba3k sqft665 Prater Rd, Waco, GA 30182ActiveMLS ID #10801397, William Cal C Hardie, Arrowhead Land Company. GAMLS
- $650,0004 bd3 ba3.4k sqft136 S Ole Hickory Trl, Carrollton, GA 30117ActiveMLS ID #10763947, Mary C Tritt, T Tritt Realty, LLC. GAMLS
- $639,0004 bd3 ba2.4k sqft551 Lovell Rd, Temple, GA 30179ActiveMLS ID #10813504, Isabelle Camp, Real South Realty. GAMLS
- $469,9004 bd3 ba2.4k sqft177 Norton Cir, Carrollton, GA 30117ActiveMLS ID #10798405, Jon D Waldorf, Waldorf Real Estate Co.. GAMLS
- $665,0005 bd3 ba3k sqft301 E Highway 5, Roopville, GA 30170ActiveMLS ID #10722100, Kellie Wiggins, Keller Williams Realty Atl. Partners. GAMLS
- $525,0004 bd4 ba3.9k sqft105 Ole Hickory Trl, Carrollton, GA 30117Active Under ContractMLS ID #10759545, Britt Duffey, Duffey Realty. GAMLS
