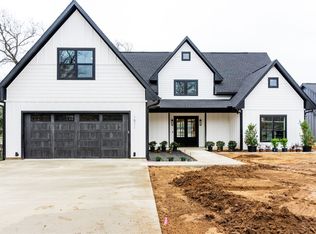
This must see property is a brand new build from highly sought out Builder and Designer of Cedar Creek Lake. High quality, designer touches and attention to detail is what gives this local Builder, Wink Construction, her incredible reputation. Impressive drive up ,a mix of hardi board & hardi shake, stone and natural cedar creates that distinctive vacation home look. Incredible living area, soaring wood ceilings, stone fireplace, beverage center, 2 story glass windows with incredible lake views. Dream kitchen, custom cabinetry, quartz counters, huge island, gas range, pantry. First level owners suite, luxury bath, guest bedroom and full bath. Upstairs offers 3 bedrooms, 2 baths and a flex room. Wonderful covered porch with approximately 620 sq ft with wood ceilings. Oversized lot with 350 ft of shoreline. Scattered trees, fire pit and beautifully landscaped yard. See remarks continued below.
Sold
Price Unknown
1509 Hola Ct, Tool, TX 75143
5beds
3,843sqft
Single Family Residence
Built in 2023
0.5 Acres Lot
$1,549,000 Zestimate®
$--/sqft
$4,310 Estimated rent
Home value
$1,549,000
$1.29M - $1.84M
$4,310/mo
Zestimate® history
Owner options
List your home for rent
$4,310/mo
Rent Zestimate®
Find your next renter with Zillow Rental Manager. Plus, with online applications, you can quickly screen prospective tenants – for free.
$4,310/mo
Rent Zestimate®
Refinance and save
$100/mo
Est. payment
Refinancing to a lower rate could help reduce your monthly payments and save thousands over the life of the loan.
$100/mo
Est. payment
Explore your selling options
Work with a Zillow partner agent
Leverage their expertise and Zillow's premium Showcase listings to get your home seen by more buyers.
Get startedList with your own agent
Get your home in front of millions of buyers by listing it on Zillow.
Learn how to do itSell it yourself
Take full control of how buyers see your home on Zillow by listing For Sale by Owner (FSBO).
List your homeWhat's special
Zillow last checked:
Listing updated:
Listed by:
Todd Russell 0356583 903-910-3400,
KW-Cedar Creek Lake Properties 903-910-3400
Bought with:
Kimberly Bowlden
All City
Source: NTREIS,MLS#: 20574552
Facts & features
Interior
Bedrooms & bathrooms
- Bedrooms: 5
- Bathrooms: 4
- Full bathrooms: 4
Heating
- Central, Electric
Cooling
- Central Air, Ceiling Fan(s), Electric
Appliances
- Included: Double Oven, Dishwasher, Electric Water Heater, Gas Cooktop, Disposal, Microwave
- Laundry: Washer Hookup, Electric Dryer Hookup, Laundry in Utility Room
Features
- Wet Bar, Cathedral Ceiling(s), Decorative/Designer Lighting Fixtures, Eat-in Kitchen, High Speed Internet, Kitchen Island, Open Floorplan, Pantry, Vaulted Ceiling(s), Walk-In Closet(s)
- Flooring: Hardwood, Vinyl
- Windows: Window Coverings
- Has basement: No
- Number of fireplaces: 1
- Fireplace features: Wood Burning
Interior area
- Total interior livable area: 3,843 sqft
Property
Parking
- Total spaces: 3
- Parking features: Door-Multi, Driveway, Garage, Golf Cart Garage, Garage Door Opener, Garage Faces Side
- Attached garage spaces: 3
- Has uncovered spaces: Yes
Features
- Levels: One and One Half
- Stories: 1
- Patio & porch: Covered
- Exterior features: Boat Slip, Dock, Fire Pit
- Pool features: None
- Waterfront features: Lake Front
- Body of water: Cedar Creek
Lot
- Size: 0.50 Acres
- Features: Cul-De-Sac, Landscaped, Sprinkler System
Details
- Parcel number: 274226
Construction
Type & style
- Home type: SingleFamily
- Architectural style: Detached
- Property subtype: Single Family Residence
- Attached to another structure: Yes
Materials
- Board & Batten Siding
- Foundation: Slab
- Roof: Composition
Condition
- New construction: Yes
- Year built: 2023
Utilities & green energy
- Utilities for property: Cable Available, Electricity Available, Municipal Utilities, Sewer Available, Water Available
Community & neighborhood
Location
- Region: Tool
- Subdivision: Paradise Bay
HOA & financial
HOA
- Has HOA: Yes
- HOA fee: $100 annually
- Services included: All Facilities
- Association name: Paradise Bay HOA
- Association phone: 903-603-2639
Other
Other facts
- Listing terms: Cash,Conventional
Price history
| Date | Event | Price |
|---|---|---|
| 8/30/2024 | Sold | -- |
Source: NTREIS #20574552 Report a problem | ||
| 7/25/2024 | Pending sale | $2,148,000$559/sqft |
Source: Henderson County BOR #105561 Report a problem | ||
| 7/15/2024 | Contingent | $2,148,000$559/sqft |
Source: NTREIS #20574552 Report a problem | ||
| 7/11/2024 | Price change | $2,148,000-2.3%$559/sqft |
Source: NTREIS #20574552 Report a problem | ||
| 6/11/2024 | Price change | $2,198,000-2.2%$572/sqft |
Source: NTREIS #20574552 Report a problem | ||
| 5/14/2024 | Price change | $2,248,000-2.2%$585/sqft |
Source: NTREIS #20574552 Report a problem | ||
| 4/4/2024 | Listed for sale | $2,298,000$598/sqft |
Source: NTREIS #20574552 Report a problem | ||
Public tax history
| Year | Property taxes | Tax assessment |
|---|---|---|
| 2025 | $34,883 -23.4% | $1,925,000 -25.6% |
| 2024 | $45,554 +765.3% | $2,588,600 +788.5% |
| 2023 | $5,265 -5.2% | $291,360 -2.4% |
| 2022 | $5,556 +222.2% | $298,490 |
| 2021 | $1,724 +25% | -- |
| 2020 | $1,380 -7.3% | -- |
| 2019 | $1,488 +1.3% | $63,680 |
| 2018 | $1,469 | $63,680 |
| 2017 | $1,469 -45.5% | $63,680 -45.6% |
| 2016 | $2,696 -24.4% | $117,010 -25.9% |
| 2015 | $3,565 | $157,870 |
| 2014 | $3,565 | $157,870 -10.5% |
| 2013 | -- | $176,440 |
| 2012 | -- | $176,440 |
| 2011 | -- | $176,440 |
| 2010 | -- | $176,440 +121.7% |
| 2009 | -- | $79,600 |
| 2008 | -- | $79,600 -56.5% |
| 2007 | -- | $183,070 |
| 2006 | -- | $183,070 +126.4% |
| 2005 | -- | $80,860 |
| 2004 | -- | $80,860 +220.7% |
| 2003 | -- | $25,210 |
| 2002 | -- | $25,210 |
| 2001 | -- | $25,210 |
| 2000 | -- | -- |
| 1999 | -- | -- |
Find assessor info on the county website
Neighborhood: Tool

Nearby schools
GreatSchools rating
- 9/10Tool Elementary SchoolGrades: PK-4Distance: 0.7 mi
- 5/10Malakoff Middle SchoolGrades: 7-8Distance: 9.9 mi
- 6/10Malakoff High SchoolGrades: 9-12Distance: 10.2 mi
Schools provided by the listing agent
- Elementary: Tool
- Middle: Malakoff
- High: Malakoff
- District: Malakoff ISD
Source: NTREIS. This data may not be complete. We recommend contacting the local school district to confirm school assignments for this home.
Get a cash offer in 3 minutes
Find out how much your home could sell for in as little as 3 minutes with a no-obligation cash offer.
Estimated market value
$1,549,000
Get a cash offer in 3 minutes
Find out how much your home could sell for in as little as 3 minutes with a no-obligation cash offer.
Estimated market value
$1,549,000
- Texas
- Henderson County
- Kemp
- 75143
- Tool
- 1509 Hola Ct
Nearby cities
Nearby neighborhoods
Nearby zip codes
Other Kemp Topics
