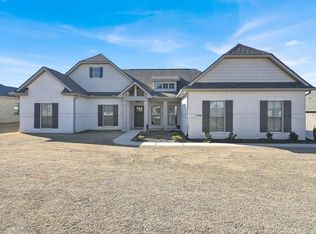
Welcome to your perfect retreat in a quiet neighborhood within Cullman city! Step through the glass storm door into a meticulously designed interior featuring custom roller shades and beautiful LVP floors throughout the home. At the heart of the home is a spacious living area highlighted by a charming brick fireplace. Adjacent is a gourmet chef’s kitchen boasting granite countertops, a gas stovetop and built in oven/microwave, along with ample cabinetry. The master suite features a stunning tray ceiling with shiplap and beautifully tiled bathroom. On the other side of the house is a guest room with bathroom and closet that offers privacy and comfort for visitors. The three-car garage features ample storage and an 8 person storm shelter. As you enter the backyard under a shaded veranda, take in the view of a sprawling backyard for endless possibilities! This stunning house offers timeless elegance and modern comfort at every turn. Don't miss your chance to call this house a home!
Sold for $425,000
$425,000
1509 Holloway Pl SE, Cullman, AL 35055
4beds
2,524sqft
Single Family Residence
Built in 2022
0.63 Acres Lot
$443,000 Zestimate®
$168/sqft
$2,375 Estimated rent
Home value
$443,000
$421,000 - $465,000
$2,375/mo
Zestimate® history
Owner options
List your home for rent
$2,375/mo
Rent Zestimate®
Find your next renter with Zillow Rental Manager. Plus, with online applications, you can quickly screen prospective tenants – for free.
$2,375/mo
Rent Zestimate®
Refinance and save
$2,877/mo
Est. payment
Refinancing to a lower rate could help reduce your monthly payments and save thousands over the life of the loan.
$2,877/mo
Est. payment
Explore your selling options
Work with a Zillow partner agent
Leverage their expertise and Zillow's premium Showcase listings to get your home seen by more buyers.
Get startedList with your own agent
Get your home in front of millions of buyers by listing it on Zillow.
Learn how to do itSell it yourself
Take full control of how buyers see your home on Zillow by listing For Sale by Owner (FSBO).
List your homeWhat's special
Custom roller shadesMaster suiteGlass storm doorQuiet neighborhoodModern comfortGuest roomAmple storage
Zillow last checked:
Listing updated:
Listed by:
Jessica Shaw 256-750-1124,
SR4 Realty LLC
Bought with:
Karen Pitzing
Hagemore Realty Group
Source: Strategic MLS Alliance,MLS#: 516046
Facts & features
Interior
Bedrooms & bathrooms
- Bedrooms: 4
- Bathrooms: 3
- Full bathrooms: 3
- Main level bedrooms: 4
Basement
- Area: 0
Heating
- Central, Fireplace(s)
Cooling
- Ceiling Fan(s), Central Air
Appliances
- Included: Dishwasher, Disposal, Electric Oven, Gas Cooktop, Gas Water Heater, Microwave, Tankless Water Heater
- Laundry: Laundry Room
Features
- Ceiling Fan(s), High Ceilings, Granite Counters, Counters-Quartz, Crown Molding, Double Vanity, Entrance Foyer, High Speed Internet, Kitchen Island, Open Floorplan, Pantry, Primary Bedroom Main, Primary Shower & Tub, Tile Shower, Tray Ceiling(s), Soaking Tub, Walk-In Closet(s)
- Flooring: Carpet, Laminate
- Doors: Storm Door(s)
- Windows: Casement
- Has basement: No
- Attic: Pull Down Stairs,Partially Floored
- Number of fireplaces: 1
- Fireplace features: Brick, Gas, Gas Log, Great Room, Raised Hearth
Interior area
- Total structure area: 3,215
- Total interior livable area: 2,524 sqft
- Finished area above ground: 2,524
- Finished area below ground: 0
Property
Parking
- Total spaces: 3
- Parking features: Garage
- Garage spaces: 3
Features
- Levels: One
- Stories: 1
- Patio & porch: Covered
- Has view: Yes
- View description: Pasture, Rural, Trees/Woods
- Frontage length: 93
Lot
- Size: 0.63 Acres
- Dimensions: 93 x 284
- Features: Gentle Sloping, Sodded Yard, Views
Details
- Parcel number: 1706240001004.006
- Zoning: R1
- Other equipment: Termite Bait System
Construction
Type & style
- Home type: SingleFamily
- Property subtype: Single Family Residence
Materials
- Brick Veneer
- Foundation: Slab
- Roof: Shingle
Condition
- Year built: 2022
Utilities & green energy
- Sewer: Septic Tank
- Utilities for property: Underground Utilities
Community & HOA
Community
- Features: Street Lights
- Security: Carbon Monoxide Detector(s), Fire Alarm, Prewired, Smoke Detector(s)
HOA
- Has HOA: Yes
- Amenities included: Other
- HOA fee: $250 annually
- HOA name: Holloway Place
Location
- Region: Cullman
Financial & listing details
- Price per square foot: $168/sqft
- Annual tax amount: $1,476
- Price range: $442.5K - $425K
- Date on market: 4/20/2024
- Road surface type: Asphalt
Price history
| Date | Event | Price |
|---|---|---|
| 5/30/2024 | Sold | $425,000-4%$168/sqft |
Source: Strategic MLS Alliance #516046 Report a problem | ||
| 5/1/2024 | Contingent | $442,500$175/sqft |
Source: Strategic MLS Alliance #516046 Report a problem | ||
| 4/25/2024 | Listed for sale | $442,500$175/sqft |
Source: Strategic MLS Alliance #516046 Report a problem | ||
| 4/22/2024 | Contingent | $442,500$175/sqft |
Source: Strategic MLS Alliance #516046 Report a problem | ||
| 4/20/2024 | Listed for sale | $442,500+10.2%$175/sqft |
Source: Strategic MLS Alliance #516046 Report a problem | ||
| 10/31/2022 | Sold | $401,550$159/sqft |
Source: Strategic MLS Alliance #504130 Report a problem | ||
| 4/11/2022 | Pending sale | $401,550$159/sqft |
Source: Strategic MLS Alliance #504130 Report a problem | ||
| 3/8/2022 | Listed for sale | $401,550$159/sqft |
Source: Strategic MLS Alliance #504130 Report a problem | ||
Public tax history
Tax history is unavailable.
Neighborhood: 35055
Nearby homes
- $472,9005 bd4 ba3.1k sqft1506 Holloway Pl SE, Cullman, AL 35055Sold
- $465,3003 bd1 ba2.8k sqft1501 Holloway Pl SE, Cullman, AL 35055Off Market
- $441,9004 bd2 ba2.6k sqft1510 Holloway Pl SE, Cullman, AL 35055Off Market
- $418,1004 bd3 ba2.3k sqft1510 Holloway Pl SE, Cullman, AL 35055Off Market
- $495,5005 bd2 ba3.6k sqft1502 Holloway Pl SE, Cullman, AL 35055Off Market
- $728,2004 bd5 ba6.8k sqft991 County Road 703, Cullman, AL 35055Off Market
- $649,8007 bd6 ba6.5k sqft1500 Holloway Pl SE, Cullman, AL 35055Off Market
- $3,8008,712 sqftCounty Rd 703, Cullman, AL 35055Off Market
Nearby schools
GreatSchools rating
- 10/10East Elementary SchoolGrades: 3-6Distance: 2.2 mi
- 10/10Cullman Middle SchoolGrades: 7-8Distance: 3 mi
- 7/10Cullman High SchoolGrades: 9-12Distance: 3 mi
Schools provided by the listing agent
- Elementary: East Elementary
- Middle: Cullman Middle
- High: Cullman
Source: Strategic MLS Alliance. This data may not be complete. We recommend contacting the local school district to confirm school assignments for this home.
Get a cash offer in 3 minutes
Find out how much your home could sell for in as little as 3 minutes with a no-obligation cash offer.
Estimated market value
$443,000
Get a cash offer in 3 minutes
Find out how much your home could sell for in as little as 3 minutes with a no-obligation cash offer.
Estimated market value
$443,000
- Alabama
- Cullman County
- Cullman
- 35055
- 1509 Holloway Pl SE
