Skip main navigation
Sold for $506,000
  • $506,000

    1509 Inverness Ct #120, Warrington, PA 18976

    2beds
    1,731sqft
    Townhouse
    Built in 2004
    -- sqft lot
    $540,700 Zestimate®
    $292/sqft
    $2,803 Estimated rent

    Home value

    $540,700

    $514,000 - $568,000

    $2,803/mo

    Zestimate® history
    Loading
    Loading...

    Owner options

    List your home for rent

    $2,803/mo

    Rent Zestimate®

    Find your next renter with Zillow Rental Manager. Plus, with online applications, you can quickly screen prospective tenants – for free.

    Learn more

    $2,803/mo

    Rent Zestimate®

    Refinance and save

    $3,196/mo

    Est. payment

    Refinancing to a lower rate could help reduce your monthly payments and save thousands over the life of the loan.

    See today's rates

    $3,196/mo

    Est. payment

    Explore your selling options

    Work with a Zillow partner agent

    Leverage their expertise and Zillow's premium Showcase listings to get your home seen by more buyers.

    Get started

    List with your own agent

    Get your home in front of millions of buyers by listing it on Zillow.

    Learn how to do it

    Sell it yourself

    Take full control of how buyers see your home on Zillow by listing For Sale by Owner (FSBO).

    List your home

    What's special

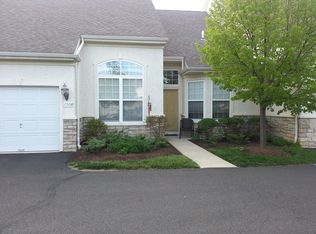
    Discover the epitome of luxurious living in this stunning end unit carriage home in the highly sought-after Lamplighter Village, Warrington. Boasting over 1,700 square feet, this one-level residence is one of the largest 2 bedroom homes in the community. As you enter, the foyer, dining room, and living room welcome you with their gorgeous hardwood floors. The gourmet kitchen features upgraded cabinetry, granite countertops, a large island, a new refrigerator, and a cozy breakfast nook. The kitchen and living room share a vaulted ceiling with multiple new skylights, ceiling fan and recessed lights, enhancing the open, airy feel. Step outside from the breakfast nook to enjoy the serene patio. The home includes a spacious second bedroom with its own private ensuite bathroom. While the primary bedroom is a sanctuary with a large walk-in closet, an additional closet, and an upgraded bathroom. The primary bathroom is equipped with a large linen closet, quartz countertops, new shower doors, new lights, and grab bars. Throughout the house, you'll find multiple additional closets and a large walk-in pantry, offering ample storage space. The adjacent laundry room to the garage is updated with a new water heater and includes the upright freezer, dryer and new washing machine, along with even more storage. This beautifully maintained home features neutral paint, upgraded lighting, and custom blinds throughout. The two-car garage is equipped with a workbench and an attached pegboard for easy tool storage. Additional upgrades also include a brand-new roof. The prime location, directly across from the clubhouse with a fitness room, gathering room, and additional communal spaces, adds to the appeal. Convenience is at your doorstep, with Wegmans, Target, Valley Square, community walking paths, and numerous local parks, shops, and restaurants nearby. Experience the best of active adult living in Lamplighter Village!

    Zillow last checked:

    Listing updated:

    Listed by:

    Jennifer McKnight 215-990-0718,

    Keller Williams Real Estate-Horsham,

    Listing Team: Josh And Jenn Mcknight Team, Co-Listing Team: Josh And Jenn Mcknight Team,Co-Listing Agent: Joshua W Mcknight 267-275-5774,

    Keller Williams Real Estate-Horsham

    Bought with:

    Kevin Madden, AB069121

    RE/MAX Centre Realtors

    Source: Bright MLS,MLS#: PABU2074314MLS Logo

    Facts & features

    Interior

    Bedrooms & bathrooms
    • Bedrooms: 2
    • Bathrooms: 2
    • Full bathrooms: 2
    • Main level bathrooms: 2
    • Main level bedrooms: 2
    Basement
    • Area: 0
    Heating
    • Forced Air, Natural Gas
    Cooling
    • Central Air, Electric
    Appliances
    • Included: Washer, Dryer, Dishwasher, Microwave, Oven, Oven/Range - Gas, Gas Water Heater
    • Laundry: Has Laundry, Main Level, Laundry Room
    Features
    • Breakfast Area, Dining Area, Entry Level Bedroom, Open Floorplan, Formal/Separate Dining Room, Eat-in Kitchen, Kitchen - Gourmet, Kitchen Island, Pantry, Primary Bath(s), Recessed Lighting, Walk-In Closet(s), 9'+ Ceilings, Cathedral Ceiling(s), Dry Wall, Tray Ceiling(s)
    • Flooring: Ceramic Tile, Hardwood, Carpet
    • Windows: Skylight(s), Window Treatments
    • Has basement: No
    • Has fireplace: No
    Interior area
    • Total structure area: 1,731
    • Total interior livable area: 1,731 sqft
    • Finished area above ground: 1,731
    • Finished area below ground: 0

    Property

    Parking
    • Total spaces: 2
    • Parking features: Garage Door Opener, Garage Faces Side, Attached
    • Attached garage spaces: 2
    Accessibility
    • Accessibility features: No Stairs
    Features
    • Levels: One
    • Stories: 1
    • Patio & porch: Patio
    • Pool features: None
    Details
    • Additional structures: Above Grade, Below Grade
    • Parcel number: 50012018120
    • Zoning: RA
    • Special conditions: Standard

    Construction

    Type & style
    • Home type: Townhouse
    • Architectural style: Ranch/Rambler,Carriage House
    • Property subtype: Townhouse
    Materials
    • Frame
    • Foundation: Slab
    • Roof: Architectural Shingle
    Condition
    • Very Good,Excellent
    • New construction: No
    • Year built: 2004

    Utilities & green energy

    • Sewer: Public Sewer
    • Water: Public

    Community & neighborhood

    Security
    • Security features: Fire Sprinkler System
    Senior living
    • Senior community: Yes
    Location
    • Region: Warrington
    • Subdivision: Lamplighter Village
    • Municipality: WARRINGTON TWP

    HOA & financial

    HOA
    • Has HOA: No
    • Amenities included: Clubhouse, Fitness Center, Jogging Path, Common Grounds, Meeting Room
    • Services included: Common Area Maintenance, Maintenance Structure, Maintenance Grounds, Road Maintenance, Snow Removal, Trash, Insurance
    • Association name: Camco
    Other fees
    • Condo and coop fee: $375 monthly

    Other

    Other facts
    • Listing agreement: Exclusive Right To Sell
    • Listing terms: Cash,Conventional
    • Ownership: Condominium

    Price history

    DateEventPrice
    9/5/2024Sold$506,000+3.3%$292/sqft
    Source: Bright MLS #PABU2074314 Report a problem
    7/11/2024Pending sale$489,900$283/sqft
    Source: Bright MLS #PABU2074314 Report a problem
    7/8/2024Listed for sale$489,900+71.2%$283/sqft
    Source: Bright MLS #PABU2074314 Report a problem
    2/9/2005Sold$286,200$165/sqft
    Source: Public Record Report a problem

    Public tax history

    YearProperty taxesTax assessment
    2025$6,249 $32,620
    2024$6,249 +12.1%$32,620
    2023$5,575 +2%$32,620
    2022$5,465 +1.1%$32,620
    2021$5,404 $32,620
    2020$5,404 +1.7%$32,620
    2018$5,312 +1.7%$32,620
    2017$5,224 +3.8%$32,620
    2016$5,032 $32,620
    2015-- $32,620
    2014-- $32,620
    2013-- $32,620
    2012-- $32,620
    2011-- $32,620
    2010-- $32,620
    2009-- $32,620
    2008-- $32,620
    2007-- $32,620
    2006-- $32,620
    2005-- --

    Find assessor info on the county website

    Neighborhood: 18976

    Nearby schools

    GreatSchools rating
    Schools provided by the listing agent
    • High: Central Bucks High School South
    • District: Central Bucks

    Source: Bright MLS. This data may not be complete. We recommend contacting the local school district to confirm school assignments for this home.

    Get a cash offer in 3 minutes
    Find out how much your home could sell for in as little as 3 minutes with a no-obligation cash offer.
    Estimated market value
    $540,700
    Get a cash offer in 3 minutes
    Find out how much your home could sell for in as little as 3 minutes with a no-obligation cash offer.
    Estimated market value
    $540,700