Buyers got cold feet so hurry and schedule a showing! This beautiful 5-bedroom, 4.5-bath home offers the perfect blend of elegance and comfort. The main level boasts hardwood flooring throughout, with a guest room featuring full bath access and a convenient main level laundry room. The great room, with its soaring high beam ceilings, overlooks a private, beautifully landscaped backyard. Enjoy the changing seasons year-round from the adjacent screened-in porch. The expanded gourmet kitchen offers an abundance of storage and counter space, making it ideal for entertaining. The primary suite is a true retreat, complete with a cozy fireplace for those chilly nights. A full finished basement with a bar and full bath provides additional space for relaxation or gatherings. Outside, the home is nestled on nearly half an acre of wooded privacy, featuring a firepit for outdoor enjoyment. With fantastic curb appeal, this home offers both luxury and tranquility in an exceptional setting. Hurry and schedule a tour as THIS WON'T LAST!
Closed
$630,000
1509 Iroquois Ave, St Charles, IL 60174
5beds
2,966sqft
Single Family Residence
Built in 1985
-- sqft lot
$708,900 Zestimate®
$212/sqft
$4,382 Estimated rent
Home value
$708,900
$666,000 - $759,000
$4,382/mo
Zestimate® history
Owner options
List your home for rent
$4,382/mo
Rent Zestimate®
Find your next renter with Zillow Rental Manager. Plus, with online applications, you can quickly screen prospective tenants – for free.
$4,382/mo
Rent Zestimate®
Refinance and save
$4,563/mo
Est. payment
Refinancing to a lower rate could help reduce your monthly payments and save thousands over the life of the loan.
$4,563/mo
Est. payment
Explore your selling options
Work with a Zillow partner agent
Leverage their expertise and Zillow's premium Showcase listings to get your home seen by more buyers.
Get startedList with your own agent
Get your home in front of millions of buyers by listing it on Zillow.
Learn how to do itSell it yourself
Take full control of how buyers see your home on Zillow by listing For Sale by Owner (FSBO).
List your homeWhat's special
Cozy fireplaceSoaring high beam ceilingsFantastic curb appealExpanded gourmet kitchenPrivate beautifully landscaped backyardScreened-in porchFirepit for outdoor enjoyment
Zillow last checked:
Listing updated:
Listed by:
Maria Thompson 224-699-5002,
Redfin Corporation
Bought with:
Bill Hoekstra, CSC
Compass
Source: MRED as distributed by MLS GRID,MLS#: 12196216
Facts & features
Interior
Bedrooms & bathrooms
- Bedrooms: 5
- Bathrooms: 5
- Full bathrooms: 4
- 1/2 bathrooms: 1
Rooms
- Room types: Bedroom 5, Recreation Room, Sun Room
Primary bedroom
- Features: Flooring (Hardwood), Bathroom (Full)
- Level: Second
- Area: 266 Square Feet
- Dimensions: 14X19
Bedroom 2
- Features: Flooring (Hardwood)
- Level: Second
- Area: 110 Square Feet
- Dimensions: 10X11
Bedroom 3
- Features: Flooring (Hardwood)
- Level: Second
- Area: 196 Square Feet
- Dimensions: 14X14
Bedroom 4
- Features: Flooring (Hardwood)
- Level: Second
- Area: 168 Square Feet
- Dimensions: 14X12
Bedroom 5
- Features: Flooring (Hardwood)
- Level: Main
- Area: 180 Square Feet
- Dimensions: 15X12
Dining room
- Features: Flooring (Hardwood)
- Level: Main
- Dimensions: COMBO
Family room
- Features: Flooring (Hardwood)
- Level: Main
- Area: 374 Square Feet
- Dimensions: 17X22
Kitchen
- Features: Kitchen (Island), Flooring (Hardwood)
- Level: Main
- Area: 714 Square Feet
- Dimensions: 42X17
Laundry
- Features: Flooring (Ceramic Tile)
- Level: Main
- Area: 72 Square Feet
- Dimensions: 9X8
Living room
- Features: Flooring (Hardwood)
- Level: Main
- Area: 252 Square Feet
- Dimensions: 18X14
Recreation room
- Features: Flooring (Carpet)
- Level: Basement
- Area: 504 Square Feet
- Dimensions: 21X24
Sun room
- Features: Flooring (Stone)
- Level: Main
- Area: 240 Square Feet
- Dimensions: 16X15
Heating
- Electric
Cooling
- Central Air
Appliances
- Included: Double Oven, Range, Dishwasher, Refrigerator, Disposal, Stainless Steel Appliance(s)
- Laundry: In Unit
Features
- Cathedral Ceiling(s), Wet Bar, Walk-In Closet(s)
- Windows: Skylight(s)
- Basement: Finished,Full
- Attic: Pull Down Stair
- Number of fireplaces: 2
- Fireplace features: Gas Log, Master Bedroom, Other
Interior area
- Total structure area: 0
- Total interior livable area: 2,966 sqft
Property
Parking
- Total spaces: 3
- Parking features: Garage Door Opener, On Site, Garage Owned, Attached, Garage
- Attached garage spaces: 3
- Has uncovered spaces: Yes
Accessibility
- Accessibility features: No Disability Access
Features
- Stories: 2
- Patio & porch: Porch, Patio
- Exterior features: Fire Pit
Lot
- Dimensions: 170.7X129.3X156.6X381.9
Details
- Parcel number: 0926178008
- Special conditions: None
Construction
Type & style
- Home type: SingleFamily
- Property subtype: Single Family Residence
Materials
- Cedar
Condition
- New construction: No
- Year built: 1985
Utilities & green energy
- Electric: Circuit Breakers
- Sewer: Public Sewer
- Water: Public
Community & HOA
HOA
- Services included: None
Location
- Region: St Charles
Financial & listing details
- Price per square foot: $212/sqft
- Tax assessed value: $538,008
- Annual tax amount: $12,205
- Date on market: 10/24/2024
- Listing terms: Conventional
- Ownership: Fee Simple
Price history
| Date | Event | Price |
|---|---|---|
| 11/22/2024 | Sold | $630,000-2.9%$212/sqft |
Source:  MRED as distributed by MLS GRID #12196216 Report a problem MRED as distributed by MLS GRID #12196216 Report a problem | ||
| 11/5/2024 | Contingent | $649,000$219/sqft |
Source: MRED as distributed by MLS GRID #12196216 Report a problem | ||
| 10/24/2024 | Listed for sale | $649,000$219/sqft |
Source: MRED as distributed by MLS GRID #12196216 Report a problem | ||
| 10/19/2024 | Listing removed | $649,000$219/sqft |
Source: MRED as distributed by MLS GRID #12185122 Report a problem | ||
| 10/10/2024 | Listed for sale | $649,000-3.8%$219/sqft |
Source: MRED as distributed by MLS GRID #12185122 Report a problem | ||
| 10/10/2024 | Listing removed | $674,900$228/sqft |
Source: MRED as distributed by MLS GRID #12153363 Report a problem | ||
| 9/12/2024 | Listed for sale | $674,900+43%$228/sqft |
Source: MRED as distributed by MLS GRID #12153363 Report a problem | ||
| 11/7/2019 | Sold | $472,000+0.5%$159/sqft |
Source: MRED as distributed by MLS GRID #10460549 Report a problem | ||
| 9/22/2019 | Pending sale | $469,500$158/sqft |
Source: The HomeCourt Real Estate #10460549 Report a problem | ||
| 8/26/2019 | Price change | $469,500-2.1%$158/sqft |
Source: The HomeCourt Real Estate #10460549 Report a problem | ||
| 7/23/2019 | Listed for sale | $479,500+91.4%$162/sqft |
Source: The HomeCourt Real Estate #10460549 Report a problem | ||
| 7/15/1998 | Sold | $250,500$84/sqft |
Source: Public Record Report a problem | ||
Public tax history
| Year | Property taxes | Tax assessment |
|---|---|---|
| 2024 | $12,719 +4.2% | $179,336 +11.7% |
| 2023 | $12,206 +2% | $160,509 +4.1% |
| 2022 | $11,963 +4.1% | $154,158 +4.9% |
| 2021 | $11,495 +1.1% | $146,943 +1.9% |
| 2020 | $11,374 +1.8% | $144,203 +2% |
| 2019 | $11,171 +2.6% | $141,348 +3% |
| 2018 | $10,885 +2.7% | $137,230 +3.5% |
| 2017 | $10,603 -9.2% | $132,538 +3.6% |
| 2016 | $11,682 | $127,883 +5.4% |
| 2015 | -- | $121,295 +3% |
| 2014 | -- | $117,802 -2.5% |
| 2013 | -- | $120,880 -7.5% |
| 2012 | -- | $130,716 -4.5% |
| 2011 | -- | $136,838 -4.7% |
| 2010 | -- | $143,600 +13.8% |
| 2009 | -- | $126,237 -17.7% |
| 2008 | -- | $153,352 +21.4% |
| 2007 | -- | $126,331 +6.8% |
| 2006 | -- | $118,315 +7.3% |
| 2005 | -- | $110,303 +7.5% |
| 2004 | -- | $102,611 +3.5% |
| 2003 | -- | $99,135 +6.9% |
| 2002 | -- | $92,766 +5.7% |
| 2001 | -- | $87,771 +4.5% |
| 2000 | -- | $84,025 |
Find assessor info on the county website
Neighborhood: 60174
Nearby homes
- $548,1004 bd3 ba2.1k sqft1513 Iroquois Ave, St Charles, IL 60174Off Market
- $547,9004 bd2 ba2.5k sqft1502 Iroquois Ave, St Charles, IL 60174Off Market
- $499,6004 bd2 ba2k sqft1517 Iroquois Ave, St Charles, IL 60174Off Market
- $471,6003 bd2 ba1.6k sqft1490 Iroquois Ave, St Charles, IL 60174Off Market
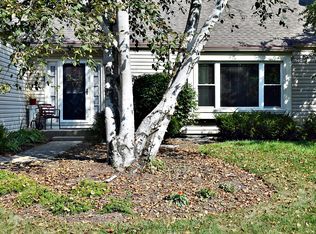
- $553,7004 bd3 ba2.5k sqft1518 Iroquois Ave, St Charles, IL 60174Off Market
- $--1 bd1 ba-- sqft200 Hunt Club Dr #776F18CCB, Saint Charles, IL 60174Off Market
- $--2 bd2 ba-- sqft200 Hunt Club Dr #F320A52C6, Saint Charles, IL 60174Off Market
- $--1 bd1 ba-- sqft200 Hunt Club Dr #1, Saint Charles, IL 60174Off Market
Nearby schools
GreatSchools rating
- 7/10Wredling Middle SchoolGrades: 6-8Distance: 1.2 mi
- 7/10St Charles East High SchoolGrades: 9-12Distance: 1 mi
Schools provided by the listing agent
- Elementary: Fox Ridge Elementary School
- Middle: Thompson Middle School
- High: St Charles East High School
- District: 303
Source: MRED as distributed by MLS GRID. This data may not be complete. We recommend contacting the local school district to confirm school assignments for this home.
Get a cash offer in 3 minutes
Find out how much your home could sell for in as little as 3 minutes with a no-obligation cash offer.
Estimated market value
$708,900
Get a cash offer in 3 minutes
Find out how much your home could sell for in as little as 3 minutes with a no-obligation cash offer.
Estimated market value
$708,900
- Illinois
- Kane County
- Saint Charles
- 60174
- 1509 Iroquois Ave
Nearby cities
Nearby neighborhoods
Nearby zip codes
Other Saint Charles Topics
