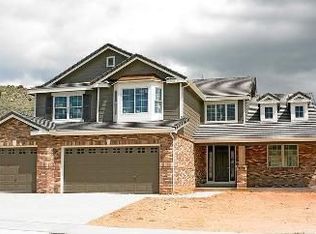
1509 Jesse Lane, Golden, CO 80403
Home value
$1,583,000
$1.50M - $1.68M
$6,543/mo
Owner options
$6,543/mo
Rent Zestimate®
Find your next renter with Zillow Rental Manager. Plus, with online applications, you can quickly screen prospective tenants – for free.
$6,543/mo
Rent Zestimate®
$9,064/mo
Est. payment
Refinancing to a lower rate could help reduce your monthly payments and save thousands over the life of the loan.
$9,064/mo
Est. payment
Explore your selling options
Work with a Zillow partner agent
Leverage their expertise and Zillow's premium Showcase listings to get your home seen by more buyers.
Get startedList with your own agent
Get your home in front of millions of buyers by listing it on Zillow.
Learn how to do itSell it yourself
Take full control of how buyers see your home on Zillow by listing For Sale by Owner (FSBO).
List your homeWhat's special
Zillow last checked:
Listing updated:
Jim Smith 303-525-1851 Jim@GoldenRealEstate.com,
CENTURY 21 Golden Real Estate,
David Dlugasch 303-908-4835,
CENTURY 21 Golden Real Estate
Jared Stoots, 100046830
Berkshire Hathaway HomeServices Rocky Mountain, REALTORS
Facts & features
Interior
Bedrooms & bathrooms
- Bedrooms: 5
- Bathrooms: 4
- Full bathrooms: 2
- 3/4 bathrooms: 1
- 1/2 bathrooms: 1
- Main level bathrooms: 3
- Main level bedrooms: 3
Primary bedroom
- Description: Vaulted Ceiling, Carpeted, Door To Back Patio, Wide Windows To Backyard, Ceiling Fan.
- Level: Main
- Area: 304 Square Feet
- Dimensions: 19 x 16
Bedroom
- Description: Bay Window To Front Yard. Used By Seller As Quilting Room. Carpeted, Shares Jack And Jill Bathroom With Other Bedroom.
- Level: Main
- Area: 182 Square Feet
- Dimensions: 14 x 13
Bedroom
- Description: Carpeted, Shares Jack And Jill Bathroom With Front Bedroom. 6‘ X 7‘ Walk-In Closet. Windows To Side Yard.
- Level: Main
- Area: 154 Square Feet
- Dimensions: 14 x 11
Bedroom
- Description: Berber Carpeting, Double Egress Windows, 4‘x9‘ Walk-In Closet.
- Level: Basement
- Area: 182 Square Feet
- Dimensions: 14 x 13
Bedroom
- Description: Berber Carpeting, Double Frosted Glass Doors, Two Large Window Wells, One For Egress, 5‘x8‘ Walk-In Closet.
- Level: Basement
- Area: 238 Square Feet
- Dimensions: 17 x 14
Primary bathroom
- Description: Ceramic Tile Floor, 9-Foot-Wide Double Vanity With Full-Width Mirror, 6-Foot Jetted Tub With Grab Bars, Separate Shower With Bench, Separate Room For Toilet With Grab Bar, Door To 10‘x11‘ Walk-In Closet.
- Level: Main
- Area: 195 Square Feet
- Dimensions: 15 x 13
Bathroom
- Description: Hardwood Floor, Pedestal Sink With Oval Mirror.
- Level: Main
- Area: 42 Square Feet
- Dimensions: 7 x 6
Bathroom
- Description: Shared By Two Bedrooms. Double Vanity With Full-Width Mirror, Tile Floor, Separate Room For Toilet And Tub/Shower.
- Level: Main
- Area: 80 Square Feet
- Dimensions: 10 x 8
Bathroom
- Description: Ceramic Tile Floor. Includes Second Set Of Kenmore High-Efficiency Washer And Dryer.
- Level: Basement
- Area: 88 Square Feet
- Dimensions: 11 x 8
Bonus room
- Description: Includes 10‘x8‘ Kitchenette With Large Refrigerator, Sink And Breakfast Bar, Plus Microwave. Beautiful Wood Pool Table With Accessories Included Or Negotiable.
- Level: Basement
- Area: 480 Square Feet
- Dimensions: 30 x 16
Den
- Description: Carpeted, Double French Door To Hallway, Custom Double-Sided Desk/Wall Unit Available To Purchase Outside Of Closing.
- Level: Main
- Area: 144 Square Feet
- Dimensions: 12 x 12
Dining room
- Description: Right Half Of 28-Foot-Wide Living Room/Dining Room. Chandelier Over Dining Room Table.
- Level: Main
- Area: 182 Square Feet
- Dimensions: 14 x 13
Family room
- Description: Open To Kitchen, In-Wall Gas Fireplace With Tile Hearth And Mantle Surround, Tv Nook, Door To Back Patio, Windows To Backyard And Side Yard. Tray Ceiling With Ceiling Fan And Light.
- Level: Main
- Area: 272 Square Feet
- Dimensions: 17 x 16
Family room
- Description: Carpeted, 9-Foot Ceiling.
- Level: Basement
- Area: 504 Square Feet
- Dimensions: 28 x 18
Kitchen
- Description: Hardwood Floor, Slab Granite Countertops, Large Island, 5-Burner Gas Cooktop With Microwave Above. Double Wall Oven, French Door Refrigerator With Water And Ice Through The Door, Tons Of Pantry Space, Rollouts On Base Cabinets, Can Lighting, Tray Ceiling Above Island, Open To Family Room, Large Area For Eat-In Table Under Chandelier.
- Level: Main
- Area: 396 Square Feet
- Dimensions: 22 x 18
Laundry
- Description: Tiled Floor. High-End Kenmore, High-Efficiency Washer And Dryer On Pedestals Are Both Included. Laundry Sink, Wall Cabinets. Doubles As Mudroom To The Garage. Door To Kitchen And Foyer.
- Level: Main
- Area: 63 Square Feet
- Dimensions: 9 x 7
Living room
- Description: Left Half Of 28-Foot-Wide Living Room/Dining Room Between Foyer; Double Doors To The Back Patio.
- Level: Main
- Area: 182 Square Feet
- Dimensions: 14 x 13
Heating
- Forced Air, Natural Gas
Cooling
- Central Air
Appliances
- Included: Bar Fridge, Convection Oven, Cooktop, Dishwasher, Disposal, Double Oven, Dryer, Freezer, Gas Water Heater, Microwave, Refrigerator, Self Cleaning Oven, Washer
Features
- Built-in Features, Ceiling Fan(s), Eat-in Kitchen, Entrance Foyer, Five Piece Bath, Granite Counters, High Ceilings, Jack & Jill Bathroom, Kitchen Island, Primary Suite, Smoke Free, Walk-In Closet(s), Wet Bar
- Flooring: Carpet, Tile, Wood
- Windows: Bay Window(s), Double Pane Windows, Window Coverings
- Basement: Full,Interior Entry
- Number of fireplaces: 1
- Fireplace features: Family Room, Gas
Interior area
- Total structure area: 6,108
- Total interior livable area: 6,108 sqft
- Finished area above ground: 3,054
- Finished area below ground: 1,600
Property
Parking
- Total spaces: 3
- Parking features: Concrete, Dry Walled, Exterior Access Door, Floor Coating, Heated Garage, Lighted
- Attached garage spaces: 3
Features
- Levels: One
- Stories: 1
- Patio & porch: Covered, Front Porch, Patio
- Exterior features: Private Yard, Water Feature
- Fencing: Partial
- Has view: Yes
- View description: Mountain(s)
Lot
- Size: 0.28 Acres
- Features: Landscaped, Sprinklers In Front, Sprinklers In Rear
Details
- Parcel number: 449458
- Zoning: Res
- Special conditions: Standard
- Other equipment: Satellite Dish
Construction
Type & style
- Home type: SingleFamily
- Architectural style: Contemporary
- Property subtype: Single Family Residence
Materials
- Brick, Frame
- Foundation: Concrete Perimeter, Slab
- Roof: Concrete
Condition
- Updated/Remodeled
- Year built: 2008
Details
- Builder model: Ranch
- Builder name: Richmond American Homes
Utilities & green energy
- Electric: 220 Volts, 220 Volts in Garage
- Sewer: Public Sewer
- Water: Public
- Utilities for property: Cable Available, Electricity Connected, Natural Gas Connected
Green energy
- Energy efficient items: Appliances, HVAC, Windows
Community & neighborhood
Security
- Security features: Carbon Monoxide Detector(s), Security System, Smoke Detector(s), Video Doorbell
Location
- Region: Golden
- Subdivision: Canyon View III
HOA & financial
HOA
- Has HOA: Yes
- HOA fee: $375 quarterly
- Amenities included: Park
- Services included: Maintenance Grounds, Recycling, Trash
- Association name: Canyon View III HOA
- Association phone: 303-369-0800
Other
Other facts
- Listing terms: Cash,Conventional
- Ownership: Individual
- Road surface type: Paved
Price history
| Date | Event | Price |
|---|---|---|
| 2/16/2024 | Sold | $1,495,000$245/sqft |
Source: | ||
| 1/17/2024 | Pending sale | $1,495,000$245/sqft |
Source: | ||
| 1/11/2024 | Listed for sale | $1,495,000+130.2%$245/sqft |
Source: | ||
| 9/12/2008 | Sold | $649,300$106/sqft |
Source: Public Record Report a problem | ||
Public tax history
| Year | Property taxes | Tax assessment |
|---|---|---|
| 2025 | $8,494 0% | $94,858 -5.4% |
| 2024 | $8,497 +44.5% | $100,239 |
| 2023 | $5,881 -1.6% | $100,239 +33.7% |
| 2022 | $5,976 +15.2% | $74,980 -2.8% |
| 2021 | $5,187 | $77,137 +13.1% |
| 2020 | $5,187 +1.4% | $68,207 |
| 2019 | $5,113 -5.4% | $68,207 +8.9% |
| 2018 | $5,407 | $62,640 |
| 2017 | $5,407 +0.7% | $62,640 -1.2% |
| 2016 | $5,368 | $63,413 |
| 2015 | $5,368 +14.3% | $63,413 +20.3% |
| 2014 | $4,695 +5.7% | $52,719 +6.2% |
| 2013 | $4,440 +2.2% | $49,623 -1.7% |
| 2012 | $4,342 -1.7% | $50,475 -3.4% |
| 2011 | $4,418 +0.1% | $52,226 +1% |
| 2010 | $4,414 +28% | $51,690 |
| 2009 | $3,449 +100.4% | $51,690 +28.2% |
| 2008 | $1,721 +1275.1% | $40,310 +100% |
| 2007 | $125 | $20,160 +1290.3% |
| 2006 | -- | $1,450 |
Find assessor info on the county website
Neighborhood: 80403
Nearby schools
GreatSchools rating
- 9/10Mitchell Elementary SchoolGrades: K-5Distance: 1.5 mi
- 7/10Bell Middle SchoolGrades: 6-8Distance: 4.1 mi
- 9/10Golden High SchoolGrades: 9-12Distance: 3.1 mi
Schools provided by the listing agent
- Elementary: Mitchell
- Middle: Bell
- High: Golden
- District: Jefferson County R-1
Source: REcolorado as distributed by MLS GRID. This data may not be complete. We recommend contacting the local school district to confirm school assignments for this home.
Get a cash offer in 3 minutes
- Colorado
- Jefferson County
- Golden
- 80403
- 1509 Jesse Lane