Welcome to this charming quad-level home offering versatile living spaces and timeless character in a convenient Richmond location! Enter inside to discover NEW paint throughout and original hardwood floors that have been newly uncovered upstairs!
The multi-level design provides wonderful flexibility, with a cozy lower-level family room perfect for movie nights, a playroom, or home office. The lower level could even be treated as a guest suite, as it has its own living area, fireplace, bedroom, full AND half baths, office, eating-room, and private/direct entry from outside!
The main level has formal living, dining, kitchen, and Florida room, while the upper levels offer comfortable bedrooms with ample closet space and motion lights. The primary is situated in its own area for more privacy and is large enough for a separate sitting area! Each level feels purposeful yet connected, making the home live larger than expected.
Outside, the backyard truly shines with a spacious deck ideal for grilling, relaxing, or hosting friends on warm evenings. A detached garage or workshop adds exceptional value, offering space for storage, hobbies, or projects. The yard provides both privacy and room to enjoy outdoor living year-round!
Sold for $630,000
$630,000
1509 Jonquill Dr, Henrico, VA 23238
5beds
3,605sqft
Single Family Residence
Built in 1970
0.42 Acres Lot
$635,600 Zestimate®
$175/sqft
$3,956 Estimated rent
Home value
$635,600
$585,000 - $686,000
$3,956/mo
Zestimate® history
Owner options
List your home for rent
$3,956/mo
Rent Zestimate®
Find your next renter with Zillow Rental Manager. Plus, with online applications, you can quickly screen prospective tenants – for free.
$3,956/mo
Rent Zestimate®
Refinance and save
$3,842/mo
Est. payment
Refinancing to a lower rate could help reduce your monthly payments and save thousands over the life of the loan.
$3,842/mo
Est. payment
Explore your selling options
Work with a Zillow partner agent
Leverage their expertise and Zillow's premium Showcase listings to get your home seen by more buyers.
Get startedList with your own agent
Get your home in front of millions of buyers by listing it on Zillow.
Learn how to do itSell it yourself
Take full control of how buyers see your home on Zillow by listing For Sale by Owner (FSBO).
List your homeWhat's special
Florida roomNew paint throughoutTimeless characterVersatile living spaces
Zillow last checked:
Listing updated:
Listed by:
Cabell Childress (804)340-7000,
Long & Foster REALTORS
Bought with:
Molly Jarvis, 0225247023
Samson Properties
Source: CVRMLS,MLS#: 2601807 Originating MLS: Central Virginia Regional MLS
Originating MLS: Central Virginia Regional MLSFacts & features
Interior
Bedrooms & bathrooms
- Bedrooms: 5
- Bathrooms: 4
- Full bathrooms: 3
- 1/2 bathrooms: 1
Primary bedroom
- Description: Full Bathroom, Carpet
- Level: Fourth
- Dimensions: 24.11 x 14.8
Bedroom 2
- Description: Hardwoods, Connecting Hall Bath
- Level: Third
- Dimensions: 15.1 x 11.8
Bedroom 3
- Description: Hardwoods
- Level: Third
- Dimensions: 15.1 x 14.2
Bedroom 4
- Description: Hardwoods
- Level: Third
- Dimensions: 11.1 x 11.1
Bedroom 5
- Description: Full Bathroom, Carpet
- Level: Lower
- Dimensions: 21.3 x 14.9
Dining room
- Description: Hardwoods, Chair Rail, Crown Moulding
- Level: Main
- Dimensions: 12.6 x 11.3
Family room
- Description: FP, Wet Bar, Eat-In Area (In-Law Suite), Built-Ins
- Level: Lower
- Dimensions: 25.10 x 24.6
Florida room
- Description: CF, Skylight, Hardwoods, Windows Surround
- Level: Main
- Dimensions: 15.5 x 13.8
Other
- Description: Tub & Shower
- Level: First
Other
- Description: Tub & Shower
- Level: Third
Other
- Description: Tub & Shower
- Level: Fourth
Half bath
- Level: First
Kitchen
- Description: Island, Ceiling Fan, Wood Cabinetry
- Level: Main
- Dimensions: 14.7 x 15.8
Living room
- Description: Hdwd, FP, Natural Light, Plantation Shutters
- Level: Main
- Dimensions: 20.2 x 12.10
Office
- Description: New Carpet, Built-ins
- Level: Lower
- Dimensions: 8.8 x 9.5
Heating
- Electric, Forced Air
Cooling
- Central Air
Features
- Bookcases, Built-in Features, Ceiling Fan(s), Dining Area, Separate/Formal Dining Room, Eat-in Kitchen, Fireplace, Kitchen Island, Bath in Primary Bedroom, Recessed Lighting, Solid Surface Counters, Skylights, Track Lighting
- Flooring: Partially Carpeted, Wood
- Windows: Skylight(s)
- Basement: Finished,Heated,Walk-Out Access
- Attic: Access Only
- Number of fireplaces: 2
Interior area
- Total interior livable area: 3,605 sqft
- Finished area above ground: 3,605
- Finished area below ground: 0
Property
Parking
- Total spaces: 1
- Parking features: Driveway, Detached, Garage, Off Street, Paved, Workshop in Garage
- Garage spaces: 1
- Has uncovered spaces: Yes
Features
- Levels: Three Or More,Multi/Split
- Stories: 4
- Patio & porch: Rear Porch, Deck
- Exterior features: Deck, Storage, Shed, Paved Driveway
- Pool features: None
- Fencing: None
Lot
- Size: 0.42 Acres
Details
- Parcel number: 7447442265
- Zoning description: R2
Construction
Type & style
- Home type: SingleFamily
- Architectural style: Tri-Level
- Property subtype: Single Family Residence
Materials
- Brick, Stone
- Roof: Composition
Condition
- Resale
- New construction: No
- Year built: 1970
Utilities & green energy
- Sewer: Public Sewer
- Water: Public
Community & HOA
Community
- Subdivision: Canterbury East
Location
- Region: Henrico
Financial & listing details
- Price per square foot: $175/sqft
- Tax assessed value: $611,400
- Annual tax amount: $5,074
- Date on market: 2/21/2026
- Ownership: Individuals
- Ownership type: Sole Proprietor
Price history
| Date | Event | Price |
|---|---|---|
| 2/25/2026 | Sold | $630,000+7.7%$175/sqft |
Source:  CVRMLS #2601807 Report a problem CVRMLS #2601807 Report a problem | ||
| 2/2/2026 | Pending sale | $585,000$162/sqft |
Source: CVRMLS #2601807 Report a problem | ||
| 1/29/2026 | Listed for sale | $585,000$162/sqft |
Source: CVRMLS #2601807 Report a problem | ||
Public tax history
| Year | Property taxes | Tax assessment |
|---|---|---|
| 2025 | $5,075 +7.3% | $611,400 +9.9% |
| 2024 | $4,729 +3.2% | $556,400 +3.2% |
| 2023 | $4,582 +18.2% | $539,100 +18.2% |
| 2022 | $3,878 +1.1% | $456,200 +3.4% |
| 2021 | $3,837 +8.1% | $441,000 +3.6% |
| 2020 | $3,550 +5.2% | $425,700 +4.3% |
| 2019 | $3,373 | $408,000 +5.2% |
| 2018 | $3,373 +117.1% | $387,700 +8.5% |
| 2017 | $1,554 -53.3% | $357,200 -6.6% |
| 2016 | $3,329 +3.2% | $382,600 +3.2% |
| 2015 | $3,225 | $370,700 |
| 2014 | $3,225 | $370,700 +6.1% |
| 2013 | -- | $349,300 |
| 2012 | -- | $349,300 |
| 2011 | -- | $349,300 -2.9% |
| 2010 | -- | $359,600 -12.1% |
| 2009 | -- | $408,900 |
Find assessor info on the county website
Neighborhood: 23238
Nearby homes
- $532,6003 bd3 ba2k sqft1507 Jonquill Dr, Henrico, VA 23238Off Market
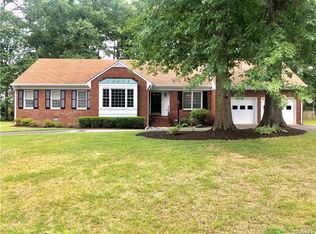
- $612,4003 bd3 ba2.4k sqft1511 Jonquill Dr, Henrico, VA 23238Off Market
- $610,2004 bd2 ba2.5k sqft1508 Chauncey Ln, Henrico, VA 23238Off Market
- $539,9004 bd2 ba1.8k sqft1506 Chauncey Ln, Henrico, VA 23238Off Market
- $596,3504 bd4 ba3.2k sqft1510 Chauncey Ln, Henrico, VA 23238Sold
- $632,7004 bd2 ba2.8k sqft1508 Jonquill Dr, Henrico, VA 23238Off Market
- $540,2004 bd2 ba2.4k sqft1505 Jonquill Dr, Henrico, VA 23238Off Market
- $782,0004 bd4 ba3.1k sqft1510 Jonquill Dr, Henrico, VA 23238Off Market
Nearby schools
GreatSchools rating
- 6/10Pinchbeck Elementary SchoolGrades: PK-5Distance: 0.4 mi
- 2/10Quioccasin Middle SchoolGrades: 6-8Distance: 0.9 mi
- 7/10Godwin High SchoolGrades: 9-12Distance: 1.2 mi
Schools provided by the listing agent
- Elementary: Pinchbeck
- Middle: Quioccasin
- High: Godwin
Source: CVRMLS. This data may not be complete. We recommend contacting the local school district to confirm school assignments for this home.
Get a cash offer in 3 minutes
Find out how much your home could sell for in as little as 3 minutes with a no-obligation cash offer.
Estimated market value
$635,600
Get a cash offer in 3 minutes
Find out how much your home could sell for in as little as 3 minutes with a no-obligation cash offer.
Estimated market value
$635,600
- Virginia
- Henrico County
- Henrico
- 23238
- 1509 Jonquill Dr
Nearby cities
Nearby neighborhoods
Nearby zip codes
Other Henrico Topics
