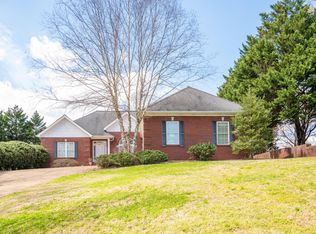
Welcome to luxurious living in the highly sought-after East Ridge location, just minutes away from downtown historic Chattanooga! This custom-built, stunning 5-bedroom, 3.5-bathroom home sits on two expansive lots in a prestigious subdivision, offering elegance, comfort, and convenience. As you enter, you'll be greeted by a long, gently sloping stamped concrete driveway leading up to an all-brick residence. The side-loading garages enhance the aesthetic appeal of the front, setting the tone for the exquisite interior.
The main level boasts hardwood floors throughout, featuring both formal and den living areas. In addition to the formal and den living areas, there's a second bedroom and sunroom that overlooks the flat backyard, providing a serene setting for relaxation and enjoyment.
The spacious kitchen, with Corian countertops and ample real wood cabinetry, is conveniently situated off the garage and large laundry room, which doubles as a mudroom. The kitchen is equipped with double ovens, perfect for culinary enthusiasts.
The den showcases a cozy fireplace, while the formal living area, adjacent to the front foyer, boasts cathedral ceilings, creating an inviting ambiance. Enjoy meals in the formal dining room, adding an element of sophistication to your gatherings.
Retreat to the expansive master bedroom on the main level, complete with a seating area and a luxurious master bath featuring a tub and separate shower. Upstairs, you'll find generously sized guest rooms, two of which have their own bathrooms, creating private suites for visitors.
All bedrooms have brand new carpet installed this year, providing comfort and style. Storage is abundant with a walkout storage area, ensuring ample space for all your belongings. Outside, the lush landscape is adorned with a variety of flowers and trees, including a magnificent elm tree, adding natural beauty to the property. The previous owner, an experienced gardener, has meticulously maintained large flowerbeds throughout and gardens that have been meticulously maintained, adding to the charm and allure of the property.
Recent updates include a fresh coat of paint throughout the house, enhancing its modern appeal, and a newer roof, providing peace of mind for years to come.
Experience the charm and convenience of East Ridge living, with its close proximity to downtown Chattanooga's vibrant attractions, scenic beauty, and renowned amenities. Don't miss out on the opportunity to make this exquisite property your new home!
Sold for $692,500
$692,500
1509 Joshua Dr #9 & 10, Chattanooga, TN 37412
5beds
4,301sqft
Single Family Residence
Built in 1998
0.64 Acres Lot
$711,200 Zestimate®
$161/sqft
$2,660 Estimated rent
Home value
$711,200
$669,000 - $761,000
$2,660/mo
Zestimate® history
Owner options
List your home for rent
$2,660/mo
Rent Zestimate®
Find your next renter with Zillow Rental Manager. Plus, with online applications, you can quickly screen prospective tenants – for free.
$2,660/mo
Rent Zestimate®
Refinance and save
$4,097/mo
Est. payment
Refinancing to a lower rate could help reduce your monthly payments and save thousands over the life of the loan.
$4,097/mo
Est. payment
Explore your selling options
Work with a Zillow partner agent
Leverage their expertise and Zillow's premium Showcase listings to get your home seen by more buyers.
Get startedList with your own agent
Get your home in front of millions of buyers by listing it on Zillow.
Learn how to do itSell it yourself
Take full control of how buyers see your home on Zillow by listing For Sale by Owner (FSBO).
List your homeWhat's special
Cozy fireplaceFlat backyardCustom - builtEast ridge livingMagnificent elm treeNewer roofScenic beauty
Zillow last checked:
Listing updated:
Listed by:
Belinda J Winslett 423-356-9584,
Better Homes and Gardens Real Estate Signature Brokers,
Joey Winslett 423-774-6401,
Better Homes and Gardens Real Estate Signature Brokers
Bought with:
Corey Ballew, 332263
REAL Broker
Source: Greater Chattanooga Realtors,MLS#: 1388433
Facts & features
Interior
Bedrooms & bathrooms
- Bedrooms: 5
- Bathrooms: 4
- Full bathrooms: 3
- 1/2 bathrooms: 1
Primary bedroom
- Level: First
Bedroom
- Level: First
Bedroom
- Level: Second
Bedroom
- Level: Second
Bedroom
- Level: Second
Bedroom
- Level: Second
Bathroom
- Description: Bathroom Half
- Level: First
Bathroom
- Level: First
Bathroom
- Description: Full Bathroom
- Level: Second
Dining room
- Level: First
Family room
- Level: First
Living room
- Level: First
Other
- Description: Foyer: Level: First
Utility room
- Level: First
Heating
- Central, Natural Gas
Cooling
- Central Air, Electric, Multi Units
Appliances
- Included: Dishwasher, Gas Water Heater, Microwave
- Laundry: Electric Dryer Hookup, Gas Dryer Hookup, Laundry Room, Washer Hookup
Features
- Double Vanity, Entrance Foyer, Eat-in Kitchen, High Ceilings, Open Floorplan, Primary Downstairs, Walk-In Closet(s), Separate Shower, Tub/shower Combo, En Suite, Sitting Area, Breakfast Nook, Separate Dining Room, Whirlpool Tub
- Flooring: Brick, Carpet, Hardwood, Tile
- Windows: Insulated Windows, Wood Frames, Window Treatments
- Basement: Crawl Space
- Number of fireplaces: 1
- Fireplace features: Den, Family Room, Gas Starter, Gas Log
Interior area
- Total structure area: 4,301
- Total interior livable area: 4,301 sqft
Property
Parking
- Total spaces: 3
- Parking features: Garage Door Opener, Off Street, Garage Faces Side, Kitchen Level
- Attached garage spaces: 3
Features
- Levels: One and One Half
- Patio & porch: Covered, Deck, Patio, Porch, Porch - Covered
- Has view: Yes
- View description: Mountain(s), Other
Lot
- Size: 0.64 Acres
- Dimensions: 169.4 x 73.34 x 202.89 x 225.54
- Features: Gentle Sloping, Level, Sprinklers In Front, Sprinklers In Rear
Details
- Parcel number: 168m F 030
Construction
Type & style
- Home type: SingleFamily
- Architectural style: Contemporary
- Property subtype: Single Family Residence
Materials
- Brick, Stucco
- Foundation: Block
- Roof: Shingle
Condition
- New construction: No
- Year built: 1998
Utilities & green energy
- Sewer: Septic Tank
- Water: Public
- Utilities for property: Cable Available, Electricity Available, Phone Available, Underground Utilities
Community & HOA
Community
- Security: Smoke Detector(s)
- Subdivision: Ashley Oaks
HOA
- Has HOA: No
Location
- Region: Chattanooga
Financial & listing details
- Price per square foot: $161/sqft
- Annual tax amount: $3,722
- Date on market: 3/14/2024
- Listing terms: Cash,Conventional,Owner May Carry
Price history
| Date | Event | Price |
|---|---|---|
| 4/2/2024 | Sold | $692,500-4.5%$161/sqft |
Source: Greater Chattanooga Realtors #1388433 Report a problem | ||
| 3/24/2024 | Pending sale | $725,000$169/sqft |
Source: Greater Chattanooga Realtors #1388433 Report a problem | ||
| 3/18/2024 | Contingent | $725,000$169/sqft |
Source: Greater Chattanooga Realtors #1388433 Report a problem | ||
| 3/14/2024 | Listed for sale | $725,000$169/sqft |
Source: Greater Chattanooga Realtors #1388433 Report a problem | ||
Public tax history
Tax history is unavailable.
Neighborhood: 37412
Nearby homes
- $692,500-- bd3 ba3.8k sqft1509 Joshua Dr, Chattanooga, TN 37412Sold
- $412,6003 bd3 ba1.8k sqft1505 Joshua Dr, Chattanooga, TN 37412Off Market
- $606,2004 bd4 ba3.5k sqft1519 Joshua Dr, Chattanooga, TN 37412Off Market
- $391,7004 bd3 ba2.5k sqft1216 Laurelwood Dr, Chattanooga, TN 37412Off Market
- $346,4003 bd2 ba1.8k sqft1218 Laurelwood Dr, Chattanooga, TN 37412Off Market
- $406,000-- bd2 ba2k sqft1516 Joshua Dr, Chattanooga, TN 37412Off Market
- $322,800-- bd2 ba2.4k sqft1214 Laurelwood Dr, Chattanooga, TN 37412Off Market
- $515,2004 bd4 ba3.2k sqft1501 Joshua Dr, Chattanooga, TN 37412Off Market
Nearby schools
GreatSchools rating
- 3/10East Ridge Elementary SchoolGrades: PK-5Distance: 0.8 mi
- 4/10East Ridge Middle SchoolGrades: 6-8Distance: 0.7 mi
- 3/10East Ridge High SchoolGrades: 9-12Distance: 0.6 mi
Schools provided by the listing agent
- Elementary: East Ridge Elementary
- Middle: East Ridge Middle
- High: East Ridge High
Source: Greater Chattanooga Realtors. This data may not be complete. We recommend contacting the local school district to confirm school assignments for this home.
Get a cash offer in 3 minutes
Find out how much your home could sell for in as little as 3 minutes with a no-obligation cash offer.
Estimated market value
$711,200
Get a cash offer in 3 minutes
Find out how much your home could sell for in as little as 3 minutes with a no-obligation cash offer.
Estimated market value
$711,200
- Tennessee
- Hamilton County
- East Ridge
- 37412
- 1509 Joshua Dr Unit 9 & 10
Nearby cities
Nearby zip codes
Other East Ridge Topics
