Welcome to 1509 Jutewood Avenue — (seller help available) a solid all-brick home offering the space, flexibility, and setting today’s buyers are looking for. With 5 bedrooms and 2 full baths, this property provides room to spread out, work from home, host guests, or create separate living and recreation spaces across multiple levels. The main level offers classic charm, comfortable living space, and the lasting confidence of brick construction. The finished lower level expands the home’s functionality with additional bedroom space, a full bath, and flexible areas that can serve as a guest suite, recreation room, home office, gym, or media space. One of the standout features is the peaceful backyard setting. Tucked away with a sense of privacy, the rear yard offers a quiet escape from the pace of everyday life. Step outside to enjoy the newly refinished deck — perfect for morning coffee, evening cookouts, weekend gatherings, or simply relaxing in your own outdoor retreat. The location adds even more appeal. Set in the Landover/Hyattsville area, the home offers convenient access to Washington, D.C., commuter routes, shopping, Metro options, and a variety of nearby parks and recreation destinations. Enjoy being close to local green spaces, community parks, playgrounds, trails, and recreation facilities throughout the Cheverly, Landover, and Prince George’s County area. With its 5-bedroom layout, 2 full baths, all-brick construction, finished living space, private backyard, and newly refreshed outdoor deck, 1509 Jutewood Avenue is a rare opportunity for buyers seeking space, value, and convenience inside the Beltway. Lower level offers great potential rental income. Schedule your showing and come see the potential, comfort, and lifestyle this home has to offer.
Under contract
Price cut: $15K (6/18)
$410,000
1509 Jutewood Ave, Landover, MD 20785
5beds
1,152sqft
Single Family Residence
Built in 1950
8,787 Square Feet Lot
$409,100 Zestimate®
$356/sqft
$-- HOA
What's special
Sense of privacyAll-brick homeFinished lower levelPrivate backyardPeaceful backyard settingNewly refreshed outdoor deckClassic charm
- 46 days |
- 283 |
- 17 |
Zillow last checked:
Listing updated:
Listed by:
Greg Fisk 410-507-7262,
Douglas Realty, LLC (410) 255-3690,
Co-Listing Agent: Joe Natoli 410-260-0202,
Douglas Realty, LLC
Source: Bright MLS,MLS#: MDPG2204706
Facts & features
Interior
Bedrooms & bathrooms
- Bedrooms: 5
- Bathrooms: 2
- Full bathrooms: 2
- Main level bathrooms: 1
- Main level bedrooms: 2
Basement
- Description: Percent Finished: 100.0
- Area: 0
Heating
- Forced Air, Natural Gas
Cooling
- Central Air, Electric
Appliances
- Included: Microwave, Dishwasher, Disposal, Dryer, Oven/Range - Gas, Gas Water Heater
- Laundry: Has Laundry
Features
- Attic, Dry Wall
- Flooring: Hardwood
- Basement: Full,Finished,Interior Entry,Other,Rear Entrance
- Number of fireplaces: 1
Interior area
- Total structure area: 1,152
- Total interior livable area: 1,152 sqft
- Finished area above ground: 1,152
- Finished area below ground: 0
Video & virtual tour
Property
Parking
- Parking features: Concrete, Driveway
- Has uncovered spaces: Yes
Accessibility
- Accessibility features: None
Features
- Levels: Three
- Stories: 3
- Exterior features: Sidewalks
- Pool features: None
Lot
- Size: 8,787 Square Feet
Details
- Additional structures: Above Grade, Below Grade
- Parcel number: 17182043198
- Zoning: RSF65
- Special conditions: Standard
Construction
Type & style
- Home type: SingleFamily
- Architectural style: Raised Ranch/Rambler
- Property subtype: Single Family Residence
Materials
- Brick
- Foundation: Concrete Perimeter
- Roof: Composition
Condition
- Very Good
- New construction: No
- Year built: 1950
Utilities & green energy
- Sewer: Public Sewer
- Water: Public
Community & HOA
Community
- Subdivision: Englewood
HOA
- Has HOA: No
Location
- Region: Landover
Financial & listing details
- Price per square foot: $356/sqft
- Tax assessed value: $327,700
- Annual tax amount: $4,714
- Date on market: 6/4/2026
- Listing agreement: Exclusive Right To Sell
- Ownership: Fee Simple
Estimated market value
$409,100
$389,000 - $430,000
$3,053/mo
Price history
| Date | Event | Price |
|---|---|---|
| 6/27/2026 | Contingent | $410,000$356/sqft |
Source:  Bright MLS #MDPG2204706 Report a problem Bright MLS #MDPG2204706 Report a problem | ||
| 6/18/2026 | Price change | $410,000-3.5%$356/sqft |
Source: Bright MLS #MDPG2204706 Report a problem | ||
| 6/4/2026 | Listed for sale | $425,000+39.8%$369/sqft |
Source: Bright MLS #MDPG2204706 Report a problem | ||
| 6/11/2020 | Sold | $304,000+1.3%$264/sqft |
Source: Public Record Report a problem | ||
| 4/22/2020 | Price change | $299,990-3.2%$260/sqft |
Source: Samson Properties #MDPG562546 Report a problem | ||
| 4/15/2020 | Price change | $309,900-2.4%$269/sqft |
Source: Samson Properties #MDPG562546 Report a problem | ||
| 4/10/2020 | Price change | $317,500+0.8%$276/sqft |
Source: Samson Properties #MDPG562546 Report a problem | ||
| 3/29/2020 | Price change | $315,000-1.6%$273/sqft |
Source: Samson Properties #MDPG562546 Report a problem | ||
| 3/21/2020 | Price change | $319,990-3%$278/sqft |
Source: Samson Properties #MDPG562546 Report a problem | ||
| 3/19/2020 | Price change | $329,990-3.2%$286/sqft |
Source: Samson Properties #MDPG562546 Report a problem | ||
| 3/14/2020 | Listed for sale | $340,990+131.2%$296/sqft |
Source: Samson Properties #MDPG562546 Report a problem | ||
| 3/14/2020 | Listing removed | $2,200$2/sqft |
Source: Owner Report a problem | ||
| 3/3/2020 | Listed for rent | $2,200$2/sqft |
Source: Owner Report a problem | ||
| 11/3/2016 | Listing removed | $2,200+33.3%$2/sqft |
Source: NetRealtyNow.com LLC #PG9794440 Report a problem | ||
| 10/13/2016 | Sold | $147,500$128/sqft |
Source: Public Record Report a problem | ||
| 11/1/2011 | Listing removed | $1,650$1/sqft |
Source: Keller Williams Preferred Properties #PG7684748 Report a problem | ||
| 9/6/2011 | Price change | $1,650-2.9%$1/sqft |
Source: Keller Williams Preferred Properties #PG7684748 Report a problem | ||
| 6/10/2011 | Listed for rent | $1,700$1/sqft |
Source: Keller Williams Preferred Properties #PG7622175 Report a problem | ||
Public tax history
| Year | Property taxes | Tax assessment |
|---|---|---|
| 2025 | $5,115 +49.9% | $317,300 +3.4% |
| 2024 | $3,413 +3.5% | $306,900 +3.5% |
| 2023 | $3,297 | $296,500 |
| 2022 | $3,297 +12.1% | $296,500 +12.1% |
| 2021 | $2,940 +6.5% | $264,433 +6.5% |
| 2020 | $2,762 -9.5% | $248,400 +21% |
| 2019 | $3,051 | $205,333 |
| 2018 | $3,051 +11.7% | $205,333 +11.7% |
| 2017 | $2,731 -8.2% | $183,800 +14% |
| 2016 | $2,975 | $161,267 +16.2% |
| 2015 | $2,975 | $138,733 +19.4% |
| 2014 | $2,975 | $116,200 |
| 2013 | -- | $116,200 |
| 2012 | -- | $116,200 -36.7% |
| 2011 | -- | $183,680 |
| 2010 | -- | $183,680 |
| 2009 | -- | $183,680 -25.5% |
| 2008 | -- | $246,500 +20.8% |
| 2007 | -- | $204,012 +26.3% |
| 2006 | -- | $161,526 +35.7% |
| 2005 | -- | $119,040 +9.6% |
| 2004 | -- | $108,610 |
| 2003 | -- | $108,610 +23.8% |
| 2002 | -- | $87,750 |
| 2001 | -- | $87,750 |
Find assessor info on the county website
Monthly payment
Est. payment
Payment breakdown
Explore the cost of this home by adjusting the details. Changes won't be saved.Climate risks
Neighborhood: 20785
Nearby schools
GreatSchools rating
- 5/10Robert R. Gray Elementary SchoolGrades: PK-8Distance: 0.5 mi
- 2/10Fairmont Heights High SchoolGrades: 9-12Distance: 1.1 mi
- 1/10G. James Gholson Middle SchoolGrades: 6-8Distance: 2.1 mi
Schools provided by the listing agent
- Elementary: Robert R. Gray
- Middle: G. James Gholson
- High: Fairmont Heights
- District: Prince George's County Public Schools
Source: Bright MLS. This data may not be complete. We recommend contacting the local school district to confirm school assignments for this home.
- $---- bd-- ba-- sqft1509 Jutewood Ave, Hyattsville, MD 20785Off Market
- $370,4003 bd2 ba1.1k sqft1511 Jutewood Ave, Landover, MD 20785Off Market

- $379,1003 bd4 ba1.8k sqft1507 Jutewood Ave, Landover, MD 20785Off Market

- $401,1003 bd3 ba1.1k sqft1513 Jutewood Ave, Landover, MD 20785Off Market
- $280,400-- bd1 ba1k sqft1515 Jutewood Ave, Landover, MD 20785Off Market
- $279,500-- bd1 ba1k sqft1517 Jutewood Ave, Landover, MD 20785Off Market
- $308,000-- bd1 ba1.2k sqft1512 Jutewood Ave, Landover, MD 20785Off Market
- $286,500-- bd1 ba1.3k sqft1510 Jutewood Ave, Landover, MD 20785Off Market
A local agent can set up tours, give advice and negotiate with sellers.
Similar homes
- $425,0003 bd2 ba1.2k sqft5803 Dewey St, Landover, MD 20785For Sale
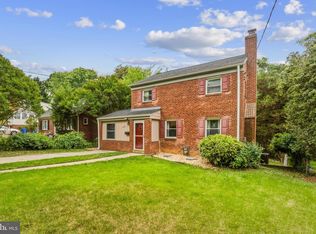
 MLS ID #MDPG2202354, Wemmy Collins, Redfin Corp. Bright MLS
 - $429,9903 bd2 ba700 sqft5025 Addison Rd, Capitol Heights, MD 20743For Sale
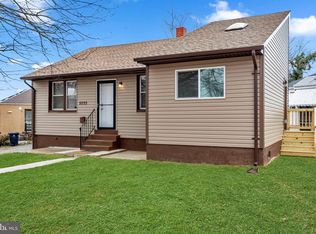 MLS ID #MDPG2194330, Ralphael Joyner, TTR Sotheby's International Realty. Bright MLS
 - $424,9004 bd2 ba960 sqft7408 Mason St, District Heights, MD 20747For Sale
 MLS ID #MDPG2207034, Danilo Antezana, EXP Realty, LLC. Bright MLS
 - $427,5004 bd2 ba1.1k sqft5 Pepper Mill Dr, Capitol Heights, MD 20743For Sale
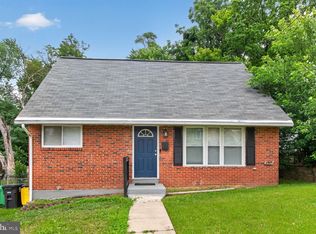 MLS ID #MDPG2198220, Veronica Richardson, RLAH @properties. Bright MLS
 - $400,0003 bd2 ba1.3k sqft1911 Houston St, Suitland, MD 20746For SaleMLS ID #MDPG2210044, Sarah Reynolds, Keller Williams Realty. Bright MLS
- $429,7044 bd2 ba1.2k sqft6704 Boxwood Dr, Suitland, MD 20746For SaleMLS ID #MDPG2203420, Angelo Industrious, Keller Williams Capital Properties. Bright MLS
- $480,0005 bd2 ba1.6k sqft8215 16th Ave, Hyattsville, MD 20783For SaleMLS ID #MDPG2211264, Todd Broschart, The KW Collective. Bright MLS
- $415,0003 bd2 ba884 sqft6929 Decatur Pl, Hyattsville, MD 20784For SaleMLS ID #MDPG2198450, Raymond Marshall, Samson Properties. Bright MLS
- $380,0003 bd1 ba864 sqft5113 Crittenden St, Hyattsville, MD 20781For SaleMLS ID #MDPG2209584, Jim Schaecher, Keller Williams Flagship. Bright MLS
- $445,0004 bd3 ba1.6k sqft.h & F Management Ass., Bladensburg, MD 20710For SaleMLS ID #MDPG2203220, Erika Lara, TTR Sotheby's International Realty. Bright MLS
- $389,9994 bd2 ba1.6k sqft8114 Turner St, Fort Washington, MD 20744For SaleMLS ID #MDPG2210052, Chris Medaris, Real Broker, LLC. Bright MLS
- $385,0003 bd2 ba1.6k sqft5077 Just St NE, Washington, DC 20019For SaleMLS ID #DCDC2222994, Jason Miller, Samson Properties. Bright MLS
- $415,0002 bd2 ba1.1k sqft307 Nicholson St NE, Washington, DC 20011For SaleMLS ID #DCDC2272478, PATRICE PAYNE, Keller Williams Preferred Properties. Bright MLS
- $369,9003 bd2 ba1.1k sqft814 Booker Pl, Capitol Heights, MD 20743For SaleMLS ID #MDPG2198236, Cathy Husbands, Weichert Realtors - Blue Ribbon. Bright MLS
- $399,9993 bd3 ba1.2k sqft4129 24th Ave, Temple Hills, MD 20748For SaleMLS ID #MDPG2210320, Ms. Melanie Davis, Samson Properties. Bright MLS
- $415,0003 bd3 ba1.1k sqft2503 Oxon Run Dr, Temple Hills, MD 20748For SaleMLS ID #MDPG2207582, Cassandra T. King, Jason Mitchell Group. Bright MLS
- $380,0003 bd2 ba1k sqft4104 Maple Rd, Suitland, MD 20746For SaleMLS ID #MDPG2191334, Zaryab Choudhry, Corner House Realty. Bright MLS
- $419,9503 bd2 ba1k sqft6616 Juneau St, District Heights, MD 20747For SaleMLS ID #MDPG2142308, Steve Watson, Flag Real Estate Inc.. Bright MLS
- $390,0003 bd2 ba1.1k sqft3417 B St SE, Washington, DC 20019For SaleMLS ID #DCDC2258150, Kalonji Foreman, Compass. Bright MLS
- $440,0007 bd3 ba1.1k sqft4004 Lawrence St, Brentwood, MD 20722For SaleMLS ID #MDPG2197296, Lening Rivera, Cummings & Co. Realtors. Bright MLS
