Skip main navigation
Closed
  • $820,000

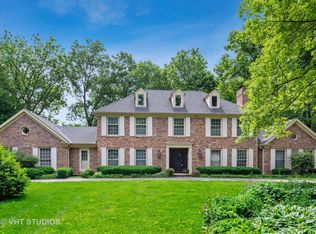
    1509 Keim Ct, St Charles, IL 60174

    5beds
    4,582sqft
    Single Family Residence
    Built in 1993
    0.52 Acres Lot
    $992,800 Zestimate®
    $179/sqft
    $5,826 Estimated rent

    Home value

    $992,800

    $923,000 - $1.07M

    $5,826/mo

    Zestimate® history
    Loading
    Loading...

    Owner options

    List your home for rent

    $5,826/mo

    Rent Zestimate®

    Find your next renter with Zillow Rental Manager. Plus, with online applications, you can quickly screen prospective tenants – for free.

    Learn more

    $5,826/mo

    Rent Zestimate®

    Refinance and save

    $4,936/mo

    Est. payment

    Refinancing to a lower rate could help reduce your monthly payments and save thousands over the life of the loan.

    See today's rates

    $4,936/mo

    Est. payment

    Explore your selling options

    Work with a Zillow partner agent

    Leverage their expertise and Zillow's premium Showcase listings to get your home seen by more buyers.

    Get started

    List with your own agent

    Get your home in front of millions of buyers by listing it on Zillow.

    Learn how to do it

    Sell it yourself

    Take full control of how buyers see your home on Zillow by listing For Sale by Owner (FSBO).

    List your home

    What's special

    Pond water featureFinished english basementPrimary suiteDedicated craft roomQuiet cul-de-sacTheater roomNew spa-inspired bathroom
    Welcome home to your own private retreat, ideally located on a quiet cul-de-sac and set on over half an acre, just minutes from everything St. Charles has to offer. This beautiful home backs to peaceful woods, providing a tranquil and private setting with professionally installed dry stream bed and a pond water feature. Inside, the home features five bedrooms, including a first-floor bedroom with a full bath - perfect for an in-law arrangement. Hardwood flooring runs throughout the main level and continues up to the second-floor landing and hallway, adding warmth and character to the home. The large 4-season room is filled with windows and overlooks the private backyard. The primary suite is a true retreat, with a stunning, new spa-inspired bathroom. Bedrooms two and three share a convenient Jack and Jill bath, while an additional hall bath provides easy access for the remaining bedroom. The finished English basement is designed for both relaxation and functionality, offering brand-new carpet, a theater room, built-in bookshelves, a large finished storage space, a half bath, and a dedicated craft room complete with sink. The home has seen numerous recent updates, including new light fixtures, fresh paint, new carpet, and refinished hardwood floors. Zoned heating and cooling systems (two furnaces and two AC units) were replaced in 2017, two new hot water heaters were installed in 2023, Pella windows were added in 2021, and the sump pump with backup was replaced in 2024. Additional features include extensive woodwork throughout, a whole-house vacuum system, a sprinkler system, and a roof that was replaced in 2009. With thoughtful updates, quality craftsmanship, and a peaceful yet convenient location, this exceptional home offers the perfect blend of comfort, style, and functionality.

    Zillow last checked:

    Listing updated:

    Listed by:

    Tom Gancer, ABR,CSC,GRI,SFR 630-430-5162,

    HomeSmart Connect LLC,

    Leslie Kiesel, ABR,GRI 630-253-1292,

    HomeSmart Connect LLC

    Bought with:

    Alicia Brooks

    Compass

    Source: MRED as distributed by MLS GRID,MLS#: 12414877MLS Logo

    Facts & features

    Interior

    Bedrooms & bathrooms
    • Bedrooms: 5
    • Bathrooms: 5
    • Full bathrooms: 4
    • 1/2 bathrooms: 1
    Rooms
    • Room types: Bedroom 5, Recreation Room, Workshop, Media Room, Sun Room
    Primary bedroom
    • Features: Flooring (Carpet), Bathroom (Full)
    • Level: Second
    • Area: 260 Square Feet
    • Dimensions: 20X13
    Bedroom 2
    • Features: Flooring (Carpet)
    • Level: Second
    • Area: 180 Square Feet
    • Dimensions: 15X12
    Bedroom 3
    • Features: Flooring (Carpet)
    • Level: Second
    • Area: 192 Square Feet
    • Dimensions: 16X12
    Bedroom 4
    • Features: Flooring (Carpet)
    • Level: Second
    • Area: 144 Square Feet
    • Dimensions: 12X12
    Bedroom 5
    • Features: Flooring (Hardwood)
    • Level: Main
    • Area: 156 Square Feet
    • Dimensions: 13X12
    Dining room
    • Features: Flooring (Hardwood)
    • Level: Main
    • Area: 195 Square Feet
    • Dimensions: 15X13
    Family room
    • Features: Flooring (Hardwood)
    • Level: Main
    • Area: 300 Square Feet
    • Dimensions: 20X15
    Kitchen
    • Features: Kitchen (Eating Area-Breakfast Bar, Eating Area-Table Space, Island, Pantry-Walk-in), Flooring (Hardwood)
    • Level: Main
    • Area: 252 Square Feet
    • Dimensions: 21X12
    Laundry
    • Features: Flooring (Hardwood)
    • Level: Main
    • Area: 90 Square Feet
    • Dimensions: 15X6
    Living room
    • Features: Flooring (Hardwood)
    • Level: Main
    • Area: 260 Square Feet
    • Dimensions: 20X13
    Media room
    • Features: Flooring (Carpet)
    • Level: Basement
    • Area: 216 Square Feet
    • Dimensions: 18X12
    Recreation room
    • Features: Flooring (Carpet)
    • Level: Basement
    • Area: 625 Square Feet
    • Dimensions: 25X25
    Sun room
    • Features: Flooring (Ceramic Tile)
    • Level: Main
    • Area: 224 Square Feet
    • Dimensions: 16X14
    Other
    • Features: Flooring (Vinyl)
    • Level: Basement
    • Area: 100 Square Feet
    • Dimensions: 10X10
    Heating
    • Natural Gas, Forced Air
    Cooling
    • Central Air
    Appliances
    • Included: Double Oven, Microwave, Dishwasher, Refrigerator, Washer, Dryer, Disposal, Stainless Steel Appliance(s), Cooktop, Water Softener Owned, Humidifier
    • Laundry: Main Level
    Features
    • Vaulted Ceiling(s), 1st Floor Bedroom, In-Law Floorplan, 1st Floor Full Bath, Walk-In Closet(s)
    • Flooring: Hardwood
    • Windows: Skylight(s)
    • Basement: Finished,Full
    • Number of fireplaces: 1
    • Fireplace features: Gas Log, Family Room
    Interior area
    • Total structure area: 4,921
    • Total interior livable area: 4,582 sqft

    Property

    Parking
    • Total spaces: 3
    • Parking features: Concrete, Garage Door Opener, On Site, Garage Owned, Attached, Garage
    • Attached garage spaces: 3
    • Has uncovered spaces: Yes
    Accessibility
    • Accessibility features: No Disability Access
    Features
    • Stories: 2
    • Patio & porch: Deck
    Lot
    • Size: 0.52 Acres
    • Dimensions: 133X163X167X143
    • Features: Cul-De-Sac, Wooded, Mature Trees
    Details
    • Parcel number: 0923327101
    • Special conditions: None
    • Other equipment: Water-Softener Owned, Central Vacuum, Ceiling Fan(s), Sump Pump, Sprinkler-Lawn, Backup Sump Pump;

    Construction

    Type & style
    • Home type: SingleFamily
    • Architectural style: Traditional
    • Property subtype: Single Family Residence
    Materials
    • Brick, Cedar
    • Roof: Asphalt
    Condition
    • New construction: No
    • Year built: 1993

    Utilities & green energy

    • Electric: Circuit Breakers
    • Sewer: Public Sewer
    • Water: Public

    Community & HOA

    Community
    • Features: Sidewalks, Street Lights
    • Security: Security System, Carbon Monoxide Detector(s)
    • Subdivision: Hunt Club
    HOA
    • Services included: None
    Location
    • Region: St Charles

    Financial & listing details

    • Price per square foot: $179/sqft
    • Tax assessed value: $705,849
    • Annual tax amount: $16,872
    • Date on market: 7/11/2025
    • Listing terms: Cash
    • Ownership: Fee Simple

    Price history

    DateEventPrice
    8/27/2025Sold$820,000$179/sqft
    Source: MRED as distributed by MLS GRID #12414877 Report a problem
    7/22/2025Contingent$820,000$179/sqft
    Source: MRED as distributed by MLS GRID #12414877 Report a problem
    7/11/2025Listed for sale$820,000+44%$179/sqft
    Source: MRED as distributed by MLS GRID #12414877 Report a problem
    7/15/2010Sold$569,500-8.1%$124/sqft
    Source: MRED as distributed by MLS GRID #07113886 Report a problem
    2/27/2010Price change$619,400-3.8%$135/sqft
    Source: RE/MAX Central Inc. #07113886 Report a problem
    9/13/2009Price change$643,900-0.8%$141/sqft
    Source: RE/MAX Central Inc. #07113886 Report a problem
    5/2/2009Price change$648,800-3.8%$142/sqft
    Source: Homes.com #07113886 Report a problem
    3/8/2009Price change$674,200-3.5%$147/sqft
    Source: Postlets #07038185 Report a problem
    1/24/2009Price change$698,800-3.6%$153/sqft
    Source: Postlets #07038185 Report a problem
    10/5/2008Price change$724,800-3.3%$158/sqft
    Source: Visual Tour #07038185 Report a problem
    5/16/2008Price change$749,700-3.3%$164/sqft
    Source: Visual Tour #06732325 Report a problem
    11/19/2007Listed for sale$775,000$169/sqft
    Source: Number1Expert #06732325 Report a problem

    Public tax history

    YearProperty taxesTax assessment
    2024$16,872 +4.1%$235,283 +11.7%
    2023$16,213 +7.9%$210,582 +9.6%
    2022$15,022 +4%$192,051 +4.9%
    2021$14,441 +1%$183,063 +1.9%
    2020$14,292 +1.8%$179,650 +2%
    2019$14,038 -1%$176,093 -0.5%
    2018$14,177 -2.5%$176,921 -1.4%
    2017$14,539 -8.1%$179,514 +3.6%
    2016$15,823 $173,209 +1.1%
    2015-- $171,342 -0.4%
    2014-- $172,085 -3.7%
    2013-- $178,788 -2%
    2012-- $182,354 -3.9%
    2011-- $189,718 -4.1%
    2010-- $197,823 -7.7%
    2009-- $214,212 -1.5%
    2008-- $217,542 +8.4%
    2007-- $200,726 +6.5%
    2006-- $188,483 +9%
    2005-- $172,896 +6.2%
    2004-- $162,726 +2.4%
    2003-- $158,909 +4.1%
    2002-- $152,594 +7.2%
    2001-- $142,292 -3.1%
    2000-- $146,885
    Find assessor info on the county website

    Neighborhood: 60174

    Nearby schools

    GreatSchools rating
    Schools provided by the listing agent
    • High: St Charles East High School
    • District: 303

    Source: MRED as distributed by MLS GRID. This data may not be complete. We recommend contacting the local school district to confirm school assignments for this home.

    Get a cash offer in 3 minutes
    Find out how much your home could sell for in as little as 3 minutes with a no-obligation cash offer.
    Estimated market value
    $992,800
    Get a cash offer in 3 minutes
    Find out how much your home could sell for in as little as 3 minutes with a no-obligation cash offer.
    Estimated market value
    $992,800