Skip main navigation
Sold for $380,000
  • $380,000

    1509 Kelsey St, Washington, IL 61571

    4beds
    2,889sqft
    Single Family Residence, Residential
    Built in 2007
    -- sqft lot
    $402,500 Zestimate®
    $132/sqft
    $3,025 Estimated rent

    Home value

    $402,500

    $330,000 - $495,000

    $3,025/mo

    Zestimate® history
    Loading
    Loading...

    Owner options

    List your home for rent

    $3,025/mo

    Rent Zestimate®

    Find your next renter with Zillow Rental Manager. Plus, with online applications, you can quickly screen prospective tenants – for free.

    Learn more

    $3,025/mo

    Rent Zestimate®

    Refinance and save

    $2,711/mo

    Est. payment

    Refinancing to a lower rate could help reduce your monthly payments and save thousands over the life of the loan.

    See today's rates

    $2,711/mo

    Est. payment

    Explore your selling options

    Work with a Zillow partner agent

    Leverage their expertise and Zillow's premium Showcase listings to get your home seen by more buyers.

    Get started

    List with your own agent

    Get your home in front of millions of buyers by listing it on Zillow.

    Learn how to do it

    Sell it yourself

    Take full control of how buyers see your home on Zillow by listing For Sale by Owner (FSBO).

    List your home

    What's special

    Wood-burning fireplaceCustom-built indoor playgroundPartially finished basementAbundant natural lightExpansive patioOpen layoutMultiple living spaces
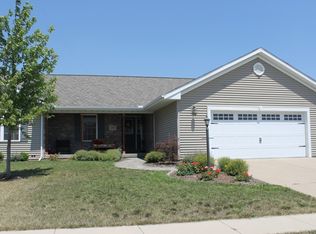
    THE TOTAL PACKAGE IN A HOME JUST HIT MARKET! With prime location, stylish features and turnkey condition, this 4 bedroom 3.5 bath located just steps away from LaHood Park has it all! Abundant natural light on the main floor highlights the open layout and adds to the home's welcoming charm. Multiple living spaces offer versatility to adapt to your needs. Main floor bathroom has been refreshed with tasteful updates. Fun awaits in the partially finished basement where you'll find a custom-built indoor playground that promises endless entertainment year-round! Whether it's climbing, sliding, or imaginative play, this unique space adds joy to everyday living. A full bath has been thoughtfully added to basement for convenience (2022). Your semi private backyard includes an expansive patio perfect for entertaining or relaxing, featuring a striking, wood-burning fireplace as focal point. A true extension of the home’s living space the patio brings both luxury and livability to your backyard. Pet lovers will appreciate the invisible fence system, offering peace of mind while letting your dogs safely enjoy. Roof replaced 2020. Freshly painted and recarpeted 2021. Dishwasher replaced 2025. Don't miss your chance to make it yours; schedule your private showing today before it’s gone!

    Zillow last checked:

    Listing updated:

    Listed by:

    Jenn Blumenshine Pref:309-369-0098,

    Jim Maloof Realty, Inc.

    Bought with:

    Dorothy Greene, 475159489

    Gallery Homes Real Estate

    Source: RMLS Alliance as distributed by MLS GRID,MLS#: PA1257771MLS LogoOriginating MLS: Peoria Area Association of Realtors

    Facts & features

    Interior

    Bedrooms & bathrooms
    • Bedrooms: 4
    • Bathrooms: 4
    • Full bathrooms: 4
    Bedroom 1
    • Level: Upper
    • Dimensions: 18ft 9in x 13ft 92in
    Bedroom 2
    • Level: Upper
    • Dimensions: 12ft 17in x 10ft 9in
    Bedroom 3
    • Level: Upper
    • Dimensions: 12ft 42in x 10ft 9in
    Bedroom 4
    • Level: Upper
    • Dimensions: 11ft 5in x 9ft 84in
    Other
    • Level: Main
    • Dimensions: 13ft 17in x 8ft 75in
    Other
    • Level: Main
    • Dimensions: 14ft 59in x 8ft 84in
    Other
    • Area: 740
    Family room
    • Level: Main
    • Dimensions: 17ft 84in x 14ft 59in
    Kitchen
    • Level: Main
    • Dimensions: 12ft 42in x 12ft 17in
    Laundry
    • Level: Main
    • Dimensions: 7ft 5in x 5ft 9in
    Main level
    • Area: 1016
    Recreation room
    • Level: Basement
    • Dimensions: 39ft 67in x 13ft 42in
    Upper level
    • Area: 1133
    Heating
    • Forced Air
    Cooling
    • Central Air
    Appliances
    • Included: Dishwasher, Disposal, Microwave, Range, Refrigerator, Gas Water Heater
    Features
    • Vaulted Ceiling(s), Central Vacuum, Ceiling Fan(s), High Speed Internet
    • Windows: Blinds
    • Basement: Egress Window(s),Full,Partially Finished
    • Attic: Storage
    • Number of fireplaces: 1
    • Fireplace features: Gas Log, Wood Burning, Family Room
    Interior area
    • Total structure area: 2,149
    • Total interior livable area: 2,889 sqft

    Property

    Parking
    • Total spaces: 3
    • Parking features: Attached
    • Attached garage spaces: 3
    • Details: Number Of Garage Remotes: 1
    Features
    • Levels: Two
    • Spa features: Bath
    Lot
    • Dimensions: 76 x 130 x 74 x 130
    • Features: Level
    Details
    • Parcel number: 020215203028
    • Other equipment: Radon Mitigation System

    Construction

    Type & style
    • Home type: SingleFamily
    • Property subtype: Single Family Residence, Residential
    Materials
    • Frame, Brick, Vinyl Siding
    • Foundation: Concrete Perimeter
    • Roof: Shingle
    Condition
    • New construction: No
    • Year built: 2007

    Utilities & green energy

    • Sewer: Public Sewer
    • Water: Public
    • Utilities for property: Cable Available

    Community & neighborhood

    Location
    • Region: Washington
    • Subdivision: Trails Edge

    Other

    Other facts
    • Road surface type: Paved

    Price history

    DateEventPrice
    6/9/2025Sold$380,000+8.6%$132/sqft
    Source: RMLS Alliance as distributed by MLS GRID #PA1257771 Report a problem
    5/11/2025Pending sale$350,000$121/sqft
    Source: RMLS Alliance as distributed by MLS GRID #PA1257771 Report a problem
    5/9/2025Listed for sale$350,000+25.9%$121/sqft
    Source: RMLS Alliance as distributed by MLS GRID #PA1257771 Report a problem
    9/3/2021Sold$278,000$96/sqft
    Source: RMLS Alliance as distributed by MLS GRID #PA1226287 Report a problem
    7/9/2021Pending sale$278,000$96/sqft
    Source: RMLS Alliance as distributed by MLS GRID #PA1226287 Report a problem
    6/30/2021Price change$278,000-4.1%$96/sqft
    Source: RMLS Alliance as distributed by MLS GRID #PA1226287 Report a problem
    6/26/2021Listed for sale$290,000+22.6%$100/sqft
    Source: RMLS Alliance as distributed by MLS GRID #PA1226287 Report a problem
    7/5/2011Sold$236,500-5.4%$82/sqft
    Source: Public Record Report a problem
    7/1/2011Price change$250,000-3.8%$87/sqft
    Source: NCI #1126232 Report a problem
    6/13/2011Price change$259,900+4%$90/sqft
    Source: Keller Williams Realty #1126232 Report a problem
    5/21/2011Price change$250,000-3.8%$87/sqft
    Source: Keller Williams Premier Realty #1126232 Report a problem
    4/27/2011Price change$259,900-1.9%$90/sqft
    Source: Keller Williams Premier Realty #1126232 Report a problem
    1/11/2011Price change$265,000-3.6%$92/sqft
    Source: Coldwell Banker Honig - Bell #1122241 Report a problem
    12/5/2010Price change$275,000-0.3%$95/sqft
    Source: Superlative, Inc. #1122241 Report a problem
    10/30/2009Listed for sale$275,900+3.5%$96/sqft
    Source: Owner Report a problem
    1/5/2007Sold$266,500+601.3%$92/sqft
    Source: Public Record Report a problem
    12/13/2005Sold$38,000$13/sqft
    Source: Public Record Report a problem

    Public tax history

    YearProperty taxesTax assessment
    2024$8,885 +5.4%$107,700 +7.8%
    2023$8,429 +4.7%$99,920 +7%
    2022$8,054 +18.1%$93,350 +15.4%
    2021$6,819 +1.4%$80,890
    2020$6,722 +2.4%$80,890
    2019$6,567 +2.5%$80,890
    2018$6,408 $80,890 +2.9%
    2017$6,408 +3.4%$78,630
    2016$6,198 +4.5%$78,630
    2015$5,931 +7.3%--
    2013$5,525 $78,630
    2012-- $78,630
    2011-- $78,630 -5.7%
    2010-- $83,340 -6.8%
    2009$5,559 $89,380

    Find assessor info on the county website

    Neighborhood: 61571

    Nearby schools

    GreatSchools rating
    Schools provided by the listing agent
    • Elementary: Central Primary
    • Middle: Central Intermediate
    • High: Washington

    Source: RMLS Alliance as distributed by MLS GRID. This data may not be complete. We recommend contacting the local school district to confirm school assignments for this home.

    Get pre-qualified for a loan
    At Zillow Home Loans, we can pre-qualify you in as little as 5 minutes with no impact to your credit score.

    An equal housing lender. NMLS #10287.

    Sell for more on Zillow
    Get a Zillow Showcase℠ listing at no additional cost and you could sell for .
    $402,500
    2% more
    +$8,050
    With Zillow Showcase(estimated)
    $410,550