In the heart of the inviting Seven Lakes community, this craftsman-inspired ranch home offers a fusion of thoughtful design and timeless comfort. Curb appeal abounds, where manicured landscaping, mature trees, and a spacious three-car garage set the tone for the warm and welcoming experience that unfolds inside. Sunlight spills across hardwood floors and vaulted ceilings, creating an airy sense of ease throughout the main living spaces. A classic fireplace anchors the living room, encouraging quiet evenings and meaningful conversation. Nearby, the dining room offers a setting suited for both intimate dinners and festive gatherings, while the kitchen stands as the true heart of the home—featuring a gas range, stainless steel appliances, mosaic tile detailing, and generous cabinetry framed by warm wood tones. Each bedroom has been thoughtfully appointed, offering serene corners for rest and retreat. The primary suite evokes a spa-like ambiance with its spacious layout, double vanities, and a large walk-in closet. Below, the garden-level basement reveals an unexpected delight—a fully finished space with a wet bar, keg taps, surround sound wiring, and ample room for entertaining. Step outside to discover a lush backyard escape where raised garden beds and a charming patio provide space to gather, grow, and unwind. Located just one block from the shores of Westerdoll Lake, this home includes rights to non-motorized water activities and easy access to both nature and city trails—an ideal setting for those drawn to Colorado’s active lifestyle. Set within a community known for its charm and neighborly spirit, this residence offers a rare blend of comfort, connection, and classic design—an exceptional opportunity to live with ease in the heart of Seven Lakes. The surrounding area offers a variety of amenities for shopping, recreation, outdoor activities and healthcare providers including UCHealth, Banner hospitals, and Kaiser Permanente. Come see for yourself today!
Sold for $550,000
$550,000
1509 La Jara Street, Loveland, CO 80538
3beds
1,908sqft
Single Family Residence
Built in 2009
7,873 Square Feet Lot
$544,900 Zestimate®
$288/sqft
$2,536 Estimated rent
Home value
$544,900
$518,000 - $572,000
$2,536/mo
Zestimate® history
Owner options
List your home for rent
$2,536/mo
Rent Zestimate®
Find your next renter with Zillow Rental Manager. Plus, with online applications, you can quickly screen prospective tenants – for free.
$2,536/mo
Rent Zestimate®
Refinance and save
$3,441/mo
Est. payment
Refinancing to a lower rate could help reduce your monthly payments and save thousands over the life of the loan.
$3,441/mo
Est. payment
Explore your selling options
Work with a Zillow partner agent
Leverage their expertise and Zillow's premium Showcase listings to get your home seen by more buyers.
Get startedList with your own agent
Get your home in front of millions of buyers by listing it on Zillow.
Learn how to do itSell it yourself
Take full control of how buyers see your home on Zillow by listing For Sale by Owner (FSBO).
List your homeWhat's special
Zillow last checked:
Listing updated:
Listed by:
Nathaniel Van Deel 719-207-1488 nathan@umphressgroup.com,
Real Broker, LLC DBA Real,
David Umphress 303-578-0741,
Real Broker, LLC DBA Real
Bought with:
Dawne Collier, 40044291
Group Harmony
Source: REcolorado as distributed by MLS GRID,MLS#: 5338732
Facts & features
Interior
Bedrooms & bathrooms
- Bedrooms: 3
- Bathrooms: 3
- Full bathrooms: 2
- 3/4 bathrooms: 1
Primary bedroom
- Description: Vaulted Ceilings, Carpeted, Ceiling Fan/Light
- Level: Upper
- Area: 182 Square Feet
- Dimensions: 13 x 14
Bedroom
- Description: Carpeted, Closet, Ceiling Light
- Level: Upper
- Area: 110 Square Feet
- Dimensions: 10 x 11
Bedroom
- Description: Carpeted, Closet, Ceiling Light
- Level: Upper
- Area: 110 Square Feet
- Dimensions: 11 x 10
Primary bathroom
- Description: Double Sinks, Tile Floors, Walk-In Closet
- Level: Upper
Bathroom
- Description: Tile Floors, Shower & Tub Combo
- Level: Upper
Bathroom
- Description: Pedestal Sink, Shower & Tub Combo, Tile Floors
- Level: Basement
Dining room
- Description: Dining Area, Wood Floors, Vaulted Ceilings
- Level: Main
- Area: 168 Square Feet
- Dimensions: 12 x 14
Family room
- Description: Wet Bar, Carpeted, Recessed Lighting, Pre-Wired Surround Sound, Wet Bar, Stainless Steel Appliances
- Level: Basement
- Area: 624 Square Feet
- Dimensions: 26 x 24
Game room
- Description: Carpeted, Recessed Lighting
- Level: Basement
Kitchen
- Description: Stainless Steel Appliances, Wood Cabinets, Laminate Counters, Mosaic Tile Backsplash, Center Island Wwith Breakfast Bar, Wood Floors, Vaulted Ceilings
- Level: Main
- Area: 132 Square Feet
- Dimensions: 11 x 12
Kitchen
- Description: Kegerator, Wine Fridge, Refrigerator, Moicrowave
- Level: Basement
Laundry
- Description: Laundy Room
- Level: Basement
- Area: 80 Square Feet
- Dimensions: 10 x 8
Living room
- Description: Wood Floors, Vaulted Ceilings, Fireplace
- Level: Main
- Area: 280 Square Feet
- Dimensions: 14 x 20
Heating
- Forced Air
Cooling
- Central Air
Appliances
- Included: Dishwasher, Disposal, Dryer, Microwave, Oven, Range, Refrigerator, Washer
Features
- Ceiling Fan(s), High Speed Internet, Kitchen Island, Laminate Counters, Primary Suite, Sound System, Vaulted Ceiling(s), Walk-In Closet(s)
- Flooring: Carpet, Tile, Wood
- Basement: Finished
- Number of fireplaces: 1
- Fireplace features: Gas, Living Room
- Common walls with other units/homes: No Common Walls
Interior area
- Total structure area: 1,908
- Total interior livable area: 1,908 sqft
- Finished area above ground: 1,308
- Finished area below ground: 600
Property
Parking
- Total spaces: 3
- Parking features: Garage - Attached
- Attached garage spaces: 3
Features
- Levels: Tri-Level
- Patio & porch: Patio
- Exterior features: Garden, Private Yard, Rain Gutters
- Fencing: Full
Lot
- Size: 7,873 Square Feet
- Features: Greenbelt, Level, Open Space
- Residential vegetation: Grassed, Partially Wooded
Details
- Parcel number: R1641386
- Zoning: R1
- Special conditions: Standard
Construction
Type & style
- Home type: SingleFamily
- Architectural style: Contemporary
- Property subtype: Single Family Residence
Materials
- Brick, Frame
- Roof: Composition
Condition
- Year built: 2009
Utilities & green energy
- Sewer: Public Sewer
- Water: Public
- Utilities for property: Cable Available, Natural Gas Available, Phone Available
Community & HOA
Community
- Security: Smoke Detector(s)
- Subdivision: Seven Lakes
HOA
- Has HOA: Yes
- Amenities included: Park, Trail(s)
- HOA fee: $225 quarterly
- HOA name: Seven Lakes
- HOA phone: 970-663-9681
Location
- Region: Loveland
Financial & listing details
- Price per square foot: $288/sqft
- Tax assessed value: $552,900
- Annual tax amount: $2,664
- Date on market: 4/24/2025
- Listing terms: Cash,Conventional,FHA,VA Loan
- Exclusions: Seller's Personal Property
- Ownership: Individual
- Electric utility on property: Yes
- Road surface type: Paved
Price history
| Date | Event | Price |
|---|---|---|
| 7/25/2025 | Sold | $550,000-2.7%$288/sqft |
Source:  REcolorado as distributed by MLS GRID #5338732 Report a problem REcolorado as distributed by MLS GRID #5338732 Report a problem | ||
| 6/21/2025 | Pending sale | $565,000$296/sqft |
Source: REcolorado as distributed by MLS GRID #5338732 Report a problem | ||
| 6/12/2025 | Price change | $565,000-1.7%$296/sqft |
Source: REcolorado as distributed by MLS GRID #5338732 Report a problem | ||
| 5/15/2025 | Price change | $575,000-2.5%$301/sqft |
Source: REcolorado as distributed by MLS GRID #5338732 Report a problem | ||
| 5/1/2025 | Price change | $590,000-1.7%$309/sqft |
Source: REcolorado as distributed by MLS GRID #5338732 Report a problem | ||
| 4/24/2025 | Listed for sale | $600,000+9.1%$314/sqft |
Source: REcolorado as distributed by MLS GRID #5338732 Report a problem | ||
| 5/26/2023 | Sold | $550,000$288/sqft |
Source:  IRES as distributed by MLS GRID #986527 Report a problem IRES as distributed by MLS GRID #986527 Report a problem | ||
| 5/5/2023 | Price change | $550,000+4.8%$288/sqft |
Source: IRES as distributed by MLS GRID #986527 Report a problem | ||
| 4/28/2023 | Listed for sale | $525,000+97.4%$275/sqft |
Source: IRES as distributed by MLS GRID #986527 Report a problem | ||
| 6/17/2013 | Sold | $266,000-5.7%$139/sqft |
Source: Public Record Report a problem | ||
| 4/26/2013 | Price change | $282,000-1.1%$148/sqft |
Source: The Group Inc. #701204 Report a problem | ||
| 3/7/2013 | Listed for sale | $285,000+23.9%$149/sqft |
Source: The Group;, Inc. Real Estate #701204 Report a problem | ||
| 8/4/2009 | Sold | $230,000$121/sqft |
Source: Public Record Report a problem | ||
Public tax history
| Year | Property taxes | Tax assessment |
|---|---|---|
| 2025 | $2,955 +10.9% | $34,556 -6.8% |
| 2024 | $2,664 +23.8% | $37,071 -1% |
| 2023 | $2,152 -2.7% | $37,430 +38.4% |
| 2022 | $2,212 +6.1% | $27,049 -2.8% |
| 2021 | $2,085 +1.7% | $27,828 +6.1% |
| 2020 | $2,050 +13.2% | $26,226 -0.7% |
| 2019 | $1,811 | $26,410 +20% |
| 2018 | $1,811 | $22,003 |
| 2017 | $1,811 +16.1% | $22,003 +13.6% |
| 2016 | $1,559 +10.6% | $19,374 0% |
| 2015 | $1,409 +4.3% | $19,380 +7.8% |
| 2014 | $1,351 | $17,970 |
| 2013 | -- | $17,970 -2.2% |
| 2012 | -- | $18,370 |
| 2011 | -- | $18,370 +4.6% |
| 2010 | -- | $17,560 +105.9% |
| 2009 | -- | $8,530 -53.8% |
| 2008 | -- | $18,470 |
Find assessor info on the county website
Neighborhood: 80538
Nearby homes
- $581,7003 bd3 ba1.7k sqft1485 Landsman Hill Dr, Loveland, CO 80538Off Market
- $517,1003 bd2 ba1.7k sqft1527 La Jara St, Loveland, CO 80538Off Market
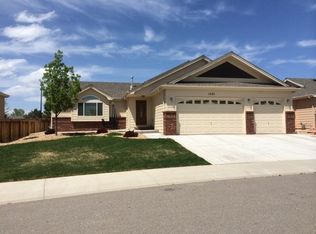
- $574,0003 bd2 ba1.7k sqft1471 Landsman Hill Dr, Loveland, CO 80538Off Market
- $625,0004 bd3 ba2.9k sqft1545 La Jara St, Loveland, CO 80538Sold
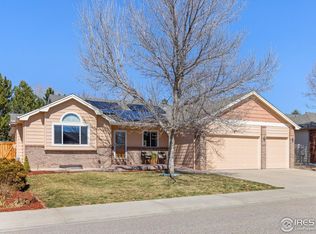
- $582,7004 bd2 ba1.5k sqft1528 La Jara St, Loveland, CO 80538Off Market
- $544,2003 bd3 ba2k sqft1478 Landsman Hill Dr, Loveland, CO 80538Off Market
- $585,4003 bd2 ba1.8k sqft1520 Landsman Hill Dr, Loveland, CO 80538Off Market
- $570,4003 bd2 ba1.8k sqft1552 La Jara St, Loveland, CO 80538Off Market
Nearby schools
GreatSchools rating
- 3/10Peakview Academy At Conrad BallGrades: PK-8Distance: 0.9 mi
- 7/10Mountain View High SchoolGrades: 9-12Distance: 2.3 mi
Schools provided by the listing agent
- Elementary: Mary Blair
- Middle: Conrad Ball
- High: Mountain View
- District: Thompson R2-J
Source: REcolorado as distributed by MLS GRID. This data may not be complete. We recommend contacting the local school district to confirm school assignments for this home.
Get a cash offer in 3 minutes
Find out how much your home could sell for in as little as 3 minutes with a no-obligation cash offer.
Estimated market value
$544,900
Get a cash offer in 3 minutes
Find out how much your home could sell for in as little as 3 minutes with a no-obligation cash offer.
Estimated market value
$544,900
- Colorado
- Larimer County
- Loveland
- 80538
- 1509 La Jara Street
Nearby cities
Nearby zip codes
Other Loveland Topics
