Stunning custom-built waterfront estate in Lakeshore Estates, just minutes from Lake Pontchartrain. Situated on an oversized waterfront lot with canal access, this exceptional property offers breathtaking views and resort-style amenities designed for luxury living. This impressive home features 5 bedrooms, 6 full bathrooms, and approximately 4,484 square feet of living space. The open-concept floor plan showcases soaring ceilings, a grand staircase, gas fireplace, and expansive living areas great for entertaining. The chef’s kitchen is equipped with custom cabinetry, granite countertops, Wolf appliances, double ovens, a large center island, and breakfast bar.
The private primary suite offers serene water views and a spa-inspired bath complete with a steam shower and luxury finishes. Upstairs, enjoy a spacious den/game room and a private balcony overlooking the water.
Recent upgrades include brand-new engineered wood flooring installed in 2026, a custom swimming pool and hot tub, added fencing, irrigation system, professional landscape lighting, and programmable color-changing exterior LED lighting. Outdoor amenities include a covered patio, outdoor kitchen, private boat dock with lift, and easy access to boating, fishing, and waterfront recreation. Additional highlights include a Crestron whole-home automation and audio/visual system, smart home features, and a three-car garage. Located in a gated waterfront community with convenient access to New Orleans, the Mississippi Gulf Coast, shopping, dining, and healthcare, this remarkable home offers the ultimate Louisiana waterfront lifestyle.
Active under contract
$1,375,000
1509 Lakeshore Blvd, Slidell, LA 70461
5beds
4,484sqft
Single Family Residence
Built in 2017
-- sqft lot
$1,316,700 Zestimate®
$307/sqft
$125/mo HOA
What's special
Three-car garageGrand staircaseSerene water viewsProfessional landscape lightingIrrigation systemOpen-concept floor planCustom cabinetry
- 104 days
- 86
- 3
Likely to sell faster than
Zillow last checked:
Listing updated:
Listed by:
Shalena Drury 504-473-6527,
1 Percent Lists 985-807-0001,
Ashley Womack 985-246-9139,
1 Percent Lists
Source: GSREIN,MLS#: 2555958
Facts & features
Interior
Bedrooms & bathrooms
- Bedrooms: 5
- Bathrooms: 6
- Full bathrooms: 6
Primary bedroom
- Description: Flooring: Engineered Hardwood
- Level: First
- Dimensions: 17.60x17
Bedroom
- Description: Flooring: Engineered Hardwood
- Level: First
- Dimensions: 14.80x11.10
Bedroom
- Description: Flooring: Engineered Hardwood
- Level: Second
- Dimensions: 18x15
Bedroom
- Description: Flooring: Engineered Hardwood
- Level: Second
- Dimensions: 14.60x12.60
Bedroom
- Description: Flooring: Engineered Hardwood
- Level: Second
- Dimensions: 15x10
Den
- Description: Flooring: Engineered Hardwood
- Level: First
- Dimensions: 21x18.89
Dining room
- Description: Flooring: Engineered Hardwood
- Level: First
- Dimensions: 17x10
Foyer
- Description: Flooring: Engineered Hardwood
- Level: First
- Dimensions: 16.40x10.40
Game room
- Description: Flooring: Engineered Hardwood
- Level: Second
- Dimensions: 34.20x17
Kitchen
- Description: Flooring: Engineered Hardwood
- Level: First
- Dimensions: 21x17
Laundry
- Description: Flooring: Engineered Hardwood
- Level: First
- Dimensions: 9x8
Office
- Description: Flooring: Engineered Hardwood
- Level: First
- Dimensions: 17x13
Heating
- Multiple Heating Units
Cooling
- 3+ Units
Appliances
- Included: Dishwasher, Ice Maker, Microwave, Oven, Range, Refrigerator, Wine Cooler, ENERGY STAR Qualified Appliances
Features
- Has fireplace: Yes
- Fireplace features: Gas
Interior area
- Total structure area: 6,237
- Total interior livable area: 4,484 sqft
Property
Parking
- Total spaces: 3
- Parking features: Three or more Spaces, Boat, RV Access/Parking
Features
- Levels: Two
- Stories: 2
- Patio & porch: Concrete, Patio
- Exterior features: Dock, Sprinkler/Irrigation, Outdoor Kitchen, Outdoor Shower, Patio
- Pool features: In Ground
- Has spa: Yes
- On waterfront: Yes
- Waterfront features: Waterfront, Lake
Lot
- Dimensions: 132 x 256 x 139 x 292
- Features: Outside City Limits, Oversized Lot
Details
- Additional structures: Cabana, Other
- Parcel number: 704611509Lakeshorebl
- Special conditions: None
Construction
Type & style
- Home type: SingleFamily
- Architectural style: Contemporary
- Property subtype: Single Family Residence
Materials
- Stucco
- Foundation: Slab
- Roof: Shingle
Condition
- Excellent
- Year built: 2017
Utilities & green energy
- Sewer: Public Sewer
- Water: Public
Green energy
- Energy efficient items: Appliances, HVAC, Water Heater
Community & HOA
Community
- Features: Gated
- Security: Closed Circuit Camera(s), Gated Community
- Subdivision: Lakeshore Estates
HOA
- Has HOA: Yes
- HOA fee: $1,500 annually
Location
- Region: Slidell
Financial & listing details
- Price per square foot: $307/sqft
- Tax assessed value: $959,728
- Annual tax amount: $11,152
- Date on market: 6/19/2026
Estimated market value
$1,316,700
$1.25M - $1.38M
$6,618/mo
Price history
| Date | Event | Price |
|---|---|---|
| 7/8/2026 | Contingent | $1,375,000$307/sqft |
Source:  GSREIN #2555958 Report a problem GSREIN #2555958 Report a problem | ||
| 6/19/2026 | Listed for sale | $1,375,000+31.1%$307/sqft |
Source: GSREIN #2555958 Report a problem | ||
| 11/23/2020 | Sold | -- |
Source: GSREIN #2255896 Report a problem | ||
| 10/24/2020 | Pending sale | $1,049,000$234/sqft |
Source: Engel & Voelkers Slidell #2255896 Report a problem | ||
| 6/10/2020 | Listed for sale | $1,049,000$234/sqft |
Source: Engel & Volkers Slidell - Mandeville #2255896 Report a problem | ||
| 4/29/2013 | Sold | -- |
Source: Public Record Report a problem | ||
Public tax history
| Year | Property taxes | Tax assessment |
|---|---|---|
| 2025 | $11,152 -3.9% | $95,973 |
| 2024 | $11,610 +22.2% | $95,973 +29.3% |
| 2023 | $9,502 -2% | $74,232 |
| 2022 | $9,692 +8% | $74,232 +7% |
| 2021 | $8,974 +9.8% | $69,348 +8.2% |
| 2020 | $8,173 -2.4% | $64,095 +1.1% |
| 2019 | $8,375 -0.4% | $63,392 |
| 2018 | $8,407 +385.1% | $63,392 +451.2% |
| 2017 | $1,733 -2.3% | $11,500 |
| 2016 | $1,774 | $11,500 +21.1% |
| 2015 | $1,774 +17.7% | $9,500 |
| 2014 | $1,507 +1.5% | $9,500 |
| 2013 | $1,485 | $9,500 |
Find assessor info on the county website
Monthly payment
Est. payment
Payment breakdown
Explore the cost of this home by adjusting the details. Changes won't be saved.Climate risks
Neighborhood: 70461
Nearby schools
Schools provided by the listing agent
- Elementary: www.stpsb.org
- Middle: www.stpsb.org
- High: www.stpsb.org
Source: GSREIN. This data may not be complete. We recommend contacting the local school district to confirm school assignments for this home.


Similar homes
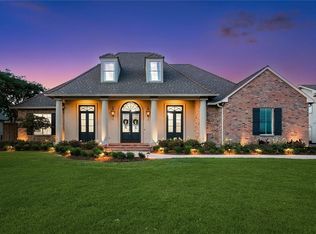
- $1,325,0004 bd5 ba4.5k sqft1113 Lakeshore Blvd, Slidell, LA 70461For Sale

 MLS ID #2562696, Amanda Jones, Compass Mandeville. GSREIN
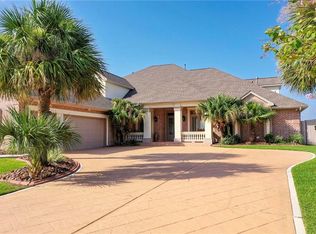
 - $1,100,0004 bd5 ba4.2k sqft1481 Lakeshore Blvd, Slidell, LA 70461For Sale
 MLS ID #2555514, David Stewart, Engel & Volkers Slidell - Mandeville. GSREIN
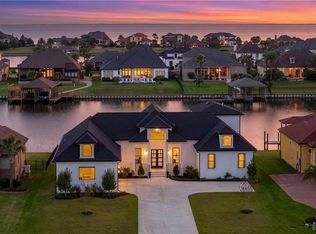
 - $1,495,0005 bd7 ba5.4k sqft987 Lakeshore Blvd, Slidell, LA 70461For Sale
 MLS ID #2568299, Elizabeth Jones, Fiorella Avenue Realty. GSREIN
 - $1,155,0005 bd6 ba3.9k sqft3028 Sunrise Blvd, Slidell, LA 70461New Construction
 MLS ID #2573410, Wendy Tynes, Compass Slidell. GSREIN
 - $1,450,0004 bd5 ba5.3k sqft983 Lakeshore Blvd, Slidell, LA 70461For SaleMLS ID #2543703, Wendy Tynes, Compass Mandeville. GSREIN
- $1,189,5004 bd4 ba4.7k sqft3012 Sunrise Blvd, Slidell, LA 70461For SaleMLS ID #2536766, Jennifer Dillon, Engel & Volkers Slidell - Mandeville. GSREIN
- $1,225,0004 bd5 ba3.8k sqft514 S Caleb Dr, Slidell, LA 70461For SaleMLS ID #2578078, KELLY WAGNER, Realty One Group Immobilia. GSREIN
- $1,399,0005 bd6 ba5.5k sqft305 Highland Bluff Dr, Slidell, LA 70461For SaleMLS ID #2574163, Adrienne LaBauve, eXp Realty, LLC. GSREIN
- $1,295,0004 bd4 ba4.8k sqft2009 Sunset Blvd, Slidell, LA 70461For SaleMLS ID #2532087, Wendy Tynes, Compass Mandeville. GSREIN
- $1,500,0005 bd5 ba4.3k sqft3073 Marina Villa N, Slidell, LA 70461For SaleMLS ID #2557785, Richard Miley, 1 Percent Lists Legacy. GSREIN
- $1,790,0004 bd6 ba6.4k sqft1497 Lakeshore Blvd, Slidell, LA 70461For SaleMLS ID #2568229, Wendy Tynes, Compass Slidell. GSREIN
- $1,545,0005 bd5 ba4.9k sqft464 Arbor View Dr, Slidell, LA 70461For SaleMLS ID #2566648, Nicole Hernandez, Engel & Volkers Slidell - Mandeville. GSREIN
- $980,0005 bd5 ba3k sqft52486 Highway 90, Slidell, LA 70461For SaleMLS ID #2499713, Puddy Robinson, Crescent Sotheby's International Realty. GSREIN
- $710,0004 bd4 ba3.4k sqft1020 Parkpoint Dr, Slidell, LA 70461For SaleMLS ID #2579657, Jeffery Puckett, Compass Slidell. GSREIN
- $865,0004 bd4 ba2.4k sqft104 Moray Dr, Slidell, LA 70461For SaleMLS ID #2557914, Wendy Englande, Century 21 Investment Realty. GSREIN
- $694,0005 bd3 ba3k sqft559 N Caleb Dr, Slidell, LA 70461For SaleMLS ID #2566632, Brittney Gatlin, Engel & Volkers Slidell - Mandeville. GSREIN
- $1,850,0006 bd5 ba5.3k sqft276 Cape Breton Dr, Slidell, LA 70458For SaleMLS ID #2571274, Alicia Lagarde, ALC REALTY. GSREIN
- $889,0003 bd3 ba3.4k sqft111 Hooper Loop, Slidell, LA 70461For SaleMLS ID #2332111, Ashley Merritt, Coldwell Banker TEC METAIRIE. GSREIN
- $729,9005 bd3 ba5.4k sqft34514 Highway 433, Slidell, LA 70460For SaleMLS ID #2552317, Richard Miley, 1 Percent Lists Legacy. GSREIN
- $695,0004 bd3 ba3.5k sqft314 Stonebridge Loop, Slidell, LA 70458For SaleMLS ID #2564332, Jeffrey Breland, Century 21 Investment Realty. GSREIN
