You don't want to miss this beautifully updated home situated on a spacious .25-acre lot with outstanding curb appeal & desirable three-car side-by-side garage. From the moment you arrive, you'll appreciate the impressive drive-up & thoughtful updates that make this home truly move-in ready.
Step inside to find new luxury vinyl plank flooring throughout most of the first floor, fresh interior paint, & recently installed carpet. The welcoming entry is flanked by a private home office with French doors & spacious formal dining room, creating the perfect setting for both everyday living & entertaining. The updated kitchen serves as the heart of the home, featuring quartz countertops, a stylish backsplash, abundant cabinetry, & a convenient planning desk. Open to the kitchen, the dramatic family room boasts soaring ceilings, a cast stone fireplace, built-in bookshelves, & expansive windows that showcase breathtaking views of the backyard oasis & greenspace beyond.
The generously sized primary suite offers a peaceful retreat with dual vanities, a garden tub, separate shower, & ample space to unwind. A unique split dual staircase adds character & functionality to the home's well-designed floor plan. Upstairs, you'll find a spacious gameroom ideal for movie nights or a second living area, along with 3 additional bedrooms & a full bath to accommodate family & guests.
The backyard is truly a private paradise. Relax in the sparkling swimming pool & spa while enjoying serene views of the greenspace & partial tree-lined backdrop. In addition to the pool, the oversized backyard still provides plenty of room for outdoor activities & entertaining. A convenient exterior door from the garage offers easy backyard access.
Adding tremendous value & peace of mind, both the interior & exterior HVAC units were replaced in 2025. Combining modern updates, generous living spaces, & an incredible outdoor retreat, this exceptional home is one you won't want to miss!
Sold
Price Unknown
1509 Lakeway Dr, Little Elm, TX 75068
4beds
2,854sqft
Single Family Residence
Built in 2007
0.25 Acres Lot
$546,400 Zestimate®
$--/sqft
$3,274 Estimated rent
Home value
$546,400
$519,000 - $574,000
$3,274/mo
Zestimate® history
Owner options
List your home for rent
$3,274/mo
Rent Zestimate®
Find your next renter with Zillow Rental Manager. Plus, with online applications, you can quickly screen prospective tenants – for free.
$3,274/mo
Rent Zestimate®
Refinance and save
$165/mo
Est. payment
Refinancing to a lower rate could help reduce your monthly payments and save thousands over the life of the loan.
$165/mo
Est. payment
Explore your selling options
Work with a Zillow partner agent
Leverage their expertise and Zillow's premium Showcase listings to get your home seen by more buyers.
Get startedList with your own agent
Get your home in front of millions of buyers by listing it on Zillow.
Learn how to do itSell it yourself
Take full control of how buyers see your home on Zillow by listing For Sale by Owner (FSBO).
List your homeWhat's special
Cast stone fireplaceStylish backsplashRecently installed carpetFresh interior paintWelcoming entryDramatic family roomBuilt-in bookshelves
Zillow last checked:
Listing updated:
Listed by:
Sherri Burlison 0517165 972-338-5441,
Pinnacle Realty Advisors 972-338-5441
Bought with:
Leslie DeLany, 0642183
Keller Williams Prosper Celina
Source: NTREIS,MLS#: 21291143
Facts & features
Interior
Bedrooms & bathrooms
- Bedrooms: 4
- Bathrooms: 3
- Full bathrooms: 2
- 1/2 bathrooms: 1
Primary bedroom
- Features: Ceiling Fan(s), Double Vanity, En Suite Bathroom, Jetted Tub, Separate Shower, Walk-In Closet(s)
- Level: First
- Dimensions: 13 x 17
Bedroom
- Features: Ceiling Fan(s)
- Level: Second
- Dimensions: 12 x 12
Bedroom
- Features: Ceiling Fan(s)
- Level: Second
- Dimensions: 12 x 12
Bedroom
- Features: Ceiling Fan(s)
- Level: Second
- Dimensions: 12 x 11
Breakfast room nook
- Level: First
- Dimensions: 16 x 11
Dining room
- Level: First
- Dimensions: 13 x 11
Game room
- Features: Ceiling Fan(s)
- Level: Second
- Dimensions: 18 x 12
Kitchen
- Features: Built-in Features, Granite Counters, Pantry, Walk-In Pantry
- Level: First
- Dimensions: 16 x 11
Living room
- Features: Built-in Features, Ceiling Fan(s), Fireplace
- Level: First
- Dimensions: 17 x 17
Office
- Level: First
- Dimensions: 13 x 11
Utility room
- Features: Utility Room, Utility Sink
- Level: First
- Dimensions: 9 x 6
Heating
- Central, Fireplace(s), Zoned
Cooling
- Central Air, Ceiling Fan(s), Electric, Zoned
Appliances
- Included: Dishwasher, Electric Cooktop, Electric Oven, Disposal, Gas Water Heater, Microwave
- Laundry: Washer Hookup, Dryer Hookup, Laundry in Utility Room
Features
- Central Vacuum, High Speed Internet, Kitchen Island, Cable TV, Walk-In Closet(s)
- Flooring: Carpet, Ceramic Tile, Luxury Vinyl Plank
- Windows: Bay Window(s), Window Coverings
- Has basement: No
- Number of fireplaces: 1
- Fireplace features: Gas, Gas Log, Gas Starter
Interior area
- Total interior livable area: 2,854 sqft
Property
Parking
- Total spaces: 3
- Parking features: Door-Multi, Garage Faces Front, Garage, Garage Door Opener
- Attached garage spaces: 3
Features
- Levels: Two
- Stories: 2
- Patio & porch: Rear Porch, Patio, Covered
- Pool features: Gunite, In Ground, Pool
- Fencing: Wood,Wrought Iron
Lot
- Size: 0.25 Acres
- Features: Back Yard, Backs to Greenbelt/Park, Lawn
Details
- Parcel number: R270447
Construction
Type & style
- Home type: SingleFamily
- Architectural style: Traditional,Detached
- Property subtype: Single Family Residence
Materials
- Brick, Concrete, Rock, Stone
- Foundation: Slab
- Roof: Composition
Condition
- Year built: 2007
Utilities & green energy
- Sewer: Public Sewer
- Water: Public
- Utilities for property: Electricity Available, Natural Gas Available, Sewer Available, Separate Meters, Underground Utilities, Water Available, Cable Available
Community & HOA
Community
- Features: Curbs, Sidewalks
- Security: Smoke Detector(s)
- Subdivision: Sunset Pointe Ph Thirteen
HOA
- Has HOA: Yes
- Services included: Maintenance Structure
- HOA fee: $165 quarterly
- HOA name: Sbb Management
- HOA phone: 972-960-2800
Location
- Region: Little Elm
Financial & listing details
- Tax assessed value: $595,748
- Annual tax amount: $10,486
- Date on market: 6/6/2026
- Cumulative days on market: 13 days
- Listing terms: Cash,Conventional,FHA,VA Loan
Price history
| Date | Event | Price |
|---|---|---|
| 7/9/2026 | Sold | -- |
Source: NTREIS #21291143 Report a problem | ||
| 6/29/2026 | Pending sale | $575,000$201/sqft |
Source: NTREIS #21291143 Report a problem | ||
| 6/20/2026 | Contingent | $575,000$201/sqft |
Source: NTREIS #21291143 Report a problem | ||
| 6/6/2026 | Listed for sale | $575,000$201/sqft |
Source: NTREIS #21291143 Report a problem | ||
Public tax history
| Year | Property taxes | Tax assessment |
|---|---|---|
| 2025 | $8,760 +4.8% | $534,714 +10% |
| 2024 | $8,355 +9.5% | $486,104 +10% |
| 2023 | $7,630 -10.3% | $441,913 +10% |
| 2022 | $8,505 +5.5% | $401,739 +10% |
| 2021 | $8,058 -3.3% | $365,217 -0.7% |
| 2020 | $8,330 -2.6% | $367,974 -0.6% |
| 2019 | $8,551 +0.9% | $370,222 +4.8% |
| 2018 | $8,477 +21.1% | $353,304 +10% |
| 2017 | $7,002 | $321,185 +6.5% |
| 2016 | $7,002 +19.5% | $301,510 +10% |
| 2015 | $5,859 | $274,100 +11.5% |
| 2014 | $5,859 | $245,864 +10% |
| 2013 | $5,859 | $223,513 +5.4% |
| 2012 | -- | $212,049 -1.7% |
| 2011 | -- | $215,789 +0.8% |
| 2010 | -- | $214,165 -5.9% |
| 2009 | -- | $227,552 +483.4% |
| 2005 | $1,658 | $39,002 |
Find assessor info on the county website
Neighborhood: Sunset Pointe
Nearby homes
- $532,1004 bd2 ba2.9k sqft1505 Lakeway Dr, Little Elm, TX 75068Off Market

- $546,9004 bd3 ba2.9k sqft1513 Lakeway Dr, Little Elm, TX 75068Off Market
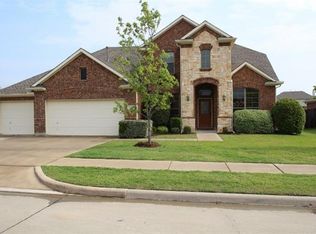
- $484,5004 bd2 ba2.3k sqft1517 Lakeway Dr, Little Elm, TX 75068Off Market

- $460,5004 bd2 ba2.4k sqft1508 Lakeway Dr, Little Elm, TX 75068Off Market
- $450,1005 bd3 ba2.5k sqft1512 Lakeway Dr, Little Elm, TX 75068Off Market
- $573,0004 bd3 ba3.1k sqft1501 Lakeway Dr, Little Elm, TX 75068Off Market
- $608,3004 bd4 ba3.7k sqft1516 Lakeway Dr, Little Elm, TX 75068Off Market
- $451,8004 bd2 ba2.3k sqft1501 Laguna Del Sol Dr, Little Elm, TX 75068Off Market
Nearby schools
GreatSchools rating
- 5/10Lakeview Elementary SchoolGrades: PK-5Distance: 0.3 mi
- 6/10Lowell H Strike MiddleGrades: 6-8Distance: 4.6 mi
- 5/10Little Elm High SchoolGrades: 9-12Distance: 0.5 mi
Schools provided by the listing agent
- Elementary: Lakeview
- Middle: Lowell Strike
- High: Little Elm
- District: Little Elm ISD
Source: NTREIS. This data may not be complete. We recommend contacting the local school district to confirm school assignments for this home.
Get a cash offer in 3 minutes
Find out how much your home could sell for in as little as 3 minutes with a no-obligation cash offer.
Estimated market value
$546,400
Get a cash offer in 3 minutes
Find out how much your home could sell for in as little as 3 minutes with a no-obligation cash offer.
Estimated market value
$546,400
- Texas
- Denton County
- Little Elm
- 75068
- Sunset Pointe
- 1509 Lakeway Dr
Nearby cities
Nearby neighborhoods
Nearby zip codes
Other Little Elm Topics
