Welcome to this 3-bedroom, 2-bathroom Corpus Christi model home with GOLF CART GARAGE on a large private corner lot in the Village of Sunset Pointe. As you approach, you'll immediately notice the lovely landscaped lot, complemented by a painted driveway and walkway, creating exceptional curb appeal. Step through the leaded glass front door into a welcoming open floor plan designed for both comfort and style. Inside, you'll find diagonally laid tile flooring throughout! The spacious living area boasts vaulted ceilings and seamlessly connects to the dining space and kitchen, making it perfect for entertaining or everyday living. The kitchen features ample counter space, a stainless-steel bottom-freezer refrigerator, GAS range, and elegant pendant lighting over the breakfast bar for casual dining. The primary bedroom offers a walk-in closet and an ensuite bathroom with a SOLAR TUBE for natural light and a walk-in shower. A convenient pocket door separates the guest quarters from the main living space, ensuring privacy for your guests. The front guest bedroom includes a double-door closet, while the guest bathroom features a SOLAR TUBE and a tub/shower combination. Sliding glass doors from the living room lead to the ENCLOSED LANAI, under heat and air, to allow you to enjoy Florida living year-round. Step outside to the screened birdcage patio with painted concrete flooring, perfect for soaking up the sunshine. This home sits on a large private corner lot with no homes behind! The garage plus GOLF CART GARAGE is a standout feature, offering painted floors, a workbench, pull-down attic stairs, and abundant storage space. Situated just steps from Cane Garden Country Club and its Championship Golf Courses, and a short golf cart ride to Sumter Landing Town Square, this home offers convenience, style, and an unbeatable location. If this isn’t enough, this home features a FRESHLY PAINTED INTERIOR 2025, NEW ROOF 2025, and NEW HVAC 2023. Come make this your next home!
Sold for $310,000
$310,000
1509 LAKEWOOD DRIVE, THE VILLAGES, FL 32162
3beds
1,240sqft
Single Family Residence
Built in 2005
8,504 Square Feet Lot
$302,300 Zestimate®
$250/sqft
$2,321 Estimated rent
Home value
$302,300
$281,000 - $326,000
$2,321/mo
Zestimate® history
Owner options
List your home for rent
$2,321/mo
Rent Zestimate®
Find your next renter with Zillow Rental Manager. Plus, with online applications, you can quickly screen prospective tenants – for free.
$2,321/mo
Rent Zestimate®
Refinance and save
$2,170/mo
Est. payment
Refinancing to a lower rate could help reduce your monthly payments and save thousands over the life of the loan.
$2,170/mo
Est. payment
Explore your selling options
Work with a Zillow partner agent
Leverage their expertise and Zillow's premium Showcase listings to get your home seen by more buyers.
Get startedList with your own agent
Get your home in front of millions of buyers by listing it on Zillow.
Learn how to do itSell it yourself
Take full control of how buyers see your home on Zillow by listing For Sale by Owner (FSBO).
List your homeWhat's special
Enclosed lanaiSolar tubeGas rangeEnsuite bathroomStainless-steel bottom-freezer refrigeratorOpen floor planVaulted ceilings
Zillow last checked:
Listing updated:
Listed by:
Charla Cody 352-250-8368,
SALLY LOVE REAL ESTATE 352-399-2010,
Vickie Iverson,
SALLY LOVE REAL ESTATE
Bought with:
Wendy Vogt, 3430347
COLDWELL BANKER VANGUARD LIFESTYLE REALTY
Source: Stellar MLS,MLS#: G5091988 Originating MLS: Lake and Sumter
Originating MLS: Lake and Sumter
Facts & features
Interior
Bedrooms & bathrooms
- Bedrooms: 3
- Bathrooms: 2
- Full bathrooms: 2
Primary bedroom
- Features: Walk-In Closet(s)
- Level: First
- Area: 156 Square Feet
- Dimensions: 13x12
Bedroom 2
- Features: Built-in Closet
- Level: First
- Area: 130 Square Feet
- Dimensions: 13x10
Bedroom 3
- Features: Storage Closet
- Level: First
- Area: 117 Square Feet
- Dimensions: 13x9
Balcony porch lanai
- Level: First
- Area: 135 Square Feet
- Dimensions: 15x9
Balcony porch lanai
- Level: First
- Area: 154 Square Feet
- Dimensions: 11x14
Dining room
- Level: First
- Area: 90 Square Feet
- Dimensions: 10x9
Kitchen
- Level: First
Living room
- Level: First
- Area: 225 Square Feet
- Dimensions: 15x15
Heating
- Central, Natural Gas
Cooling
- Central Air
Appliances
- Included: Dishwasher, Disposal, Dryer, Gas Water Heater, Microwave, Range, Refrigerator, Washer
- Laundry: In Garage
Features
- Ceiling Fan(s), Living Room/Dining Room Combo, Open Floorplan, Split Bedroom, Vaulted Ceiling(s), Walk-In Closet(s)
- Flooring: Tile
- Doors: Sliding Doors
- Windows: Blinds
- Has fireplace: No
Interior area
- Total structure area: 1,935
- Total interior livable area: 1,240 sqft
Property
Parking
- Total spaces: 2
- Parking features: Garage Door Opener, Golf Cart Garage, Golf Cart Parking
- Attached garage spaces: 2
Features
- Levels: One
- Stories: 1
- Patio & porch: Enclosed, Front Porch, Rear Porch, Screened
- Exterior features: Irrigation System, Lighting, Rain Gutters
Lot
- Size: 8,504 Square Feet
- Features: Corner Lot
- Residential vegetation: Trees/Landscaped
Details
- Parcel number: D27B018
- Zoning: R1
- Special conditions: None
Construction
Type & style
- Home type: SingleFamily
- Property subtype: Single Family Residence
Materials
- Vinyl Siding, Wood Frame
- Foundation: Slab
- Roof: Shingle
Condition
- New construction: No
- Year built: 2005
Details
- Builder model: CORPUS CHRISTI
Utilities & green energy
- Sewer: Public Sewer
- Water: Public
- Utilities for property: BB/HS Internet Available, Cable Available, Electricity Connected, Natural Gas Connected, Public, Sewer Connected, Underground Utilities, Water Connected
Community & HOA
Community
- Features: Deed Restrictions, Golf Carts OK, Golf, Pool, Tennis Court(s)
- Security: Smoke Detector(s)
- Pet fee: $0 monthly
- Senior community: Yes
- Subdivision: THE VILLAGES
HOA
- Has HOA: No
- HOA fee: $199 monthly
Location
- Region: The Villages
Financial & listing details
- Price per square foot: $250/sqft
- Tax assessed value: $277,170
- Annual tax amount: $2,021
- Date on market: 1/30/2025
- Cumulative days on market: 48 days
- Listing terms: Cash,Conventional,VA Loan
- Ownership: Fee Simple
- Total actual rent: 0
- Electric utility on property: Yes
- Road surface type: Paved
Price history
| Date | Event | Price |
|---|---|---|
| 4/7/2025 | Sold | $310,000-4.6%$250/sqft |
Source:  Stellar MLS #G5091988 Report a problem Stellar MLS #G5091988 Report a problem | ||
| 3/20/2025 | Pending sale | $325,000$262/sqft |
Source: Stellar MLS #G5091988 Report a problem | ||
| 3/9/2025 | Price change | $325,000-7.1%$262/sqft |
Source: Stellar MLS #G5091988 Report a problem | ||
| 1/30/2025 | Listed for sale | $349,900+70.7%$282/sqft |
Source: Stellar MLS #G5091988 Report a problem | ||
| 1/1/2021 | Listing removed | -- |
Source: Owner Report a problem | ||
| 7/30/2013 | Listing removed | $205,000$165/sqft |
Source: Owner Report a problem | ||
| 7/28/2013 | Listed for sale | $205,000+24.2%$165/sqft |
Source: Owner Report a problem | ||
| 7/27/2005 | Sold | $165,000$133/sqft |
Source: Public Record Report a problem | ||
Public tax history
| Year | Property taxes | Tax assessment |
|---|---|---|
| 2025 | $4,362 +20.8% | $277,170 +17.9% |
| 2024 | $3,610 +6.9% | $235,010 +6.9% |
| 2023 | $3,376 +4.6% | $219,920 +6.7% |
| 2022 | $3,227 +1.1% | $206,020 +6.6% |
| 2021 | $3,192 -7.1% | $193,205 -2.3% |
| 2020 | $3,435 | $197,790 +4.7% |
| 2019 | $3,435 +2.3% | $188,915 +7.6% |
| 2018 | $3,359 +9.8% | $175,640 -0.9% |
| 2017 | $3,058 -2.5% | $177,290 -0.4% |
| 2016 | $3,138 -0.3% | $178,060 +1% |
| 2015 | $3,148 -0.4% | $176,250 +13.4% |
| 2014 | $3,161 -8.1% | $155,450 +17.4% |
| 2013 | $3,440 | $132,370 +2.1% |
| 2012 | -- | $129,710 -0.8% |
| 2011 | -- | $130,817 -0.8% |
| 2010 | -- | $131,917 -8.9% |
| 2009 | -- | $144,817 -1.5% |
| 2008 | -- | $147,062 +3% |
| 2007 | -- | $142,779 +2.5% |
| 2006 | -- | $139,297 |
Find assessor info on the county website
Neighborhood: 32162
Nearby homes
- $321,600-- bd-- ba1.3k sqft1517 Lakewood Dr, The Villages, FL 32162Off Market
- $383,300-- bd-- ba1.3k sqft1607 Bermuda Pl, The Villages, FL 32162Off Market
- $450,0003 bd2 ba1.7k sqft1508 Lakewood Dr, The Villages, FL 32162Sold
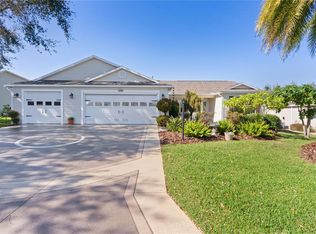
- $311,200-- bd-- ba1.3k sqft1523 Lakewood Dr, The Villages, FL 32162Off Market
- $313,900-- bd-- ba1.3k sqft1628 Latta Ct, The Villages, FL 32162Off Market
- $313,600-- bd-- ba1.3k sqft1634 Latta Ct, The Villages, FL 32162Off Market
- $331,800-- bd-- ba1.2k sqft1516 Lakewood Dr, The Villages, FL 32162Off Market
- $353,700-- bd-- ba1.5k sqft1622 Latta Ct, The Villages, FL 32162Off Market
Nearby schools
GreatSchools rating
- 8/10Wildwood Elementary SchoolGrades: PK-5Distance: 3.9 mi
- 3/10Wildwood Middle/ High SchoolGrades: 6-12Distance: 3.6 mi
Get a cash offer in 3 minutes
Find out how much your home could sell for in as little as 3 minutes with a no-obligation cash offer.
Estimated market value
$302,300
Get a cash offer in 3 minutes
Find out how much your home could sell for in as little as 3 minutes with a no-obligation cash offer.
Estimated market value
$302,300
- Florida
- Sumter County
- The Villages
- 32162
- 1509 LAKEWOOD DRIVE
Nearby cities
Nearby zip codes
Other The Villages Topics
