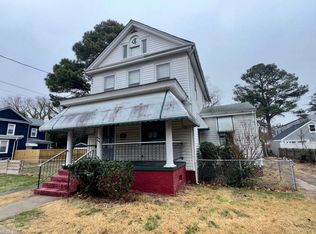
This beautifully renovated home offers 3 bedrooms, 2.5 bathrooms of comfortable living space. Freshly painted with new carpet, laminate flooring, new light fixtures, ceiling fans and blinds throughout. The spacious living room opens to a fully updated kitchen and dining area featuring granite countertops, backsplash, stainless steel appliances, recessed lighting and new garbage disposal. Updated bathrooms have been refreshed with new vanities, mirrors, and toilets. Laundry room with updated front load washer/dryer. Enjoy the charming front sunroom that is great for reading or entertaining and a bonus room ideal for a home office. Exterior highlights include new flat roof, fresh landscaping, a new gazebo with firepit and walkway, a fenced backyard with a double privacy gate, and a detached garage for added storage. Driveway allows for multiple parking spaces. Conveniently located near I-264 with easy access to dining, shopping, and more throughout Hampton Roads.
Sold
$287,790
1509 Lansing Ave, Portsmouth, VA 23704
3beds
1,835sqft
Single Family Residence
Built in 1900
5,227 Square Feet Lot
$302,500 Zestimate®
$157/sqft
$2,050 Estimated rent
Home value
$302,500
$251,000 - $363,000
$2,050/mo
Zestimate® history
Owner options
List your home for rent
$2,050/mo
Rent Zestimate®
Find your next renter with Zillow Rental Manager. Plus, with online applications, you can quickly screen prospective tenants – for free.
$2,050/mo
Rent Zestimate®
Refinance and save
$1,830/mo
Est. payment
Refinancing to a lower rate could help reduce your monthly payments and save thousands over the life of the loan.
$1,830/mo
Est. payment
Explore your selling options
Work with a Zillow partner agent
Leverage their expertise and Zillow's premium Showcase listings to get your home seen by more buyers.
Get startedList with your own agent
Get your home in front of millions of buyers by listing it on Zillow.
Learn how to do itSell it yourself
Take full control of how buyers see your home on Zillow by listing For Sale by Owner (FSBO).
List your homeWhat's special
Front sunroomDetached garageMultiple parking spacesFenced backyardBonus roomFresh landscapingNew carpet
Zillow last checked:
Listing updated:
Listed by:
Deanna Jones,
Own Real Estate LLC 757-354-4080
Bought with:
Cindy Petika
The Bryant Group
Source: REIN Inc.,MLS#: 10595167
Facts & features
Interior
Bedrooms & bathrooms
- Bedrooms: 3
- Bathrooms: 3
- Full bathrooms: 2
- 1/2 bathrooms: 1
Rooms
- Room types: Breakfast Area, Office/Study, Spare Room, Sun Room, Utility Room
Heating
- Forced Air
Cooling
- Central Air
Appliances
- Included: Dishwasher, Disposal, Dryer, Microwave, Electric Range, Refrigerator, Washer, Gas Water Heater
Features
- Ceiling Fan(s), Entrance Foyer
- Flooring: Carpet, Ceramic Tile, Laminate/LVP
- Basement: Crawl Space
- Attic: Scuttle
- Has fireplace: No
Interior area
- Total interior livable area: 1,835 sqft
Property
Parking
- Total spaces: 1
- Parking features: Garage Det 1 Car, Multi Car, Driveway, On Street
- Garage spaces: 1
- Has uncovered spaces: Yes
Features
- Stories: 2
- Pool features: None
- Fencing: Back Yard,Fenced
- Waterfront features: Not Waterfront
- Frontage length: 50
Lot
- Size: 5,227 Square Feet
- Dimensions: 50 x 100
Details
- Parcel number: 01030440
Construction
Type & style
- Home type: SingleFamily
- Architectural style: Traditional
- Property subtype: Single Family Residence
Materials
- Aluminum Siding
- Roof: Asphalt Shingle
Condition
- New construction: No
- Year built: 1900
Utilities & green energy
- Sewer: City/County
- Water: City/County
Community & HOA
Community
- Subdivision: Prentis Park
HOA
- Has HOA: No
Location
- Region: Portsmouth
Financial & listing details
- Price per square foot: $157/sqft
- Tax assessed value: $275,050
- Annual tax amount: $3,327
- Date on market: 7/30/2025
Price history
Price history is unavailable.
Public tax history
| Year | Property taxes | Tax assessment |
|---|---|---|
| 2025 | $3,411 +2.5% | $275,050 +1.7% |
| 2024 | $3,327 +5.6% | $270,460 +7.3% |
| 2023 | $3,152 +66.5% | $252,130 +73.2% |
| 2022 | $1,893 +14.9% | $145,580 +14.9% |
| 2021 | $1,647 +5.6% | $126,690 +5.6% |
| 2019 | $1,559 | $119,920 |
| 2018 | $1,559 | $119,920 |
| 2017 | $1,559 -6.6% | $119,920 |
| 2016 | $1,670 +11% | $119,920 +3.6% |
| 2015 | $1,504 +2.4% | $115,730 |
| 2014 | $1,470 | $115,730 |
| 2013 | $1,470 | $115,730 |
| 2012 | $1,470 -3.5% | $115,730 -3.5% |
| 2011 | $1,523 -1% | $119,920 -3.4% |
| 2010 | $1,539 | $124,110 |
| 2009 | $1,539 +2.5% | $124,110 |
| 2008 | $1,502 +2.4% | $124,110 +6.7% |
| 2007 | $1,466 +24.1% | $116,360 +34% |
| 2006 | $1,181 +11.8% | $86,840 +18.4% |
| 2005 | $1,056 +13.2% | $73,340 +14% |
| 2004 | $933 +13.1% | $64,340 +10.8% |
| 2003 | $825 +8.4% | $58,080 +5.2% |
| 2002 | $761 +5.6% | $55,200 +8.8% |
| 2001 | $720 | $50,730 |
Find assessor info on the county website
Neighborhood: Prentis Park
Nearby homes
- $213,300-- bd2 ba2k sqft1505 Lansing Ave, Portsmouth, VA 23704Off Market
- $165,0004 bd2 ba2.1k sqft1519 Lansing Ave, Portsmouth, VA 23704Sold
- $12,500-- bd-- ba-- sqft1512 Charleston Ave, Portsmouth, VA 23704Off Market
- $188,400-- bd1 ba1.2k sqft1506 Charleston Ave, Portsmouth, VA 23704Off Market
- $219,7003 bd2 ba1.2k sqft1514 Charleston Ave, Portsmouth, VA 23704Off Market
- $325,0004 bd3 ba2.2k sqft1501 Lansing Ave, Portsmouth, VA 23704Sold
- $393,0005 bd3 ba2.4k sqft1518 Charleston Ave, Portsmouth, VA 23704Sold
- $251,9003 bd2 ba1.3k sqft1500 Charleston Ave, Portsmouth, VA 23704Off Market
Nearby schools
GreatSchools rating
- 3/10Brighton Elementary SchoolGrades: K-6Distance: 0.6 mi
- 2/10Cradock Middle SchoolGrades: 7-8Distance: 1.5 mi
- 2/10I.C. Norcom High SchoolGrades: 9-12Distance: 0.7 mi
Schools provided by the listing agent
- Elementary: Brighton Elementary
- Middle: Cradock Middle
- High: IC Norcom
Source: REIN Inc.. This data may not be complete. We recommend contacting the local school district to confirm school assignments for this home.


Get pre-qualified for a loan
At Zillow Home Loans, we can pre-qualify you in as little as 5 minutes with no impact to your credit score.An equal housing lender. NMLS #10287.
Sell for more on Zillow
Get a Zillow Showcase℠ listing at no additional cost and you could sell for .
$302,500
2% more
+$6,050
With Zillow Showcase(estimated)
$308,550
- Virginia
- Portsmouth City
- Portsmouth
- 23704
- Prentis Park
- 1509 Lansing Ave
Nearby cities
Nearby neighborhoods
Nearby zip codes
Other Portsmouth Topics
