Skip main navigation
For sale
  • $325,000

    1509 Legion Dr, Columbia, SC 29229

    4beds
    2,752sqft
    : 
    Loading
    Get pre-qualified
    Single Family Residence
    Built in 2008
    9,147 Square Feet Lot
    $324,400 Zestimate®
    $118/sqft
    $40/mo HOA

    What's special

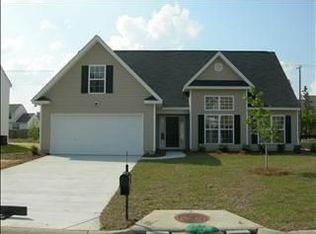
    BACK ON THE MARKET (NO FAULT OF SELLER / BUYER FINANCING FELL THROUGH). Welcome Home to a Move-in Ready 4BR with Custom Office, Community Pool and Playground in the Landsdowne Neighborhood! 1509 Legion Dr. in Columbia, SC. This adorable home greets you with double front porches, a crisp and clean white vinyl exterior and level driveway to a 2-car garage! Upon entering you’ll notice the custom office built-ins in a flex space that could double for entertainment or a library. This room flows to a formal dining room which opens to a wide hallway and eat-in kitchen. The kitchen has a deep closet pantry, white cabinetry, stainless steel appliances, white subway tile and granite countertops featuring a peninsula where you can gather during meal prep with plenty of seating. Just beyond the kitchen is an eat-in area which flows to the den featuring a gas-burning fireplace and easy access to a fully fenced back yard and patio. Through the den, you have access to a half bath, 2-car garage and a large laundry room. Upstairs, you’ll find all 4 bedrooms, 3 of which share a hall bath. The Primary suite is very large and opens to a private covered balcony. The ensuite bath features TWO walk-in closets, a separate water closet, double sinks and separate shower and garden tub. This home has plenty of room to spread out and is zoned for Richland School District 2 while offering an easy commute to downtown Columbia, USC and area Hospitals. Disclaimer: CMLS has not reviewed and, therefore, does not endorse vendors who may appear in listings.
    77 days
    |
    122
    |
    17
    |

    Zillow last checked:

    Listing updated:

    Listed by:

    Michelle McDonnell,

    Home Advantage Realty

    Source: Consolidated MLS,MLS#: 632618MLS Logo

    Loading...

      Facts & features

      Interior

      Bedrooms & bathrooms
      • Bedrooms: 4
      • Bathrooms: 3
      • Full bathrooms: 2
      • 1/2 bathrooms: 1
      • Partial bathrooms: 1
      • Main level bathrooms: 1
      Rooms
      • Room types: Office
      Primary bedroom
      • Features: Balcony-Deck, Double Vanity, Tub-Garden, Separate Shower, Walk-In Closet(s), Tray Ceiling(s), Separate Water Closet
      • Level: Second
      Bedroom 2
      • Features: Bath-Shared, Closet-Private
      • Level: Second
      Bedroom 3
      • Features: Bath-Shared, Walk-In Closet(s)
      • Level: Second
      Bedroom 4
      • Features: Bath-Shared, Walk-In Closet(s)
      • Level: Second
      Dining room
      • Level: Main
      Kitchen
      • Features: Granite Counters, Backsplash-Tiled, Cabinets-Painted
      • Level: Main
      Living room
      • Level: Main
      Heating
      • Central
      Cooling
      • Central Air
      Appliances
      • Included: Free-Standing Range, Smooth Surface, Dishwasher, Disposal, Refrigerator
      • Laundry: Mud Room, Main Level
      Features
      • Flooring: Luxury Vinyl, Carpet
      • Basement: Crawl Space
      • Number of fireplaces: 1
      • Fireplace features: Gas Log-Natural
      Interior area
      • Total structure area: 2,752
      • Total interior livable area: 2,752 sqft
      Video & virtual tour

      Property

      Parking
      • Total spaces: 6
      • Parking features: Garage - Attached
      • Attached garage spaces: 2
      Features
      • Stories: 2
      • Fencing: Rear Only Wood
      • Frontage length: 0
      Lot
      • Size: 9,147 Square Feet
      Details
      • Parcel number: 231100736

      Construction

      Type & style
      • Home type: SingleFamily
      • Architectural style: Traditional
      • Property subtype: Single Family Residence
      Materials
      • Vinyl
      Condition
      • New construction: No
      • Year built: 2008

      Utilities & green energy

      • Sewer: Public Sewer
      • Water: Public
      • Utilities for property: Electricity Connected

      Community & HOA

      Community
      • Subdivision: PALMETTO PLACE
      HOA
      • Has HOA: Yes
      • Services included: Common Area Maintenance, Playground, Pool, Tennis Courts
      • HOA fee: $40 monthly
      Location
      • Region: Columbia

      Financial & listing details

      • Price per square foot: $118/sqft
      • Tax assessed value: $220,000
      • Annual tax amount: $2,150
      • Date on market: 4/27/2026
      • Listing agreement: Exclusive Right To Sell
      • Road surface type: Paved

        Estimated market value

        $324,400

        $308,000 - $341,000

        $2,246/mo

        Price history

        DateEventPrice
        7/10/2026Listed for sale$325,000$118/sqft
        Source: Consolidated MLS #632618 Report a problem
        6/18/2026Pending sale$325,000$118/sqft
        Source: Consolidated MLS #632618 Report a problem
        5/22/2026Contingent$325,000$118/sqft
        Source: Consolidated MLS #632618 Report a problem
        4/27/2026Listed for sale$325,000+0.2%$118/sqft
        Source: Consolidated MLS #632618 Report a problem
        4/1/2026Listing removed$324,500$118/sqft
        Source: Consolidated MLS #623303 Report a problem
        3/4/2026Listed for sale$324,500$118/sqft
        Source: Consolidated MLS #623303 Report a problem
        2/23/2026Pending sale$324,500$118/sqft
        Source: Consolidated MLS #623303 Report a problem
        1/14/2026Price change$324,500-3.1%$118/sqft
        Source: Consolidated MLS #623303 Report a problem
        1/3/2026Price change$335,000-0.9%$122/sqft
        Source: Consolidated MLS #623303 Report a problem
        12/22/2025Price change$338,000-2%$123/sqft
        Source: Consolidated MLS #623303 Report a problem
        12/15/2025Listed for sale$345,000+13.1%$125/sqft
        Source: Consolidated MLS #623303 Report a problem
        11/16/2022Sold$305,000+1.7%$111/sqft
        Source: Public Record Report a problem
        10/7/2022Listed for sale$299,900+36.3%$109/sqft
        Source: Consolidated MLS #550770 Report a problem
        1/13/2020Sold$220,000-2.2%$80/sqft
        Source: Public Record Report a problem
        12/17/2019Pending sale$225,000$82/sqft
        Source: Keller Williams Preferred #483523 Report a problem
        11/13/2019Listed for sale$225,000+25.4%$82/sqft
        Source: Keller Williams Preferred #483523 Report a problem
        12/24/2008Sold$179,440$65/sqft
        Source: Public Record Report a problem

        Public tax history

        YearProperty taxesTax assessment
        2022$2,150 -0.7%$8,800
        2021$2,166 +11.1%$8,800 +15.3%
        2020$1,950 +1%$7,630
        2019$1,931 +11.7%$7,630 +14.4%
        2018$1,729 $6,670
        2017$1,729 +2%$6,670
        2016$1,695 +0.4%$6,670
        2015$1,689 -0.4%$6,670 -96%
        2014$1,695 +0.2%$166,800 +2400.7%
        2013$1,692 $6,670 -7.1%
        2012-- $7,180
        2011-- $7,180
        2010-- $7,180
        2009-- $7,180 +398.6%
        2008-- $1,440 +300%
        2007-- $360
        Find assessor info on the county website

        Monthly payment

        Est. payment

        Payment breakdown

        Explore the cost of this home by adjusting the details. Changes won't be saved.
        All calculations are estimates and provided by Zillow, Inc. for informational purposes only. Actual amounts may vary.
        HOA fees may include property taxes on listings classified as Co-Ops. Contact the listing agent and/or owner for fee details.
        Mortgage interest rates are dependent on a number of factors, including credit score, down payment, and repayment length. Interest rate data provided by Zillow Group Marketplace, Inc. as of 1/1/1970 from various mortgage lenders with which we have lead or other similar arrangements; the Estimated Payment is an average of those rates.
        See how much you could borrow to make a competitive offer.

        Climate risks

        Neighborhood: 29229

        Getting around

        0 / 100
        Car-Dependent
        18 / 100
        Minimal Transit
        16 / 100
        Somewhat Bikeable

        Nearby schools

        GreatSchools rating
        Schools provided by the listing agent
        • Elementary: Bookman Road
        • Middle: Summit
        • High: Ridge View
        • District: Richland Two

        Source: Consolidated MLS. This data may not be complete. We recommend contacting the local school district to confirm school assignments for this home.

        A local agent can set up tours, give advice and negotiate with sellers.

        Browse local experts

        Similar homes