Charming, beautifully turnkey furnished with everything you will need to start enjoying the Kings Point lifestyle. And the seller will throw in a 2000 Mercedes C230, with low mileage that's in excellent condition with the right offer. The furnishings and decor here are fabulous. A brand-new A/C was installed in July 2024, there's beautiful flooring, a screened front entry and a private lanai. Both bathrooms have been updated, the kitchen has Samsung stainless-steel appliances, a built-in dehumidifier saves $$$, convenient and attractive pull-down window shades adorn the sliding glass doors and windows, and the Kings Point Silver Home Warranty conveys to the new owner. This move-in ready home is one of Kings Points best values. The HOA will only accept companion, service and emotional support animals. The ESA letter is easily obtained on-line. We can assist in getting your pet certified. Kings Points world-class recreational facilities are remarkable. A resort-style, active retirement community, gated, with two beautiful clubhouses, 6 heated pools, an 850-seat theater, an elegant spa, tennis courts, 3 golf courses, 2 hot tubs, billiards, several pickleball courts, two state-of-the-art fitness centers, and much, much more. Dozens of social and sports clubs will keep you entertained year-round. This maintenance-free community allows access to doctors, hospitals, shopping, banking, restaurants, and virtually everything you will ever need via golf cart. Kings Point even has its own free transportation system. Centrally located minutes from an assortment of Florida's best beaches, Tampa's convenient cruise port, and Disney World, Kings Point is an award-winning community and one of Florida's best places to live!
Sold for $202,500
$202,500
1509 LELAND DRIVE, SUN CITY CENTER, FL 33573
2beds
1,099sqft
Condominium
Built in 1988
-- sqft lot
$161,800 Zestimate®
$184/sqft
$1,808 Estimated rent
Home value
$161,800
$147,000 - $176,000
$1,808/mo
Zestimate® history
Owner options
List your home for rent
$1,808/mo
Rent Zestimate®
Find your next renter with Zillow Rental Manager. Plus, with online applications, you can quickly screen prospective tenants – for free.
$1,808/mo
Rent Zestimate®
Refinance and save
$2,152/mo
Est. payment
Refinancing to a lower rate could help reduce your monthly payments and save thousands over the life of the loan.
$2,152/mo
Est. payment
Explore your selling options
Work with a Zillow partner agent
Leverage their expertise and Zillow's premium Showcase listings to get your home seen by more buyers.
Get startedList with your own agent
Get your home in front of millions of buyers by listing it on Zillow.
Learn how to do itSell it yourself
Take full control of how buyers see your home on Zillow by listing For Sale by Owner (FSBO).
List your homeWhat's special
Zillow last checked:
Listing updated:
Listed by:
Rich Shelley 813-535-1114,
FLORIDA'S 1ST CHOICE RLTY LLC 813-566-2434,
Dennis Hess, Jr 813-235-3936,
FLORIDA'S 1ST CHOICE RLTY LLC
Bought with:
Sandra Guthrie, 3126178
KELLER WILLIAMS SOUTH SHORE
Source: Stellar MLS,MLS#: T3547306 Originating MLS: Tampa
Originating MLS: Tampa
Facts & features
Interior
Bedrooms & bathrooms
- Bedrooms: 2
- Bathrooms: 2
- Full bathrooms: 2
Rooms
- Room types: Attic
Primary bedroom
- Features: Ceiling Fan(s), Walk-In Closet(s)
- Level: First
- Dimensions: 13x12
Bedroom 2
- Features: Ceiling Fan(s), Built-in Closet
- Level: First
- Dimensions: 12x12
Balcony porch lanai
- Level: First
- Dimensions: 4x4
Balcony porch lanai
- Level: First
- Dimensions: 15x8
Foyer
- Level: First
- Dimensions: 8x6
Kitchen
- Level: First
- Dimensions: 14x13
Living room
- Features: Ceiling Fan(s)
- Level: First
- Dimensions: 18x15
Heating
- Central, Electric, Heat Pump
Cooling
- Central Air, Humidity Control
Appliances
- Included: Dishwasher, Disposal, Dryer, Electric Water Heater, Ice Maker, Microwave, Range, Refrigerator, Washer
- Laundry: In Garage
Features
- Ceiling Fan(s), Eating Space In Kitchen, Open Floorplan, Thermostat, Walk-In Closet(s)
- Flooring: Ceramic Tile, Laminate
- Doors: Sliding Doors
- Has fireplace: No
- Common walls with other units/homes: End Unit
Interior area
- Total structure area: 1,600
- Total interior livable area: 1,099 sqft
Property
Parking
- Total spaces: 1
- Parking features: Driveway, Garage Door Opener, Golf Cart Parking, Parking Pad
- Attached garage spaces: 1
- Has uncovered spaces: Yes
- Details: Garage Dimensions: 24x19
Features
- Levels: Two
- Stories: 2
- Patio & porch: Covered, Front Porch, Rear Porch
- Exterior features: Irrigation System, Lighting, Rain Gutters, Sidewalk
Lot
- Size: 2,080 Square Feet
- Features: Landscaped, Near Golf Course, Sidewalk
- Residential vegetation: Mature Landscaping, Trees/Landscaped
Details
- Parcel number: U1432191ZF00000000082.0
- Zoning: PD
- Special conditions: None
Construction
Type & style
- Home type: Condo
- Property subtype: Condominium
Materials
- Block, Stucco, Wood Frame
- Foundation: Slab
- Roof: Shingle
Condition
- Completed
- New construction: No
- Year built: 1988
Details
- Warranty included: Yes
Utilities & green energy
- Sewer: Public Sewer
- Water: Public
- Utilities for property: BB/HS Internet Available, Cable Connected, Electricity Connected, Fiber Optics, Public, Sewer Connected, Street Lights, Underground Utilities, Water Connected
Community & HOA
Community
- Features: Fishing, Association Recreation - Owned, Buyer Approval Required, Clubhouse, Community Mailbox, Dog Park, Fitness Center, Gated Community - Guard, Golf Carts OK, Golf, Handicap Modified, Park, Pool, Restaurant, Sidewalks, Wheelchair Access
- Security: Gated Community, Security Gate, Smoke Detector(s)
- Pet fee: $0 monthly
- Senior community: Yes
- Subdivision: LANCASTER II CONDO
HOA
- Has HOA: No
- Amenities included: Cable TV, Clubhouse, Fitness Center, Gated, Golf Course, Handicap Modified, Maintenance, Park, Pickleball Court(s), Pool, Recreation Facilities, Sauna, Security, Shuffleboard Court, Spa/Hot Tub, Storage, Tennis Court(s), Trail(s), Wheelchair Access
- Services included: 24-Hour Guard, Cable TV, Common Area Taxes, Community Pool, Reserve Fund, Fidelity Bond, Insurance, Internet, Maintenance Structure, Maintenance Grounds, Manager, Pest Control, Pool Maintenance, Private Road, Recreational Facilities, Security, Sewer, Trash, Water
- HOA fee: $694 monthly
- HOA name: First Services
- HOA phone: 813-642-8990
Location
- Region: Sun City Center
Financial & listing details
- Price per square foot: $184/sqft
- Tax assessed value: $147,037
- Annual tax amount: $1,201
- Date on market: 8/9/2024
- Cumulative days on market: 10 days
- Listing terms: Cash,Conventional
- Ownership: Condominium
- Total actual rent: 0
- Electric utility on property: Yes
- Road surface type: Paved
Price history
| Date | Event | Price |
|---|---|---|
| 8/30/2024 | Sold | $202,500-7.9%$184/sqft |
Source:  Stellar MLS #T3547306 Report a problem Stellar MLS #T3547306 Report a problem | ||
| 8/19/2024 | Pending sale | $219,900$200/sqft |
Source: Stellar MLS #T3547306 Report a problem | ||
| 8/9/2024 | Listed for sale | $219,900+69.3%$200/sqft |
Source: Stellar MLS #T3547306 Report a problem | ||
| 3/8/2018 | Sold | $129,900+53.7%$118/sqft |
Source: Public Record Report a problem | ||
| 5/19/2015 | Listing removed | $900$1/sqft |
Source: SUN CITY LIVING REALTY,INC. #T2625467 Report a problem | ||
| 4/7/2015 | Listed for rent | $900$1/sqft |
Source: SUN CITY LIVING REALTY,INC. #T2625467 Report a problem | ||
| 2/26/2015 | Listing removed | $900$1/sqft |
Source: SUN CITY LIVING REALTY,INC. (771409) #T2625467 Report a problem | ||
| 4/21/2014 | Listed for rent | $900$1/sqft |
Source: SUN CITY LIVING REALTY,INC. #T2625467 Report a problem | ||
| 3/4/2014 | Sold | $84,500+42%$77/sqft |
Source: Public Record Report a problem | ||
| 5/18/2010 | Sold | $59,500-8.5%$54/sqft |
Source: Public Record Report a problem | ||
| 4/17/2010 | Price change | $65,000-7%$59/sqft |
Source: Kevin Chadwick #T2406589 Report a problem | ||
| 2/18/2010 | Listed for sale | $69,900$64/sqft |
Source: Keller Williams Realty of Brandon #T2406589 Report a problem | ||
Public tax history
| Year | Property taxes | Tax assessment |
|---|---|---|
| 2025 | $2,386 +98.3% | $147,037 +37.1% |
| 2024 | $1,203 +0.1% | $107,269 +3% |
| 2023 | $1,202 +11% | $104,145 +3% |
| 2022 | $1,083 +1.4% | $101,112 +3% |
| 2021 | $1,069 +6.5% | $98,167 +1.4% |
| 2020 | $1,003 +6% | $96,812 +1.2% |
| 2019 | $946 | $95,649 +7.2% |
| 2018 | $946 -44.2% | $89,221 +10.1% |
| 2017 | $1,697 +7.7% | $81,028 +30.7% |
| 2016 | $1,575 +11.9% | $61,994 +10% |
| 2015 | $1,407 +174.6% | $56,358 +9.2% |
| 2014 | $512 | $51,628 +27.4% |
| 2013 | $512 -0.2% | $40,525 +1.7% |
| 2012 | $514 -14.3% | $39,848 -9.5% |
| 2011 | $599 +1.3% | $44,053 -0.7% |
| 2010 | $592 -27.8% | $44,342 -32.3% |
| 2009 | $819 +1.2% | $65,472 +0.1% |
| 2008 | $810 -13.8% | $65,407 +3% |
| 2007 | $940 -1.9% | $63,502 +2.5% |
| 2006 | $957 +1.5% | $61,953 +3% |
| 2005 | $944 | $60,149 +3% |
| 2004 | -- | $58,397 +1.9% |
| 2003 | -- | $57,308 -0.6% |
| 2002 | -- | $57,682 +1.8% |
| 2001 | -- | $56,650 |
| 2000 | $907 | $56,650 |
Find assessor info on the county website
Neighborhood: 33573
Nearby homes
- $151,8002 bd2 ba1.2k sqft1511 Leland Dr, Sun City Center, FL 33573Off Market
- $197,1002 bd2 ba1.5k sqft1507 Leland Dr, Sun City Center, FL 33573Off Market
- $225,0002 bd2 ba1.5k sqft1505 Leland Dr, Sun City Center, FL 33573Sold

- $225,0002 bd2 ba1.5k sqft1505 Leland Dr #84, Sun City Center, FL 33573Sold
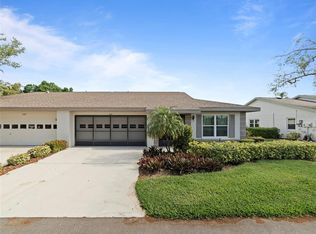
- $172,6002 bd2 ba1.5k sqft1514 Leland Dr, Sun City Center, FL 33573Off Market
- $152,0002 bd2 ba1.2k sqft1513 Leland Dr, Sun City Center, FL 33573Sold
- $152,0002 bd2 ba1.2k sqft1513 Leland Dr #80, Sun City Center, FL 33573Sold
- $163,9002 bd2 ba1.5k sqft1516 Leland Dr, Sun City Center, FL 33573Off Market
Nearby schools
GreatSchools rating
- 3/10Cypress Creek Elementary SchoolGrades: PK-5Distance: 2.9 mi
- 2/10Shields Middle SchoolGrades: 6-8Distance: 2.8 mi
- 3/10Lennard High SchoolGrades: 9-12Distance: 2.1 mi
Get a cash offer in 3 minutes
Find out how much your home could sell for in as little as 3 minutes with a no-obligation cash offer.
Estimated market value
$161,800
Get a cash offer in 3 minutes
Find out how much your home could sell for in as little as 3 minutes with a no-obligation cash offer.
Estimated market value
$161,800
- Florida
- Hillsborough County
- Sun City Center
- 33573
- 1509 LELAND DRIVE
Nearby cities
Nearby neighborhoods
Nearby zip codes
Other Sun City Center Topics
