Skip main navigation
Sold for $410,000
  • $410,000

    1509 Lexington Way, Morgantown, PA 19543

    4beds
    3,417sqft
    Townhouse
    Built in 2004
    2,178 Square Feet Lot
    $430,500 Zestimate®
    $120/sqft
    $2,971 Estimated rent

    Home value

    $430,500

    $409,000 - $452,000

    $2,971/mo

    Zestimate® history
    Loading
    Loading...

    Owner options

    List your home for rent

    $2,971/mo

    Rent Zestimate®

    Find your next renter with Zillow Rental Manager. Plus, with online applications, you can quickly screen prospective tenants – for free.

    Learn more

    $2,971/mo

    Rent Zestimate®

    Refinance and save

    $2,936/mo

    Est. payment

    Refinancing to a lower rate could help reduce your monthly payments and save thousands over the life of the loan.

    See today's rates

    $2,936/mo

    Est. payment

    Explore your selling options

    Work with a Zillow partner agent

    Leverage their expertise and Zillow's premium Showcase listings to get your home seen by more buyers.

    Get started

    List with your own agent

    Get your home in front of millions of buyers by listing it on Zillow.

    Learn how to do it

    Sell it yourself

    Take full control of how buyers see your home on Zillow by listing For Sale by Owner (FSBO).

    List your home

    What's special

    Two-car garageFirst-floor master suiteFinished basementCustom cherry kitchenFour bedroomsTile backsplashBuilt-in double wall oven
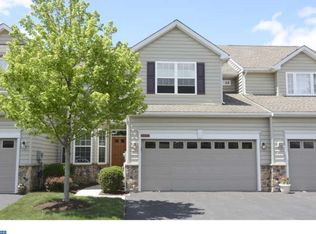
    Newly available in the Briarcrest community, this impressive luxury end unit townhome boasts four bedrooms, a first-floor master suite, and a finished basement. The home captivates with its soaring two-story ceilings and expansive windows that illuminate the living room, dining room, and primary bedroom suite. The custom cherry kitchen is equipped with Corian countertops, a built-in double wall oven, a pantry, and a tile backsplash, all complemented by Brazilian cherry hardwood floors. The living room features a gas fireplace, with a marble hearth and wood mantle, while a patio door opens to an elevated 13 x 8 deck. The first-floor master suite offers a luxurious full bath with a soaking tub, double vanity, and a separate shower, along with a spacious walk-in closet and an additional closet with mirrored doors. Upstairs, a 20 x 9 loft area overlooks the open two story living and dining room. The upstairs level also has two private bedrooms and a full bath. The finished lower level includes a family room, an additional bedroom, a complete kitchen, and a full bathroom. This area may present potential for an in-law suite. There is additional unfinished area on the lower level for storage, which includes built-in shelving. The rear of the home features a large patio ideal for outdoor gatherings. Additional highlights include a two-car garage, a main-level laundry room with a sink, and a security system. The HVAC system was recently replaced in 2024, ensuring year-round comfort. Residents can also enjoy HOA amenities such as a swimming pool and playground. Schedule your appointment to explore this great home and discover its many features and benefits.

    Zillow last checked:

    Listing updated:

    Listed by:

    Mark Shanaman 484-256-7956,

    RE/MAX Of Reading

    Bought with:

    Ms. Jui Bhangaonkar, RS347181

    Keller Williams Real Estate -Exton

    Source: Bright MLS,MLS#: PABK2068350MLS Logo

    Facts & features

    Interior

    Bedrooms & bathrooms
    • Bedrooms: 4
    • Bathrooms: 4
    • Full bathrooms: 3
    • 1/2 bathrooms: 1
    • Main level bathrooms: 2
    • Main level bedrooms: 1
    Rooms
    • Room types: Living Room, Dining Room, Primary Bedroom, Bedroom 2, Bedroom 4, Kitchen, Family Room, Bedroom 1, Loft, Bathroom 3
    Primary bedroom
    • Features: Flooring - Carpet, Window Treatments
    • Level: Main
    • Area: 247 Square Feet
    • Dimensions: 13 X 19
    Bedroom 1
    • Level: Upper
    • Area: 132 Square Feet
    • Dimensions: 11 X 12
    Bedroom 2
    • Level: Upper
    • Area: 110 Square Feet
    • Dimensions: 10 X 11
    Bedroom 4
    • Level: Lower
    • Area: 169 Square Feet
    • Dimensions: 13 X 13
    Bathroom 3
    • Features: Bathroom - Tub Shower
    • Level: Lower
    • Area: 64 Square Feet
    • Dimensions: 8 X 8
    Dining room
    • Features: Crown Molding, Flooring - HardWood
    • Level: Main
    • Area: 210 Square Feet
    • Dimensions: 14 X 15
    Family room
    • Features: Flooring - Carpet
    • Level: Lower
    • Area: 247 Square Feet
    • Dimensions: 13 X 19
    Kitchen
    • Features: Kitchen - Gas Cooking, Kitchen - Electric Cooking, Pantry, Breakfast Nook
    • Level: Main
    • Area: 90 Square Feet
    • Dimensions: 9 X 10
    Kitchen
    • Features: Eat-in Kitchen, Kitchen - Electric Cooking
    • Level: Lower
    • Area: 90 Square Feet
    • Dimensions: 9 X 10
    Living room
    • Features: Fireplace - Gas, Flooring - HardWood
    • Level: Main
    • Area: 234 Square Feet
    • Dimensions: 13 X 18
    Loft
    • Features: Flooring - Carpet
    • Level: Upper
    • Area: 180 Square Feet
    • Dimensions: 9 X 20
    Heating
    • Forced Air, Natural Gas
    Cooling
    • Central Air, Electric
    Appliances
    • Included: Cooktop, Oven, Double Oven, Self Cleaning Oven, Dishwasher, Energy Efficient Appliances, Gas Water Heater
    • Laundry: Main Level
    Features
    • Primary Bath(s), Butlers Pantry, Eat-in Kitchen, 2 Story Ceilings, 9'+ Ceilings
    • Flooring: Wood, Carpet, Ceramic Tile, Vinyl
    • Windows: Energy Efficient, Double Hung, Double Pane Windows, Screens
    • Basement: Full,Walk-Out Access,Windows,Partially Finished,Interior Entry
    • Number of fireplaces: 1
    • Fireplace features: Marble, Gas/Propane, Mantel(s)
    Interior area
    • Total structure area: 3,865
    • Total interior livable area: 3,417 sqft
    • Finished area above ground: 2,667
    • Finished area below ground: 750

    Property

    Parking
    • Total spaces: 4
    • Parking features: Garage Faces Front, Garage Door Opener, Inside Entrance, Attached, Driveway
    • Attached garage spaces: 2
    • Uncovered spaces: 2
    • Details: Garage Sqft: 324
    Accessibility
    • Accessibility features: None
    Features
    • Levels: Two
    • Stories: 2
    • Patio & porch: Deck, Patio
    • Exterior features: Street Lights, Play Equipment, Stone Retaining Walls
    • Pool features: Community
    • Has view: Yes
    • View description: Panoramic, Valley
    Lot
    • Size: 2,178 Square Feet
    Details
    • Additional structures: Above Grade, Below Grade
    • Parcel number: 35532003247493
    • Zoning: R
    • Special conditions: Standard

    Construction

    Type & style
    • Home type: Townhouse
    • Architectural style: Carriage House,Traditional
    • Property subtype: Townhouse
    Materials
    • Vinyl Siding, Stone
    • Foundation: Concrete Perimeter
    • Roof: Pitched,Shingle
    Condition
    • Good
    • New construction: No
    • Year built: 2004

    Utilities & green energy

    • Electric: Underground, 200+ Amp Service
    • Sewer: Public Sewer
    • Water: Public

    Community & HOA

    Community
    • Features: Pool
    • Security: Security System, Smoke Detector(s)
    • Subdivision: Briarcrest
    HOA
    • Has HOA: Yes
    • Amenities included: Clubhouse, Pool, Tot Lots/Playground
    • Services included: Common Area Maintenance, Maintenance Grounds, Management, Pool(s), Road Maintenance, Snow Removal, Trash
    • HOA fee: $230 monthly
    Location
    • Region: Morgantown
    • Municipality: CAERNARVON TWP

    Financial & listing details

    • Price per square foot: $120/sqft
    • Tax assessed value: $223,000
    • Annual tax amount: $9,342
    • Date on market: 2/28/2026
    • Listing agreement: Exclusive Right To Sell
    • Listing terms: Conventional,Cash
    • Inclusions: Double Oven, Gas Cooktop, Electric Range / Oven, 2 Refrigerators, 2 Microwaves, Washer, Dryer
    • Ownership: Fee Simple

    Price history

    DateEventPrice
    4/16/2026Sold$410,000-3.5%$120/sqft
    Source: Bright MLS #PABK2068350 Report a problem
    4/3/2026Pending sale$425,000$124/sqft
    Source: Bright MLS #PABK2068350 Report a problem
    3/3/2026Contingent$425,000$124/sqft
    Source: Bright MLS #PABK2068350 Report a problem
    2/28/2026Listed for sale$425,000+71.7%$124/sqft
    Source: Bright MLS #PABK2068350 Report a problem
    1/1/2015Sold$247,500$72/sqft
    Source: Long & Foster Broker Feed #1003377178_100 Report a problem
    7/12/2013Sold$247,500-1%$72/sqft
    Source: Public Record Report a problem
    5/6/2013Pending sale$250,000$73/sqft
    Source: CENTURY 21 Alliance #6188867 Report a problem
    4/18/2013Price change$250,000-1.6%$73/sqft
    Source: CENTURY 21 Alliance #6188867 Report a problem
    3/23/2013Listed for sale$254,000-3.1%$74/sqft
    Source: CENTURY 21 Alliance #6188867 Report a problem
    10/16/2003Sold$262,235$77/sqft
    Source: Public Record Report a problem

    Public tax history

    YearProperty taxesTax assessment
    2025$9,342 +7.1%$223,000
    2024$8,725 -0.1%$223,000
    2023$8,733 +23.5%$223,000 +20.5%
    2022$7,072 +3.1%$185,100
    2021$6,856 -1.8%$185,100
    2020$6,978 +0%$185,100
    2019$6,976 +0%$185,100
    2018$6,975 +2.9%$185,100
    2017$6,779 +279.3%$185,100
    2016$1,787 $185,100
    2015$1,787 $185,100
    2014-- $185,100
    2013-- $185,100
    2012-- $185,100
    2011-- $185,100
    2010-- $185,100
    2009-- $185,100
    2008-- $185,100
    2007-- $185,100
    2006-- $185,100
    2005-- $185,100
    Find assessor info on the county website

    Neighborhood: 19543

    Nearby schools

    GreatSchools rating
    Schools provided by the listing agent
    • Elementary: Twin Valley
    • Middle: Twin Valley
    • High: Twin Valley
    • District: Twin Valley

    Source: Bright MLS. This data may not be complete. We recommend contacting the local school district to confirm school assignments for this home.

    Get a cash offer in 3 minutes
    Find out how much your home could sell for in as little as 3 minutes with a no-obligation cash offer.
    Estimated market value
    $430,500
    Get a cash offer in 3 minutes
    Find out how much your home could sell for in as little as 3 minutes with a no-obligation cash offer.
    Estimated market value
    $430,500