Welcome to 1509 Linwood Drive, where modern updates meet timeless comfort in the heart of Edgecliff Village. This beautifully renovated home offers an open-concept layout designed for today's lifestyle, with abundant natural light, spacious living areas, and seamless sightlines that make everyday living and entertaining effortless.
The heart of the home is the stunning, updated kitchen featuring stylish finishes, generous counter space, and a large counter bar overlooking the living and dining areas. Whether you're hosting friends or enjoying a quiet evening at home, you'll appreciate the bright, airy feel created by oversized windows and thoughtfully designed gathering spaces.
The spacious primary suite provides a relaxing retreat, while the additional bedrooms offer flexibility for family, guests, or a home office. Updated bathrooms, contemporary fixtures, and quality finishes throughout make this home truly move-in ready.
Step outside to enjoy a private backyard with plenty of room for outdoor entertaining, gardening, or simply relaxing after a long day.
Located just minutes from Downtown Fort Worth, this home offers a quick commute via I-35W and Loop 820 while keeping you close to shopping, dining, and everyday conveniences. Major employment centers including the Fort Worth Medical District, Texas Health Resources, Cook Children's Medical Center, BNSF Railway Headquarters, Alcon, and Lockheed Martin are all within an easy drive, making this an ideal location for professionals across the metroplex.
Move-in ready, beautifully updated, and perfectly located—this is one you won't want to miss!
Sold
Price Unknown
1509 Linwood Ln, Edgecliff Village, TX 76134
4beds
1,884sqft
Single Family Residence
Built in 1971
8,668 Square Feet Lot
$294,600 Zestimate®
$--/sqft
$2,187 Estimated rent
Home value
$294,600
$277,000 - $315,000
$2,187/mo
Zestimate® history
Owner options
List your home for rent
$2,187/mo
Rent Zestimate®
Find your next renter with Zillow Rental Manager. Plus, with online applications, you can quickly screen prospective tenants – for free.
$2,187/mo
Rent Zestimate®
Refinance and save
Refinancing to a lower rate could help reduce your monthly payments and save thousands over the life of the loan.
Explore your selling options
Work with a Zillow partner agent
Leverage their expertise and Zillow's premium Showcase listings to get your home seen by more buyers.
Get startedList with your own agent
Get your home in front of millions of buyers by listing it on Zillow.
Learn how to do itSell it yourself
Take full control of how buyers see your home on Zillow by listing For Sale by Owner (FSBO).
List your homeWhat's special
Modern updatesStylish finishesContemporary fixturesUpdated bathroomsOversized windowsAbundant natural lightQuality finishes throughout
Zillow last checked:
Listing updated:
Listed by:
Jennifer Linder 0605072 817-366-1424,
The Michael Group Real Estate 817-577-9000
Bought with:
Matt Lockamy, 0824231
RE/MAX Trinity
Source: NTREIS,MLS#: 21351625
Facts & features
Interior
Bedrooms & bathrooms
- Bedrooms: 4
- Bathrooms: 2
- Full bathrooms: 2
Primary bedroom
- Features: Ceiling Fan(s)
- Level: First
- Dimensions: 20 x 11
Living room
- Features: Ceiling Fan(s), Fireplace
- Level: First
- Dimensions: 14 x 16
Heating
- Central
Cooling
- Central Air
Appliances
- Included: Dishwasher, Electric Range, Disposal, Microwave
Features
- Decorative/Designer Lighting Fixtures, Granite Counters, High Speed Internet, Walk-In Closet(s)
- Has basement: No
- Number of fireplaces: 1
- Fireplace features: Stone, Wood Burning
Interior area
- Total interior livable area: 1,884 sqft
Property
Parking
- Total spaces: 2
- Parking features: Driveway, Garage Faces Front
- Attached garage spaces: 2
Features
- Levels: One
- Stories: 1
- Exterior features: Storage
- Pool features: None
- Fencing: Wood
Lot
- Size: 8,668 Square Feet
Details
- Additional structures: Shed(s)
- Parcel number: 00804444
Construction
Type & style
- Home type: SingleFamily
- Architectural style: Detached
- Property subtype: Single Family Residence
Materials
- Brick
Condition
- Year built: 1971
Utilities & green energy
- Sewer: Public Sewer
- Water: Public
- Utilities for property: Cable Available, Sewer Available, Water Available
Community & HOA
Community
- Features: Sidewalks
- Subdivision: Edgecliff Village Ii Add
HOA
- Has HOA: No
Location
- Region: Edgecliff Village
Financial & listing details
- Tax assessed value: $213,913
- Annual tax amount: $4,800
- Date on market: 8/7/2026
- Cumulative days on market: 14 days
- Listing terms: Cash,Conventional,VA Loan
- Exclusions: all personal items
Price history
| Date | Event | Price |
|---|---|---|
| 9/11/2026 | Sold | -- |
Source: NTREIS #21351625 Report a problem | ||
| 8/29/2026 | Pending sale | $299,900$159/sqft |
Source: NTREIS #21351625 Report a problem | ||
| 8/22/2026 | Contingent | $299,900$159/sqft |
Source: NTREIS #21351625 Report a problem | ||
| 8/7/2026 | Listed for sale | $299,900+152.2%$159/sqft |
Source: NTREIS #21351625 Report a problem | ||
| 8/28/2012 | Listing removed | $118,900$63/sqft |
Source: Real Estate by Pat Gray #11778745 Report a problem | ||
| 5/30/2012 | Price change | $118,900-0.1%$63/sqft |
Source: Real Estate by Pat Gray #11778745 Report a problem | ||
| 4/21/2012 | Listed for sale | $119,000$63/sqft |
Source: Alexander Chandler Realty, LLC #11689306 Report a problem | ||
Public tax history
| Year | Property taxes | Tax assessment |
|---|---|---|
| 2025 | $4,800 +5.2% | $213,913 |
| 2024 | $4,564 +9.8% | $213,913 +4.8% |
| 2023 | $4,157 -1.6% | $204,073 +11.9% |
| 2022 | $4,224 +14.9% | $182,382 +18.2% |
| 2021 | $3,676 -19% | $154,348 -17.4% |
| 2020 | $4,539 -1.3% | $186,869 -0.7% |
| 2019 | $4,598 +23.3% | $188,181 +28.9% |
| 2018 | $3,730 +2.7% | $146,031 +3.3% |
| 2017 | $3,631 +29.5% | $141,398 +29.4% |
| 2016 | $2,805 +11.1% | $109,287 +13.3% |
| 2015 | $2,525 | $96,500 |
| 2014 | $2,525 | $96,500 +3.9% |
| 2013 | -- | $92,900 +0.1% |
| 2012 | -- | $92,800 -5.2% |
| 2011 | -- | $97,900 -0.6% |
| 2010 | -- | $98,500 -7.3% |
| 2009 | -- | $106,300 -2.9% |
| 2008 | -- | $109,500 +3.8% |
| 2007 | -- | $105,500 |
| 2006 | -- | $105,500 +6.4% |
| 2005 | -- | $99,200 |
| 2004 | -- | $99,200 +6% |
| 2003 | -- | $93,600 +2.6% |
| 2002 | -- | $91,200 +11.5% |
| 2001 | -- | $81,800 +9.9% |
| 2000 | -- | $74,400 |
Find assessor info on the county website
Neighborhood: 76134
Nearby homes
- $222,8003 bd2 ba1.5k sqft1513 Linwood Ln, Edgecliff Village, TX 76134Off Market
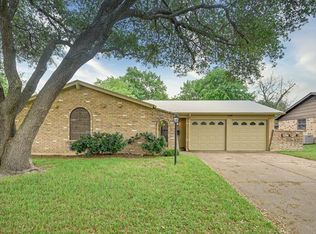
- $---- bd-- ba-- sqft1513 Linwood Ln, Fort Worth, TX 76134Off Market
- $233,8003 bd2 ba1.4k sqft1505 Linwood Ln, Edgecliff Village, TX 76134Off Market
- $239,4003 bd2 ba1.6k sqft1512 Lagoona Ln, Edgecliff Village, TX 76134Off Market
- $285,5004 bd2 ba1.9k sqft1516 Lagoona Ln, Edgecliff Village, TX 76134Off Market
- $224,0003 bd2 ba1.5k sqft1508 Lagoona Ln, Fort Worth, TX 76134Off Market
- $256,2003 bd2 ba1.7k sqft1517 Linwood Ln, Edgecliff Village, TX 76134Off Market
- $154,0003 bd2 ba1.6k sqft1501 Linwood Ln, Edgecliff Village, TX 76134Off Market
Nearby schools
GreatSchools rating
- 3/10Sycamore Elementary SchoolGrades: PK-5Distance: 0.7 mi
- 3/10H F Stevens Middle SchoolGrades: 6-8Distance: 4.1 mi
- 3/10Crowley High SchoolGrades: 9-12Distance: 5.5 mi
Schools provided by the listing agent
- Elementary: Sycamore
- Middle: Stevens,Crowley 9Th Grade
- High: Crowley
- District: Crowley ISD
Source: NTREIS. This data may not be complete. We recommend contacting the local school district to confirm school assignments for this home.
Get a cash offer in 3 minutes
Find out how much your home could sell for in as little as 3 minutes with a no-obligation cash offer.
Estimated market value
$294,600
Get a cash offer in 3 minutes
Find out how much your home could sell for in as little as 3 minutes with a no-obligation cash offer.
Estimated market value
$294,600
- Texas
- Tarrant County
- Edgecliff Village
- 76134
- 1509 Linwood Ln
Nearby cities
Nearby zip codes
Other Edgecliff Village Topics
- Apartments for Rent in 76134
- Houses for Sale in 76134
- Houses for Rent in 76134
- 76134 Real Estate
- Edgecliff Village Condos
- Houses for Sale in Edgecliff Village
- Newest Listings in Edgecliff Village
- Edgecliff Village Home Values
- Edgecliff Village Real Estate Agents
- Edgecliff Village Refinance
- Edgecliff Village Mortgage Rates
