NEW CONSTRUCTION: Welcome to Luxurious Living at Seminole Crossing in Winter Springs, Florida! Discover a perfect blend of comfort, luxury, and modern living in this stunning 1,768-square-foot townhouse in the exclusive Seminole Crossing community. This contemporary home showcases three spacious bedrooms, 2.5 well-appointed bathrooms, and a generous two-car garage. Step onto the inviting porch and walk into a world of style and sophistication. The interior features a spacious open layout with high ceilings, accentuated by stylish designer fixtures that add a touch of grandeur. In the heart of the home, you'll find a gourmet kitchen with shaker-style cabinets, granite counters, and a spacious walk-in pantry – perfect for those who love to cook or entertain. Setting this home apart, both floors come pre-wired for Ethernet, ensuring you benefit from high-speed internet connectivity throughout your home. This promises smooth and uninterrupted work-from-home experiences, seamless streaming, and optimal online gaming experiences. The master suite includes a very spacious walk-in closet with plenty of storage. But the allure of this residence extends beyond its walls. Positioned in an exciting locale, you're merely steps away from the bustling Winter Springs Town Center while the scenic Cross Seminole Trail and Central Winds Park offer refreshing outdoor adventures. In your community, you can take a refreshing dip in the pool on sunny days. And for your furry friends, there are dedicated dog stations available. This townhouse is not just a home—it's a lifestyle. A place for first-time homebuyers to set down roots and for growing families to create enduring memories. Embrace the quintessence of Florida living in a stylish, carefree home in Seminole Crossing, Winter Springs.
Sold for $429,000
$429,000
1509 LITTLE EGRET LANE, WINTER SPRINGS, FL 32708
3beds
1,768sqft
Townhouse
Built in 2023
1,499 Square Feet Lot
$420,400 Zestimate®
$243/sqft
$2,422 Estimated rent
Home value
$420,400
$399,000 - $441,000
$2,422/mo
Zestimate® history
Owner options
List your home for rent
$2,422/mo
Rent Zestimate®
Find your next renter with Zillow Rental Manager. Plus, with online applications, you can quickly screen prospective tenants – for free.
$2,422/mo
Rent Zestimate®
Refinance and save
$3,063/mo
Est. payment
Refinancing to a lower rate could help reduce your monthly payments and save thousands over the life of the loan.
$3,063/mo
Est. payment
Explore your selling options
Work with a Zillow partner agent
Leverage their expertise and Zillow's premium Showcase listings to get your home seen by more buyers.
Get startedList with your own agent
Get your home in front of millions of buyers by listing it on Zillow.
Learn how to do itSell it yourself
Take full control of how buyers see your home on Zillow by listing For Sale by Owner (FSBO).
List your homeWhat's special
Modern livingStylish designer fixturesSpacious open layoutMaster suiteHigh ceilingsCentral winds parkScenic cross seminole trail
Zillow last checked:
Listing updated:
Listed by:
Dave Bowen 407-733-5755,
LPT REALTY LLC 877-366-2213
Bought with:
Vincent Scarlatos, 3059721
OLDE TOWN BROKERS INC
Source: Stellar MLS,MLS#: O6130596 Originating MLS: Orlando Regional
Originating MLS: Orlando Regional
Facts & features
Interior
Bedrooms & bathrooms
- Bedrooms: 3
- Bathrooms: 3
- Full bathrooms: 2
- 1/2 bathrooms: 1
Rooms
- Room types: Loft
Primary bedroom
- Features: Walk-In Closet(s)
- Level: Second
- Dimensions: 13x16
Bedroom 2
- Features: Built-in Closet
- Level: Second
- Dimensions: 10x12
Bedroom 3
- Features: Built-in Closet
- Level: First
- Dimensions: 10x12
Primary bathroom
- Features: Dual Sinks
- Level: Second
- Dimensions: 10x10
Bathroom 2
- Features: Tub With Shower
- Level: Second
- Dimensions: 6x9
Bathroom 3
- Features: Sink - Pedestal
- Level: First
- Dimensions: 4x7
Balcony porch lanai
- Level: First
- Dimensions: 7x20
Foyer
- Level: First
- Dimensions: 5x9
Great room
- Level: First
- Dimensions: 14x22
Kitchen
- Features: Pantry
- Level: First
- Dimensions: 12x15
Laundry
- Level: Second
- Dimensions: 6x6
Loft
- Level: First
- Dimensions: 13x15
Heating
- Central, Heat Pump
Cooling
- Central Air
Appliances
- Included: Dishwasher, Disposal, Microwave, Range
- Laundry: Inside, Laundry Room, Upper Level
Features
- Living Room/Dining Room Combo, PrimaryBedroom Upstairs, Solid Surface Counters, Stone Counters, Walk-In Closet(s)
- Flooring: Carpet, Ceramic Tile
- Windows: Blinds, Double Pane Windows, Thermal Windows
- Has fireplace: No
Interior area
- Total structure area: 2,348
- Total interior livable area: 1,768 sqft
Property
Parking
- Total spaces: 2
- Parking features: Garage - Attached
- Attached garage spaces: 2
- Details: Garage Dimensions: 19x22
Features
- Levels: Two
- Stories: 2
- Patio & porch: Covered, Front Porch
- Exterior features: Irrigation System, Sidewalk
- Has view: Yes
- View description: Park/Greenbelt
Lot
- Size: 1,499 Square Feet
- Features: Sidewalk, Above Flood Plain
Details
- Parcel number: 06213150800001090
- Zoning: RES
- Special conditions: None
Construction
Type & style
- Home type: Townhouse
- Architectural style: Florida
- Property subtype: Townhouse
- Attached to another structure: Yes
Materials
- Block, Stucco
- Foundation: Slab
- Roof: Shingle
Condition
- Completed
- New construction: Yes
- Year built: 2023
Details
- Builder name: Dreamfinder Homes
Utilities & green energy
- Sewer: Public Sewer
- Water: Public
- Utilities for property: BB/HS Internet Available, Cable Available, Electricity Connected, Fire Hydrant
Community & HOA
Community
- Features: Deed Restrictions, Golf Carts OK, Pool, Sidewalks
- Pet fee: $0 monthly
- Subdivision: SEMINOLE CROSSING TWNHMS
HOA
- Has HOA: Yes
- Amenities included: Pool
- Services included: Community Pool, Maintenance Structure, Maintenance Grounds, Manager
- HOA fee: $215 monthly
- HOA name: Empire Management
- HOA phone: 407-770-1748
Location
- Region: Winter Springs
Financial & listing details
- Price per square foot: $243/sqft
- Tax assessed value: $399,792
- Annual tax amount: $1,099
- Date on market: 8/3/2023
- Cumulative days on market: 61 days
- Listing terms: Cash,Conventional,FHA,VA Loan
- Ownership: Fee Simple
- Total actual rent: 0
- Electric utility on property: Yes
- Road surface type: Paved, Asphalt
Price history
| Date | Event | Price |
|---|---|---|
| 9/22/2023 | Sold | $429,000-2.3%$243/sqft |
Source:  Stellar MLS #O6130596 Report a problem Stellar MLS #O6130596 Report a problem | ||
| 8/28/2023 | Pending sale | $438,900$248/sqft |
Source: Stellar MLS #O6130596 Report a problem | ||
| 8/24/2023 | Price change | $438,900-0.2%$248/sqft |
Source: Stellar MLS #O6130596 Report a problem | ||
| 8/3/2023 | Price change | $439,900+2.5%$249/sqft |
Source: Stellar MLS #O6130596 Report a problem | ||
| 7/29/2023 | Price change | $429,000-2.3%$243/sqft |
Source: Stellar MLS #O6119797 Report a problem | ||
| 7/14/2023 | Price change | $439,000-2.4%$248/sqft |
Source: Stellar MLS #O6119797 Report a problem | ||
| 6/30/2023 | Listed for sale | $450,000$255/sqft |
Source: Stellar MLS #O6119797 Report a problem | ||
| 6/24/2023 | Pending sale | $450,000+21.3%$255/sqft |
Source: Stellar MLS #O6119797 Report a problem | ||
| 6/22/2023 | Sold | $370,912-17.6%$210/sqft |
Source: Public Record Report a problem | ||
| 6/18/2023 | Listed for sale | $450,000$255/sqft |
Source: Stellar MLS #O6119797 Report a problem | ||
Public tax history
| Year | Property taxes | Tax assessment |
|---|---|---|
| 2025 | $6,192 +15.8% | $374,228 +10% |
| 2024 | $5,347 +389.5% | $340,207 +386% |
| 2023 | $1,093 -0.6% | $70,000 |
| 2022 | $1,100 +5.1% | $70,000 +7.7% |
| 2021 | $1,046 | $65,000 |
Find assessor info on the county website
Neighborhood: 32708
Nearby homes
- $517,0574 bd4 ba2.3k sqft1270 Spotted Sandpiper Loop, Winter Springs, FL 32708Sold
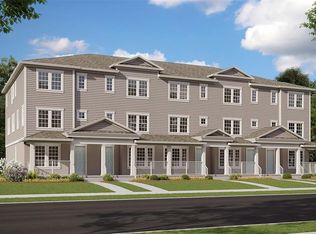
- $403,8003 bd2 ba1.7k sqft1505 Little Egret Ln, Winter Springs, FL 32708Off Market
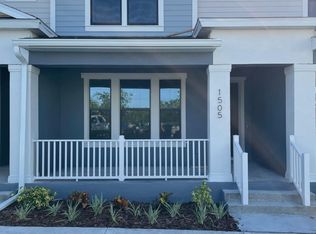
- $422,1003 bd-- ba1.7k sqft1501 Little Egret Ln, Winter Springs, FL 32708Off Market
- $415,0003 bd3 ba1.5k sqft1174 Spotted Sandpiper Loop, Winter Springs, FL 32708Sold

- $505,8204 bd4 ba2.3k sqft1242 Spotted Sandpiper Loop, Winter Springs, FL 32708Sold
- $417,0003 bd3 ba1.7k sqft1194 Spotted Sandpiper Loop, Winter Springs, FL 32708Sold
- $473,5023 bd-- ba1.7k sqft1157 Spotted Sandpiper Loop, Winter Springs, FL 32708Sold
- $440,0003 bd3 ba1.7k sqft1198 Spotted Sandpiper Loop, Winter Springs, FL 32708Sold
Nearby schools
GreatSchools rating
- 9/10Layer Elementary SchoolGrades: PK-5Distance: 2.3 mi
- 7/10Indian Trails Middle SchoolGrades: 6-8Distance: 0.7 mi
- 6/10Winter Springs High SchoolGrades: 9-12Distance: 0.8 mi
Get a cash offer in 3 minutes
Find out how much your home could sell for in as little as 3 minutes with a no-obligation cash offer.
Estimated market value
$420,400
Get a cash offer in 3 minutes
Find out how much your home could sell for in as little as 3 minutes with a no-obligation cash offer.
Estimated market value
$420,400
- Florida
- Seminole County
- Winter Springs
- 32708
- 1509 LITTLE EGRET LANE
Nearby cities
Nearby zip codes
Other Winter Springs Topics
