One or more photo(s) has been virtually staged. Step into this freshly painted 4 bedroom, 3.5 bath corner-unit townhome located in the prestigious, guard-gated community of Fountain Park at Lake Mary. The fully renovated exterior and upcoming landscaping, set to be completed by the end of November, add to the appeal of this charming home. The front staircase leads to a covered porch with arched doorways, welcoming you into this unique three story floorplan. On the first floor, enjoy a private retreat with an en-suite bedroom featuring a walk-in closet, sleek glass-enclosed shower, and single-sink vanity, offering total privacy on this level. Ascend the interior staircase, highlighted by beautiful wood railings and luxury vinyl plank flooring, to the second level where the heart of the home awaits. The expansive living room is bathed in natural light from numerous windows, providing a bright and airy space for relaxation. The adjacent kitchen is a chef’s dream, equipped with stainless steel appliances, granite countertops, a stylish tile backsplash, and a counter-height island with chic pendant lighting. Directly across from the kitchen is a cozy sitting area, perfect for casual gatherings, while the dining space offers more seating and is framed by windows that bring in even more light. French doors lead to a private balcony, complete with an electronic screen for comfortable outdoor lounging and a half bath completes this level. The third floor features the second en-suite bedroom, complete with a walk-in closet, dual-sink vanity with a makeup area, and a glass-enclosed shower. Two additional bedrooms share a convenient Jack-and-Jill bathroom, and the floor is rounded out with a laundry room and a small alcove that can be used as a home office. Enjoy resort-style living with community amenities that include a pool with a hot tub, tennis and pickleball courts, a putting green, a dog park, scenic walking paths, and a clubhouse with billiards, card tables, and a fitness center. With easy access to I-4 and a variety of nearby shopping and dining options, this home offers the perfect combination of luxury and convenience.
Sold for $470,000
$470,000
1509 LOBELIA DRIVE, LAKE MARY, FL 32746
4beds
2,499sqft
Townhouse
Built in 2015
1,518 Square Feet Lot
$458,600 Zestimate®
$188/sqft
$2,877 Estimated rent
Home value
$458,600
$413,000 - $509,000
$2,877/mo
Zestimate® history
Owner options
List your home for rent
$2,877/mo
Rent Zestimate®
Find your next renter with Zillow Rental Manager. Plus, with online applications, you can quickly screen prospective tenants – for free.
$2,877/mo
Rent Zestimate®
Refinance and save
$3,683/mo
Est. payment
Refinancing to a lower rate could help reduce your monthly payments and save thousands over the life of the loan.
$3,683/mo
Est. payment
Explore your selling options
Work with a Zillow partner agent
Leverage their expertise and Zillow's premium Showcase listings to get your home seen by more buyers.
Get startedList with your own agent
Get your home in front of millions of buyers by listing it on Zillow.
Learn how to do itSell it yourself
Take full control of how buyers see your home on Zillow by listing For Sale by Owner (FSBO).
List your homeWhat's special
Private balconyFully renovated exteriorEn-suite bedroomGranite countertopsCovered porchFitness centerPrivate retreat
Zillow last checked:
Listing updated:
Listed by:
Alex Vastardis 407-947-6264,
COLDWELL BANKER REALTY 407-352-1040
Bought with:
Karen Frier, 3426262
COLDWELL BANKER REALTY
Source: Stellar MLS,MLS#: O6247641 Originating MLS: Orlando Regional
Originating MLS: Orlando Regional
Facts & features
Interior
Bedrooms & bathrooms
- Bedrooms: 4
- Bathrooms: 4
- Full bathrooms: 3
- 1/2 bathrooms: 1
Rooms
- Room types: Family Room, Living Room
Primary bedroom
- Features: En Suite Bathroom, Walk-In Closet(s)
- Level: Third
- Dimensions: 18x15
Primary bedroom
- Features: En Suite Bathroom, Walk-In Closet(s)
- Level: First
- Dimensions: 17x15
Bedroom 3
- Features: Walk-In Closet(s)
- Level: Third
- Dimensions: 15x10
Bedroom 4
- Features: Built-in Closet
- Level: Third
- Dimensions: 13x12
Dining room
- Level: Second
- Dimensions: 14x10
Kitchen
- Features: Breakfast Bar, Granite Counters
- Level: Second
- Dimensions: 15x11
Living room
- Level: Second
- Dimensions: 21x18
Heating
- Central
Cooling
- Central Air
Appliances
- Included: Dishwasher, Disposal, Dryer, Microwave, Range, Refrigerator, Washer
- Laundry: Inside
Features
- Ceiling Fan(s), Crown Molding, Eating Space In Kitchen, Kitchen/Family Room Combo, Open Floorplan, Walk-In Closet(s)
- Flooring: Luxury Vinyl, Tile
- Windows: Blinds, Window Treatments
- Has fireplace: No
- Common walls with other units/homes: Corner Unit
Interior area
- Total structure area: 3,097
- Total interior livable area: 2,499 sqft
Property
Parking
- Total spaces: 2
- Parking features: Garage - Attached
- Attached garage spaces: 2
Features
- Levels: Three Or More
- Stories: 3
- Exterior features: Balcony
Lot
- Size: 1,518 Square Feet
Details
- Parcel number: 08203051400001490
- Zoning: PUD
- Special conditions: None
Construction
Type & style
- Home type: Townhouse
- Architectural style: Mediterranean
- Property subtype: Townhouse
Materials
- Block, Stucco
- Foundation: Slab
- Roof: Tile
Condition
- Completed
- New construction: No
- Year built: 2015
Utilities & green energy
- Sewer: Public Sewer
- Water: Public
- Utilities for property: Cable Connected, Electricity Connected, Public, Sewer Connected, Water Connected
Community & HOA
Community
- Features: Clubhouse, Deed Restrictions, Dog Park, Fitness Center, Gated Community - Guard, Playground, Pool, Sidewalks
- Security: Gated Community, Smoke Detector(s)
- Pet fee: $0 monthly
- Subdivision: FOUNTAIN PARKE AT LAKE MARY PH 2
HOA
- Has HOA: Yes
- Amenities included: Pickleball Court(s), Playground, Pool, Recreation Facilities, Security, Tennis Court(s)
- Services included: 24-Hour Guard, Community Pool, Maintenance Structure, Maintenance Grounds, Maintenance Repairs, Manager, Pool Maintenance, Private Road, Recreational Facilities, Security, Sewer, Trash, Water
- HOA fee: $552 monthly
- HOA name: Premier Mgmt - Diane Busby
- HOA phone: 407-878-5929
Location
- Region: Lake Mary
Financial & listing details
- Price per square foot: $188/sqft
- Tax assessed value: $433,062
- Annual tax amount: $6,054
- Date on market: 10/5/2024
- Cumulative days on market: 196 days
- Listing terms: Cash,Conventional,FHA,VA Loan
- Ownership: Fee Simple
- Total actual rent: 0
- Electric utility on property: Yes
- Road surface type: Asphalt
Price history
| Date | Event | Price |
|---|---|---|
| 2/5/2025 | Sold | $470,000-5%$188/sqft |
Source:  Stellar MLS #O6247641 Report a problem Stellar MLS #O6247641 Report a problem | ||
| 1/8/2025 | Pending sale | $494,900$198/sqft |
Source: Stellar MLS #O6247641 Report a problem | ||
| 11/14/2024 | Price change | $494,900-3.9%$198/sqft |
Source: Stellar MLS #O6247641 Report a problem | ||
| 10/5/2024 | Listed for sale | $515,000$206/sqft |
Source: Stellar MLS #O6247641 Report a problem | ||
| 7/1/2024 | Listing removed | $515,000$206/sqft |
Source: Stellar MLS #O6217217 Report a problem | ||
| 6/25/2024 | Listed for sale | $515,000+7.3%$206/sqft |
Source: Stellar MLS #O6217217 Report a problem | ||
| 8/25/2022 | Sold | $480,000+1.1%$192/sqft |
Source: Public Record Report a problem | ||
| 7/18/2022 | Pending sale | $474,900$190/sqft |
Source: Stellar MLS #O6026849 Report a problem | ||
| 7/13/2022 | Price change | $474,900-1%$190/sqft |
Source: Stellar MLS #O6026849 Report a problem | ||
| 6/22/2022 | Price change | $479,900-3.1%$192/sqft |
Source: Stellar MLS #O6026849 Report a problem | ||
| 6/17/2022 | Pending sale | $495,000$198/sqft |
Source: Stellar MLS #O6026849 Report a problem | ||
| 6/4/2022 | Price change | $495,000-3.9%$198/sqft |
Source: Stellar MLS #O6026849 Report a problem | ||
| 5/20/2022 | Listed for sale | $514,900+74.7%$206/sqft |
Source: Stellar MLS #O6026849 Report a problem | ||
| 11/16/2015 | Sold | $294,700$118/sqft |
Source: Public Record Report a problem | ||
Public tax history
| Year | Property taxes | Tax assessment |
|---|---|---|
| 2025 | $6,233 +0.4% | $433,062 -2.9% |
| 2024 | $6,207 +2.5% | $445,829 +3.3% |
| 2023 | $6,055 +23.7% | $431,791 +27.9% |
| 2022 | $4,893 +9.9% | $337,499 +10% |
| 2021 | $4,451 +1% | $306,817 +1.9% |
| 2020 | $4,406 +4.3% | $301,230 +5.8% |
| 2019 | $4,225 | $284,712 +4.4% |
| 2018 | $4,225 +3.1% | $272,596 -2.9% |
| 2017 | $4,098 -4.6% | $280,765 |
| 2016 | $4,297 -2.8% | $280,765 +1237% |
| 2015 | $4,419 | $21,000 |
| 2014 | $4,419 +1232.5% | $21,000 +5% |
| 2013 | $332 +17.8% | $20,000 +17.6% |
| 2012 | $282 -1% | $17,000 |
| 2011 | $284 -1% | $17,000 |
| 2010 | $287 +0.5% | $17,000 |
| 2009 | $286 -51% | $17,000 -52.6% |
| 2008 | $583 -18.5% | $35,880 -20.3% |
| 2007 | $716 +7.5% | $45,000 |
| 2006 | $666 | -- |
Find assessor info on the county website
Neighborhood: Fountain Parke
Nearby homes
- $415,9004 bd4 ba2.1k sqft1505 Lobelia Dr, Lake Mary, FL 32746Off Market

- $481,9004 bd4 ba2.4k sqft1501 Lobelia Dr, Lake Mary, FL 32746Off Market
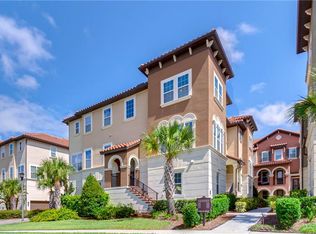
- $416,5004 bd3 ba2.1k sqft1517 Lobelia Dr, Lake Mary, FL 32746Off Market
- $468,0004 bd3 ba2.4k sqft1513 Lobelia Dr, Lake Mary, FL 32746Off Market
- $461,3004 bd4 ba2.5k sqft1513 Lobelia Dr, Lake Mary, FL 32746Off Market
- $453,8004 bd3 ba2.5k sqft1533 Lobelia Dr, Lake Mary, FL 32746Off Market
- $442,9004 bd3 ba2k sqft1521 Lobelia Dr, Lake Mary, FL 32746Off Market
- $410,2004 bd3 ba2.1k sqft1537 Lobelia Dr, Lake Mary, FL 32746Off Market
Nearby schools
GreatSchools rating
- 5/10Crystal Lake Elementary SchoolGrades: PK-5Distance: 0.2 mi
- 3/10Millennium Middle SchoolGrades: 6-8Distance: 6.3 mi
- 5/10Seminole High SchoolGrades: 9-12Distance: 3.7 mi
Schools provided by the listing agent
- Elementary: Crystal Lake Elementary
- Middle: Millennium Middle
- High: Seminole High
Source: Stellar MLS. This data may not be complete. We recommend contacting the local school district to confirm school assignments for this home.
Get a cash offer in 3 minutes
Find out how much your home could sell for in as little as 3 minutes with a no-obligation cash offer.
Estimated market value
$458,600
Get a cash offer in 3 minutes
Find out how much your home could sell for in as little as 3 minutes with a no-obligation cash offer.
Estimated market value
$458,600
- Florida
- Seminole County
- Lake Mary
- 32746
- Fountain Parke
- 1509 LOBELIA DRIVE
Nearby cities
Nearby neighborhoods
Nearby zip codes
Other Lake Mary Topics
